
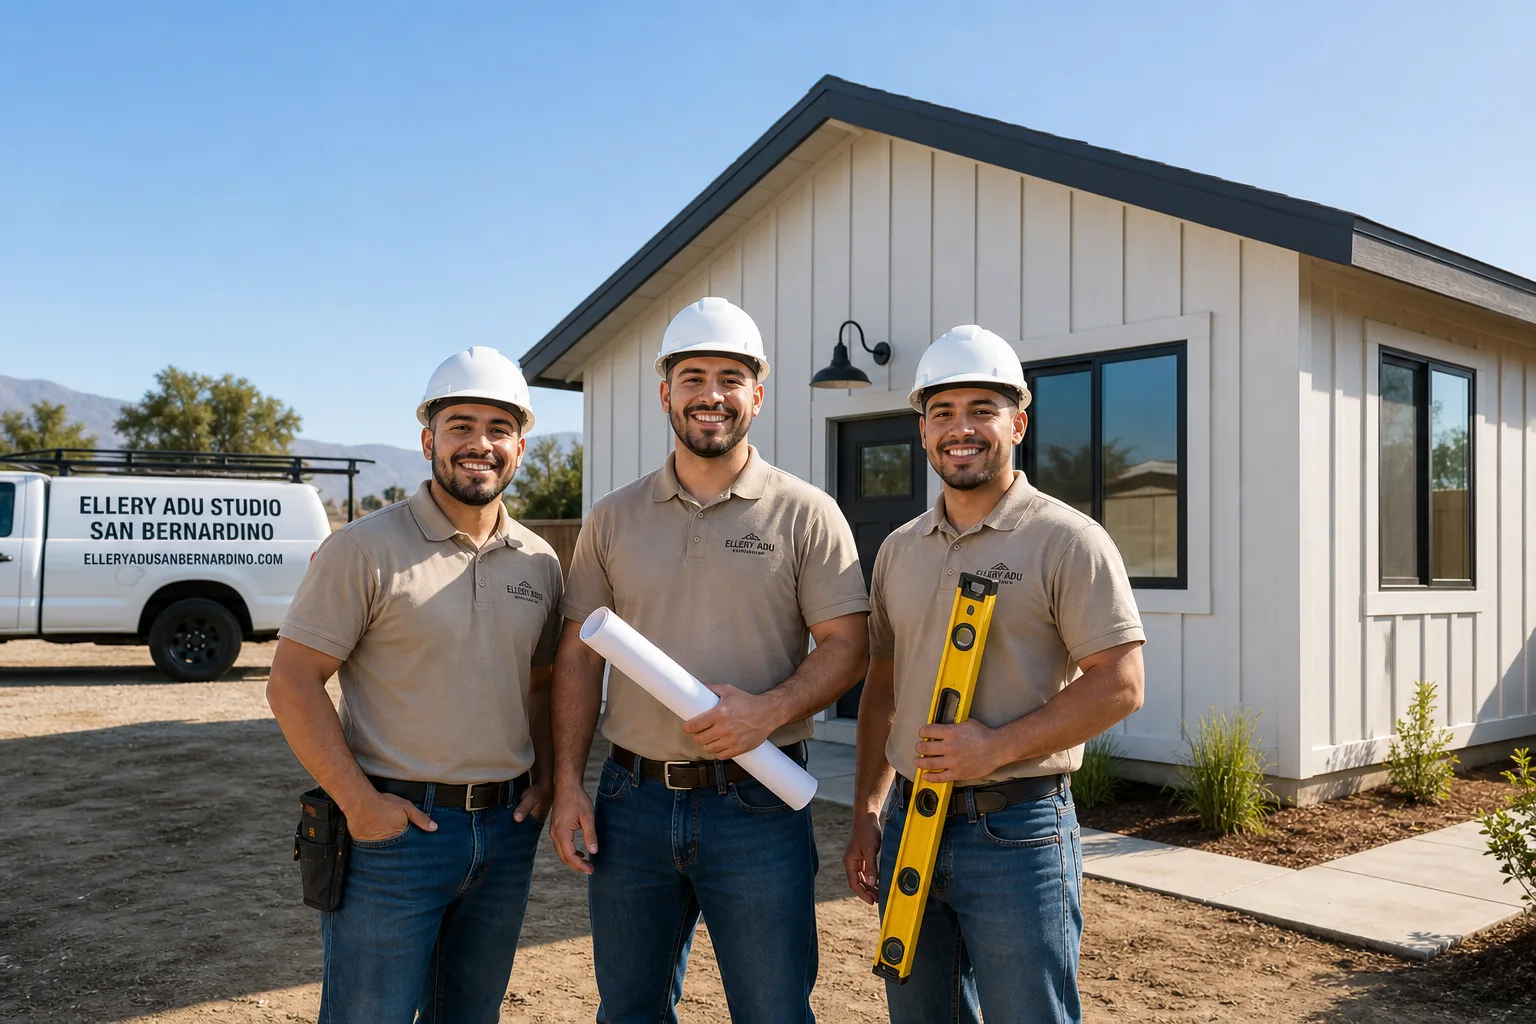
Trusted Junior ADU & Interior Conversion for San Bernardino Homeowners
A Junior ADU & Interior Conversion in San Bernardino typically costs $85,000-$175,000 all-in, from the first site measurement through final inspection, and most projects reach certificate of occupancy within 8-14 months. At Ellery ADU Studio, we’ve designed, permitted, and built over 900 ADUs since 2015 - every one with a written price before any work started, governed by The Haven Standard.
San Bernardino homeowners are sitting on untapped square footage. The 1,200-square-foot basement in Arrowhead that floods every winter. The garage apartment in Del Rosa that hasn’t been code-compliant since 1987. The spare bedroom in University Hills that could generate $1,400 monthly if it had a kitchenette and a separate entrance. These aren’t renovation fantasies - they’re income-producing assets blocked by three things: a permit set that actually passes San Bernardino’s planning desk, a construction contract that doesn’t balloon, and a single point of accountability when something doesn’t match the drawings. That’s what our design-build model delivers. One contract. One written price. No designer-builder blame gap.
We answer calls live, 24/7, at (909) 359-6463. If you already have a written estimate in hand, we’ll give you a Free Second Opinion - no obligation, no pressure.
What Our Junior ADU & Interior Conversion Service Includes
Basement ADU
A Basement ADU converts below-grade space into a permitted dwelling unit with independent kitchen, bath, sleeping area, and egress windows meeting California’s emergency exit requirements. In San Bernardino, we see these most often in the hillside neighborhoods north of the 210, where 1950s and 1960s homes were built with full basements to handle the slope. The challenge isn’t the square footage - it’s the ceiling height (7.5 feet minimum after finish), moisture management against the San Bernardino Mountains’ winter runoff, and the separate HVAC zone that Title 24 demands. We handle the structural assessment, the MEP design, and the permit set as a single deliverable. Our documented photo record shows you exactly what we found: the crack pattern in the foundation wall, the existing floor drain capacity, the beam sizing for the new stair egress. Under Haven Standard Clause 1, that assessment comes with a written price before any work begins.
Above-Garage ADU
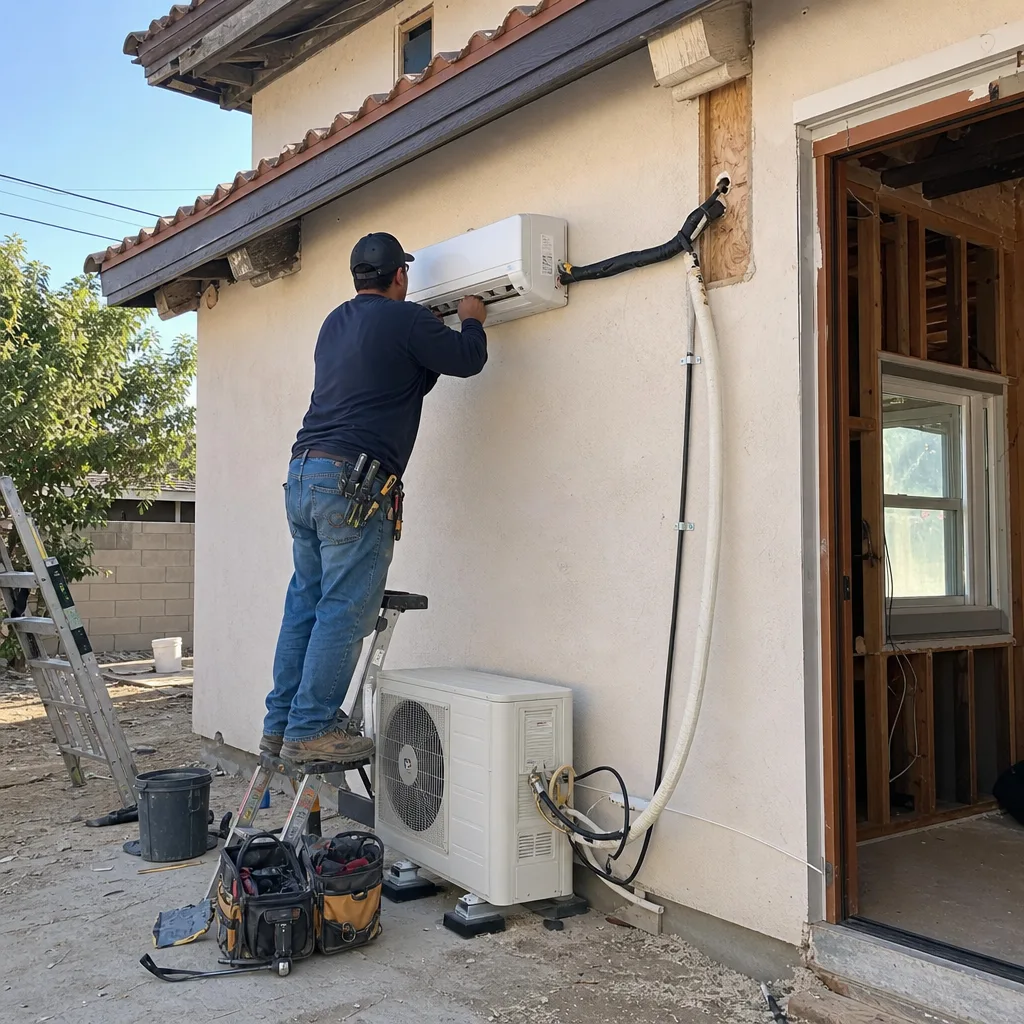
An Above-Garage ADU adds a dwelling unit on top of an existing garage structure, common in the dense lots near San Bernardino’s downtown core where setback rules make ground-up construction impossible. The existing garage rarely carries the load - we engineer a new foundation or strengthen the existing stem walls, then build the unit above with its own exterior stair. Fire separation between garage and living space is non-negotiable per California Building Code, and we detail that assembly in the permit set so the inspector doesn’t flag it at rough. We’ve done these in the Lytle Creek watershed area where the garage sits on a slab with no footing, and in the older neighborhoods near Perris Hill where the 1940s garage is essentially a wood shed. The photo record from our first visit documents the existing structure’s actual condition, not what the homeowner was told when they bought the place.
Room-to-ADU Conversion
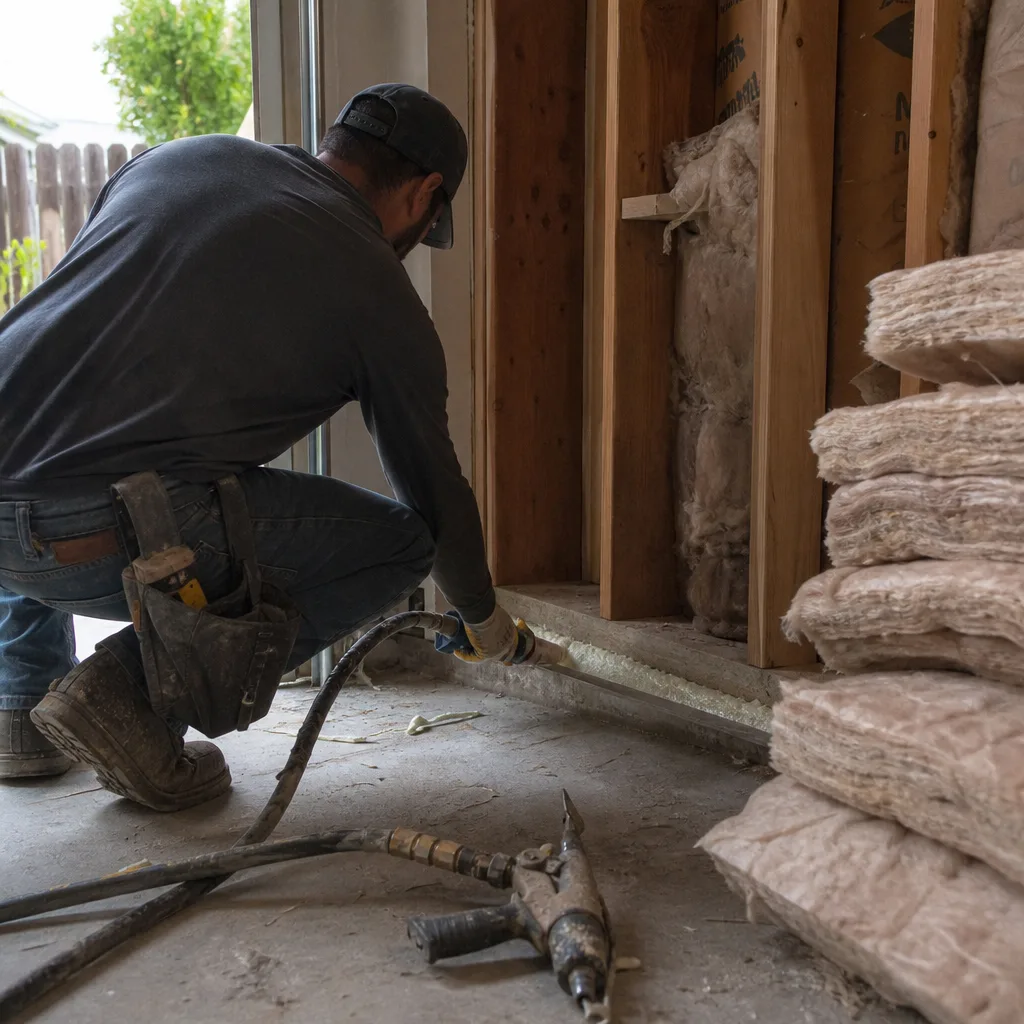
A Room-to-ADU Conversion takes existing interior space - typically a master suite, a pair of adjacent bedrooms, or a wing of the house - and creates a self-contained unit with kitchenette, full bath, sleeping area, and a separate exterior door. This is the fastest path to rental income in Highland‘s established neighborhoods like Arrowhead and University Hills, where the original floor plans were generous and the utility mains are already sized for the load. This is the fastest path to rental income in San Bernardino’s established neighborhoods like Arrowhead and University Hills, where the original floor plans were generous and the utility mains are already sized for the load. The critical design decision is the kitchenette placement: it needs a vented range hood, a 220V circuit, and drainage that doesn’t require ripping up the slab. We model three layout options in the permit set so you can see the trade-offs before signing. Under Haven Standard Clause 5 (No Surprises), the scope is locked at signing - no door-side upsells when we open a wall and find something unexpected. We already found it, photographed it, and priced it.
Attached Addition ADU
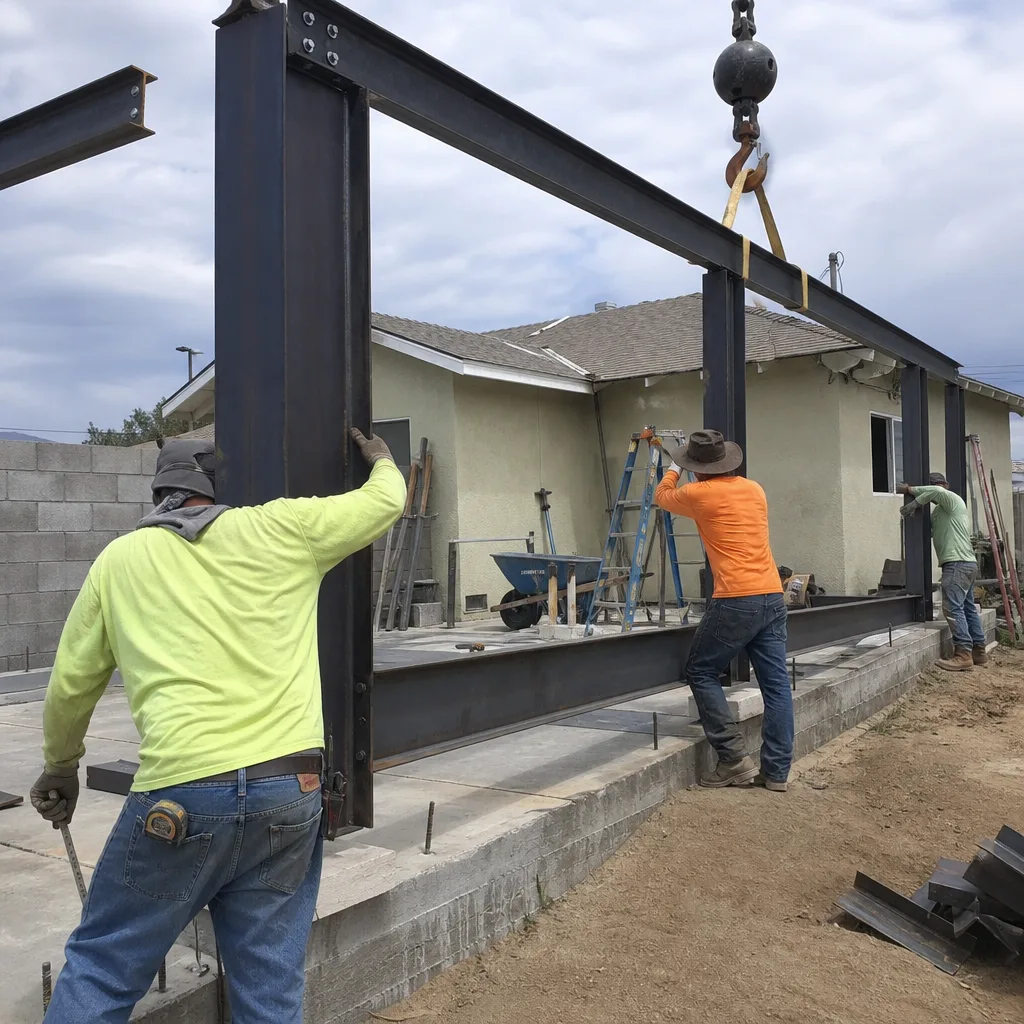
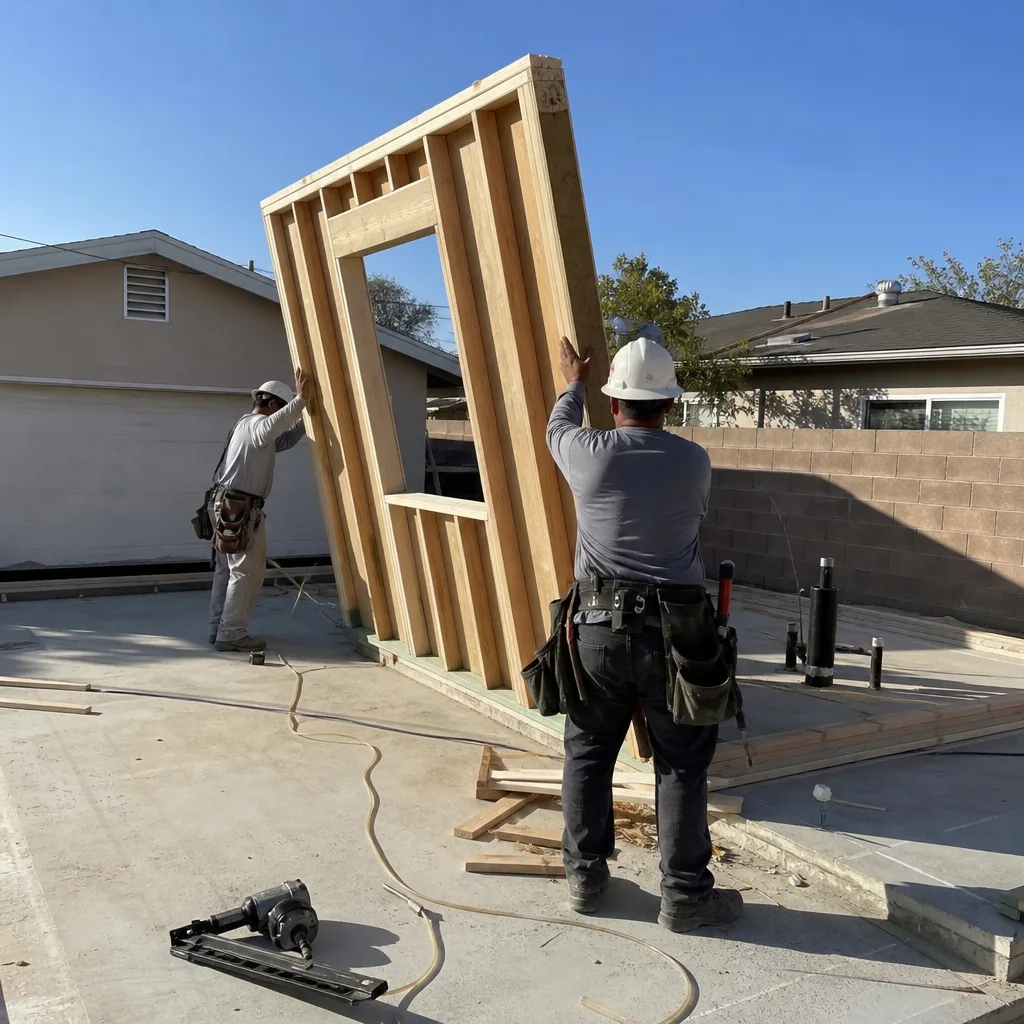
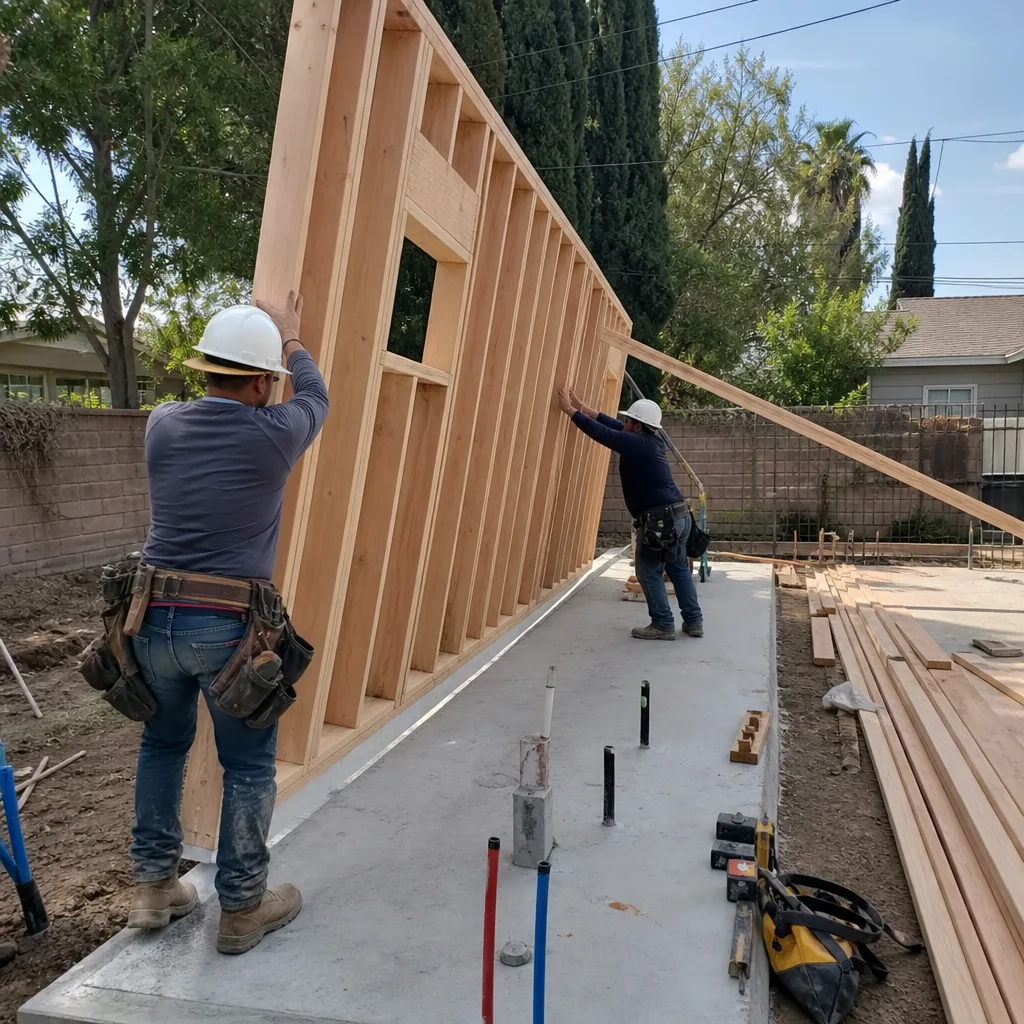
An Attached Addition ADU extends the main house with new construction that creates a separate dwelling unit, sharing one wall with the primary residence but maintaining independent systems. In San Bernardino’s flatland neighborhoods near the 215 corridor, where lots run 6,000-8,000 square feet, this often makes more sense than a detached unit because the setback requirements are less restrictive and the utility tie-ins are shorter. The design challenge is making the addition read as intentional architecture, not a tacked-on box. We specify James Hardie siding to match existing cladding, engineer the roofline for proper drainage against our occasional but intense Santa Ana-driven rain events, and detail the fire-rated party wall assembly in the permit set. The 365-Day Done Right Promise applies here with particular force: if the finished addition doesn’t match the permitted drawings, we make it right - in writing, before the project starts.
Interior JADU
An Interior JADU (Junior Accessory Dwelling Unit) is the most constrained and most permit-friendly option: a maximum 500 square feet, contained entirely within the existing house footprint, with an efficiency kitchen and separate entrance but sharing the primary residence’s bathroom. San Bernardino’s zoning code allows these by right on any single-family lot, and the reduced parking requirement - zero additional spaces if you’re within half a mile of transit - makes them feasible on tight lots near the Metrolink stations. We design these for aging-in-place scenarios in the neighborhoods around San Bernardino Community Hospital, and for recent graduates returning home in the areas near Cal State San Bernardino. The permit set includes the fire separation detail between units, the sound transmission rating for shared walls, and the ventilation calculation that proves compliance. Every Interior JADU we’ve done since 2015 has passed inspection on the first try - the permit set is the product, not an afterthought.
What happens when you call
- 1
A real person answersNo phone trees - you reach a local pro.
- 2
You get an upfront price rangeHonest numbers before anyone is dispatched.
- 3
A background-checked tech heads outLicensed & insured, dispatched right away.
- 4
You approve before work beginsNothing starts until you say go.
Brands We Service for Junior ADU & Interior Conversion

Our design-build practice specifies and coordinates prefab and modular systems when they fit the project constraints. We’ve integrated Abodu units into above-garage and attached-addition scenarios where the factory-built module arrives after we’ve prepared the site and foundation - the crane set happens in a single day, and the remaining work is utility tie-in and finish. For clients in San Bernardino’s hillside zones with difficult access, Cover has been the right choice: their panelized system breaks down into components that fit a standard driveway, then assemble on site with the same precision as a factory build. We’ve done four of these in the Devore and Crestline-adjacent areas where a modular truck simply can’t make the turn.
Dvele and Mighty Buildings enter our specifications when the project demands net-zero performance or when the client wants the building envelope completed in weather-sensitive seasons - their factory-controlled environments eliminate the rain-delay risk that can stretch San Bernardino’s winter construction window. Whether your project calls for one of these systems or conventional stick-frame construction, the contract structure is identical: one written price, one accountable party, one documented photo record. We don’t delegate coordination to a third party and hope it works out.
Signs You Need Junior ADU & Interior Conversion Right Now
- Your mortgage payment has outpaced your income growth. San Bernardino homeowners who bought between 2015 and 2022 are carrying payments that strain monthly cash flow. A permitted ADU generating $1,200-$1,800 in monthly rent changes the math within a single lease cycle. The permit application itself takes 3-6 months in San Bernardino’s current queue - starting now means income next year, not someday.
- An aging parent needs proximity, not a facility. The median cost of assisted living in San Bernardino County exceeds $4,500 monthly. A Basement ADU or Interior JADU on your property keeps family close at roughly one-third the cost, with the equity staying in your asset rather than transferring to a corporate operator. The separate entrance preserves dignity; the kitchenette preserves independence.
- Your adult child has moved back home with no exit timeline. This isn’t the economy of 1995. Converting an existing bedroom wing to a Room-to-ADU gives them housing stability and gives you rental income when they eventually leave - the unit is already permitted, already inspected, already income-ready.
- The garage apartment is unpermitted and uninsured. San Bernardino’s code enforcement has intensified ADU compliance checks following California’s 2020 and 2023 legislative updates. An unpermitted unit can’t be insured as a dwelling, can’t be counted as income for refinancing, and exposes you to liability if a tenant is injured. Legalizing through a proper conversion protects the asset you’ve already built.
- You’re sitting on 500+ square feet of unused basement or attic space. In San Bernardino’s older neighborhoods - the ones near Perris Hill, near the original downtown grid - these spaces exist but lack egress, insulation, and HVAC. The construction cost per square foot for conversion is 40-60% below new detached construction because the envelope already exists. The permit set is where the value is created; the build is execution.
Our Junior ADU & Interior Conversion Process - Step by Step
- 1
Site Assessment & Documentation. We visit your San Bernardino property with a structural checklist, moisture meter, laser measure, and camera. Every finding is photographed and uploaded to your project file: the existing slab thickness, the electrical panel capacity, the sewer cleanout location. You receive this documented photo record before we discuss price, so you’re evaluating a fact set, not a sales pitch.
- 2
Feasibility & Zoning Review. We pull your parcel’s zoning from San Bernardino’s GIS system and cross-check against the current ADU ordinance - setbacks, height limits, parking requirements, and any specific plan overlay that applies to your neighborhood. If you’re in the R-1 zone near the university or the R-2 corridor along Base Line, the rules differ. We tell you exactly what applies and what doesn’t, with the municipal code section cited.
- 3
Design & Permit Set Production. This is our core product. The permit set includes architectural plans, structural calculations, MEP schematics, Title 24 energy compliance, and the specific fire separation and sound attenuation details that San Bernardino’s building department flags most often. We don’t outsource this to a drafter in another state - it’s produced in-house, reviewed by Nadia Ellery, and submitted under our license.
- 4
Fixed-Price Contracting. Under Haven Standard Clause 1, you receive a written price before any work begins. The scope is itemized: demolition, rough construction, MEP rough-in, insulation, finish, fixtures, final inspection. Clause 5 locks this scope at signing - no change orders unless you request a change, and even then, the price adjustment is written and signed before the work proceeds.
- 5
Construction & Close-Out. Our crews are background-checked, uniformed, and supervised. The documented photo record continues on every visit - rough framing, MEP pressure tests, insulation before drywall, final punch. We pull all permits, schedule all inspections, and don’t consider the project complete until the certificate of occupancy is in your hand. The 365-Day Done Right Promise then begins: if anything doesn’t match the permitted drawings, we make it right.
How Much Does Junior ADU & Interior Conversion Cost in San Bernardino?
A typical Interior JADU in Rialto and San Bernardino runs $85,000-$125,000 all-in, from the first site visit through final inspection. Room-to-ADU conversions land in the $95,000-$140,000 range depending on whether we’re adding a kitchenette to existing plumbing or running new lines across the house. Basement ADUs start around $110,000 and can reach $175,000 when we’re dealing with foundation waterproofing, egress window excavation, and dedicated HVAC. Above-garage units typically run $120,000-$165,000 - the structural work to carry the load drives the variance. Attached additions fall between $130,000 and $175,000 depending on the linear feet of shared wall and the complexity of tying into existing systems.
What moves you within these ranges? Four things: existing condition (a dry basement with headroom versus a garage with no footing), utility capacity (whether your electrical panel and sewer line can handle the additional load without upgrade), finish level (appliance package, flooring, fixture grade), and site access (steep driveway, tight side yard, overhead power lines that complicate crane placement). We price all of these specifically in our written quote - no allowances that become surprises later.
How to avoid overpaying: get a permit set that passes on the first submittal. Every revision cycle costs 4-8 weeks and $2,000-$5,000 in redraw fees. We’ve had San Bernardino homeowners come to us after spending $8,000 on plans that were rejected three times - the architect didn’t know the current fire separation detail, or submitted under the 2019 ordinance instead of the 2023 update. Our permit sets pass because we treat them as the core product, not a precursor to construction.
What’s included in our free estimate? The site assessment, the documented photo record, the feasibility letter citing applicable code sections, and the written price with itemized scope. No deposit required. No commitment until you’re ready. Call (909) 359-6463 to schedule.
Junior ADU & Interior Conversion Near San Bernardino - Our Service Area
We work throughout the San Bernardino Valley and surrounding foothill communities. Typical projects come from homeowners in Rialto, Colton, and Grand Terrace - the older housing stock in these cities converts well to JADUs and room conversions. We also serve Highland, Redlands, Fontana, Riverside, Rancho Cucamonga, Moreno Valley, Yucaipa, and Hesperia, though hillside and desert-climate projects in Yucaipa and Hesperia require additional energy compliance work that we detail in the permit set. Response time for initial site assessment is typically 3-5 business days across the full service area. If you’re comparing options, our Junior ADU & Interior Conversion in Rialto and Junior ADU & Interior Conversion in Colton pages detail neighborhood-specific conditions we’ve encountered in those markets.
Serving San Bernardino, CA - Our Local Coverage Area
We’re based in the San Bernardino area and know this community well. Use the map below to see our service coverage - if you’re nearby, we can almost certainly help.
Frequently Asked Questions - Junior ADU & Interior Conversion in San Bernardino

A Junior ADU & Interior Conversion creates a secondary dwelling unit within the existing footprint of a single-family home, ranging from a 500-square-foot Interior JADU with shared bathroom to a full basement or room conversion with independent kitchen and bath. Unlike a detached ADU, it uses the existing structure’s envelope and typically requires less construction time and lower overall cost. At Ellery ADU Studio, we handle the design, permit set, and construction under one contract with one written price.
Most projects reach certificate of occupancy within 8-14 months, with permit approval consuming 3-6 months of that timeline depending on San Bernardino’s current queue and whether your project requires a zoning variance. Construction itself typically runs 3-5 months for Interior JADUs and Room-to-ADU conversions, and 4-6 months for Basement ADUs and Above-Garage units where structural work is involved. Call (909) 359-6463 for a timeline estimate specific to your property - we’ll check current permit queue status as part of your free assessment.
Interior JADUs typically run $85,000-$125,000; Room-to-ADU conversions $95,000-$140,000; Basement ADUs $110,000-$175,000; Above-Garage units $120,000-$165,000; and Attached Additions $130,000-$175,000 - all-in from first site visit through final inspection. Your specific price depends on existing conditions, utility capacity, finish level, and site access, which we itemize in our written quote under Haven Standard Clause 1. Call (909) 359-6463 for your exact quote - estimates are free.
Yes. We specify and coordinate prefab and modular systems from Abodu, Cover, Dvele, Mighty Buildings, and other manufacturers within the same single-contract structure as our conventional builds. Our expertise is in integrating these factory-built components with site-prepared foundations and utility connections - the coordination that most designer-builder splits fail at. Whether you have a specific brand in mind or want us to recommend based on your site constraints, we can help.
Junior ADU & Interior Conversion is planned construction, not emergency repair, so we don’t dispatch for same-day construction calls. However, if you have an active safety concern - a failed egress window, a gas leak from a newly installed line, a structural issue following work by another contractor - we answer calls live 24/7 and will assess urgency. For planned projects, we schedule site assessments within 3-5 business days. Call (909) 359-6463 anytime to discuss your situation.
Every project is backed by our 365-Day Done Right Promise: if the finished ADU is not built to the permitted drawings, we make it right - in writing, before the project starts. This is Haven Standard Clause 7, not a verbal assurance. Beyond the first year, we address any defects in workmanship that arise from our construction, and we maintain records of every photo, every inspection result, and every material specification so there’s no dispute about what was promised versus what was delivered.
Gather any existing property surveys, your original purchase disclosure statements, and any previous architectural or engineering plans - even if they weren’t permitted. Walk the space with a tape measure and note anything you already know: ceiling height in the basement, age of the electrical panel, whether the garage slab has cracked. We bring our own tools and documentation process, but your prior knowledge speeds the assessment. Most importantly, have your questions ready - we prefer clients who’ve done their research. Call (909) 359-6463 to schedule your free estimate.
Schedule Your Junior ADU & Interior Conversion Service in San Bernardino Today
Call (909) 359-6463 to schedule your free estimate. A live person will answer, 24/7. You’ll receive a site assessment, a documented photo record of existing conditions, and a written price before any work begins - guaranteed under Haven Standard Clause 1. If you already have an estimate from another firm, we’ll provide a Free Second Opinion with no obligation. Nadia Ellery and the team at Ellery ADU Studio have been serving San Bernardino since 2015.
Written by Nadia Ellery, Owner at Ellery ADU Studio, serving San Bernardino since 2015.