
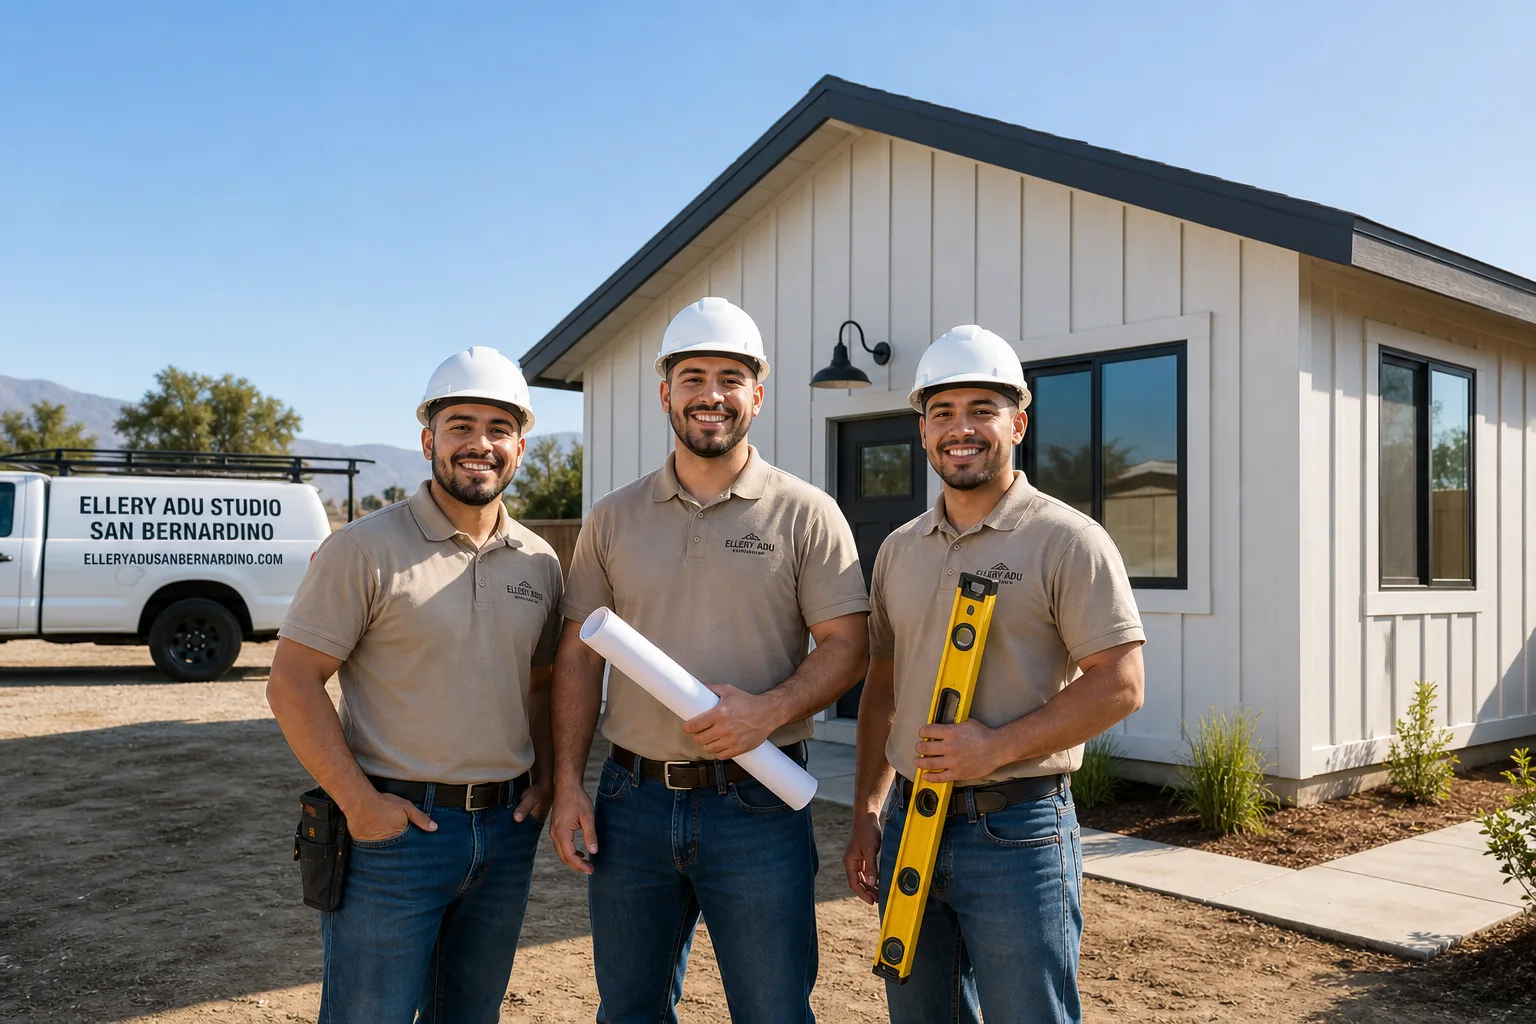
Trusted ADU Design & Permitting for San Bernardino Homeowners
ADU design and permitting in San Bernardino typically costs $8,500-$22,000 for the full drawings-to-permit package, with most projects reaching plan check within 8-14 weeks. At Ellery ADU Studio, we’ve designed, permitted, and built over 900 ADUs since 2015 - every one with a written price before work started and a documented photo record when work was complete. We’re a design-build studio, not a contractor with a drafting side hustle: the drawings, the permit set, and the construction live under one contract at one written price, so neither the designer nor the builder can point at the other when something is off. If you’re weighing an ADU as a long-term asset in San Bernardino, call us at (909) 359-6463 - a live person answers 24/7, and we offer a Free Second Opinion on any written estimate already in hand.
San Bernardino’s ADU market has its own rhythm. The city processes permits through the Community Development Department, and the inland climate - hot, dry summers and mild winters - shapes everything from Title 24 energy calculations to foundation specifications. We’ve worked through the specific zoning overlays in neighborhoods from Arrowhead to Verdemont, and we know where the city will flag a setback issue before you spend six weeks in plan check. That’s the difference between a drafting service and a studio that treats the permit set as the core product.
What Our ADU Design & Permitting Service Includes
Site Assessment
A Site Assessment is the physical and regulatory groundwork that determines whether your property can support an ADU, what type, and where it can sit. In San Bernardino, you’ll need one before any design work starts - the city won’t accept a permit application without a scaled site plan showing existing structures, utility locations, and critical setbacks from property lines. We walk your property with a survey-grade measuring system, photograph every condition that affects the build, and cross-check San Bernardino’s zoning code for your specific parcel - including any Specific Plan overlays that restrict height or design character in neighborhoods like the Downtown Core or Hospitality Lane areas. You receive a written site summary with our findings, not our feelings: the existing slab is 4 inches and within range, or the sewer lateral needs relocation and here’s what that adds to the scope.
ADU Design & Blueprints
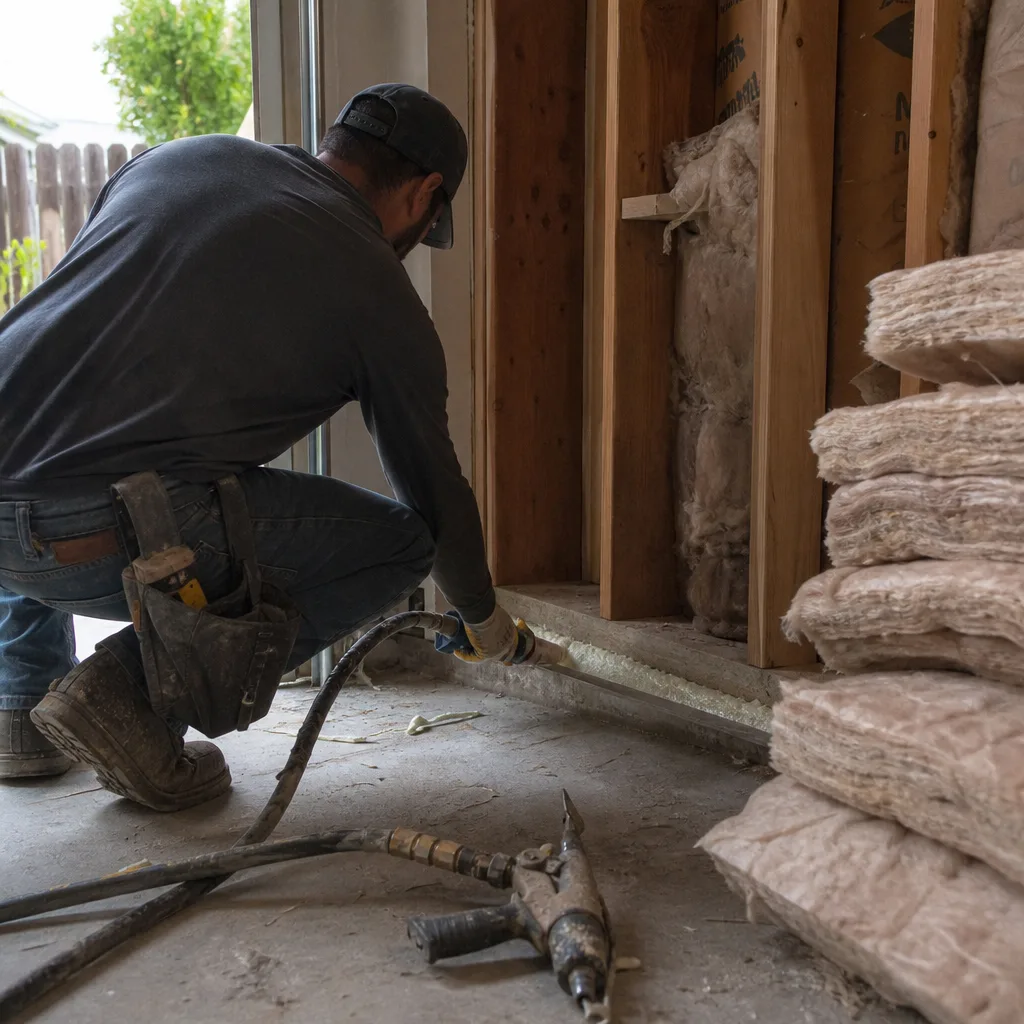
ADU design and blueprints are the architectural drawings that become your legal permit set - floor plans, elevations, sections, structural details, and energy compliance documentation. In San Bernardino, these must meet the California Residential Code, local amendments, and any HOA design guidelines if your neighborhood has them. Our design team produces permit-ready drawings in-house; we don’t outsource to a drafter in another state who has never stood in a San Bernardino plan check line. We specify prefab and modular systems from brands including Abodu and Cover when they fit the project, and we coordinate those specifications within the same single contract. The drawings you receive are stamped, scaled, and ready for submission - not a concept sketch that needs another $4,000 of “permit prep” later.
Permit Application
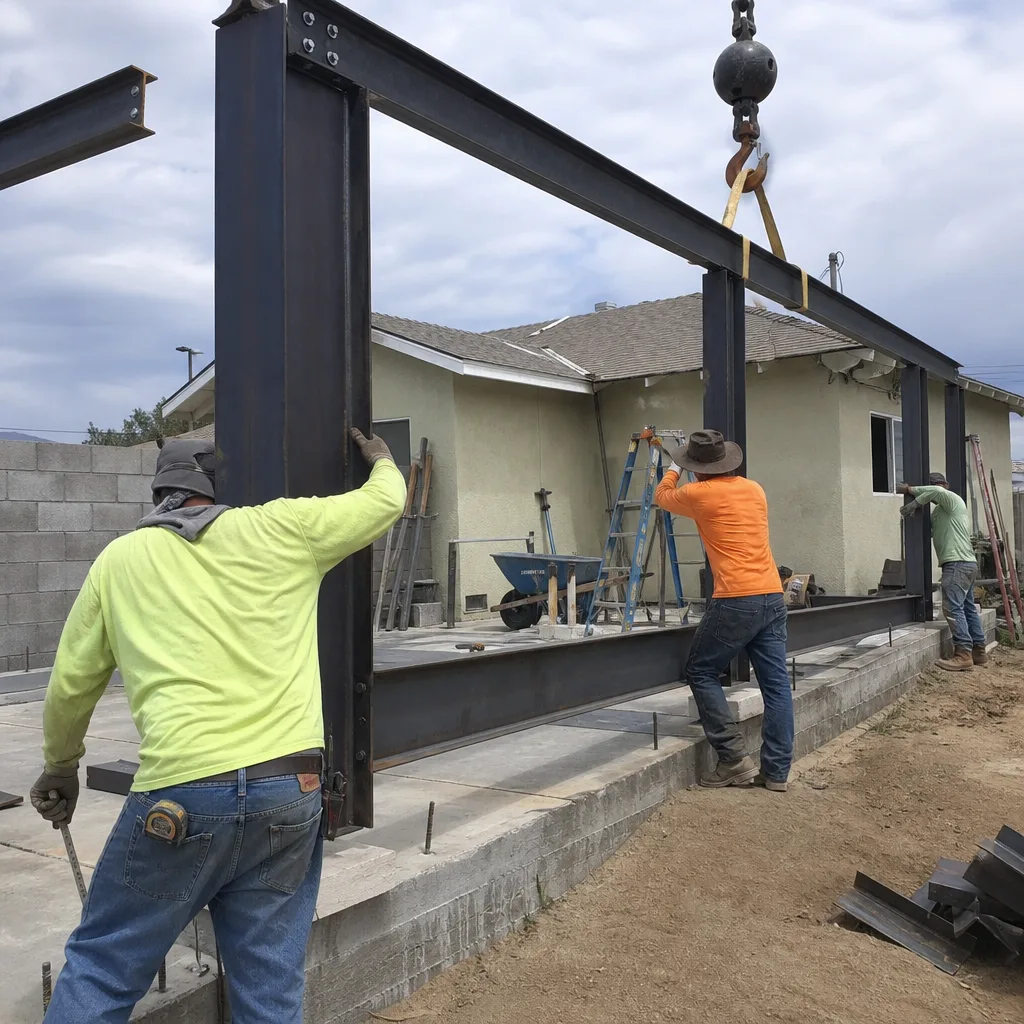
The Permit Application is the formal submission to San Bernardino’s Community Development Department, including plan sets, energy calculations, and supporting documentation. This is where most ADU projects stall: incomplete submittals bounce back after weeks of waiting, and each resubmission resets your place in queue. We file complete packages - structural calculations included, Title 24 forms pre-checked, utility coordination letters attached - because we’ve been through San Bernardino’s plan check process since 2015, the year California’s ADU permitting landscape shifted. Under Haven Standard Clause 3 (Permit Accountability), we track your application daily and respond to corrections within 48 hours. You receive a documented photo record of every submittal and every city response, so you know exactly where your project stands.
HOA & Zoning Compliance
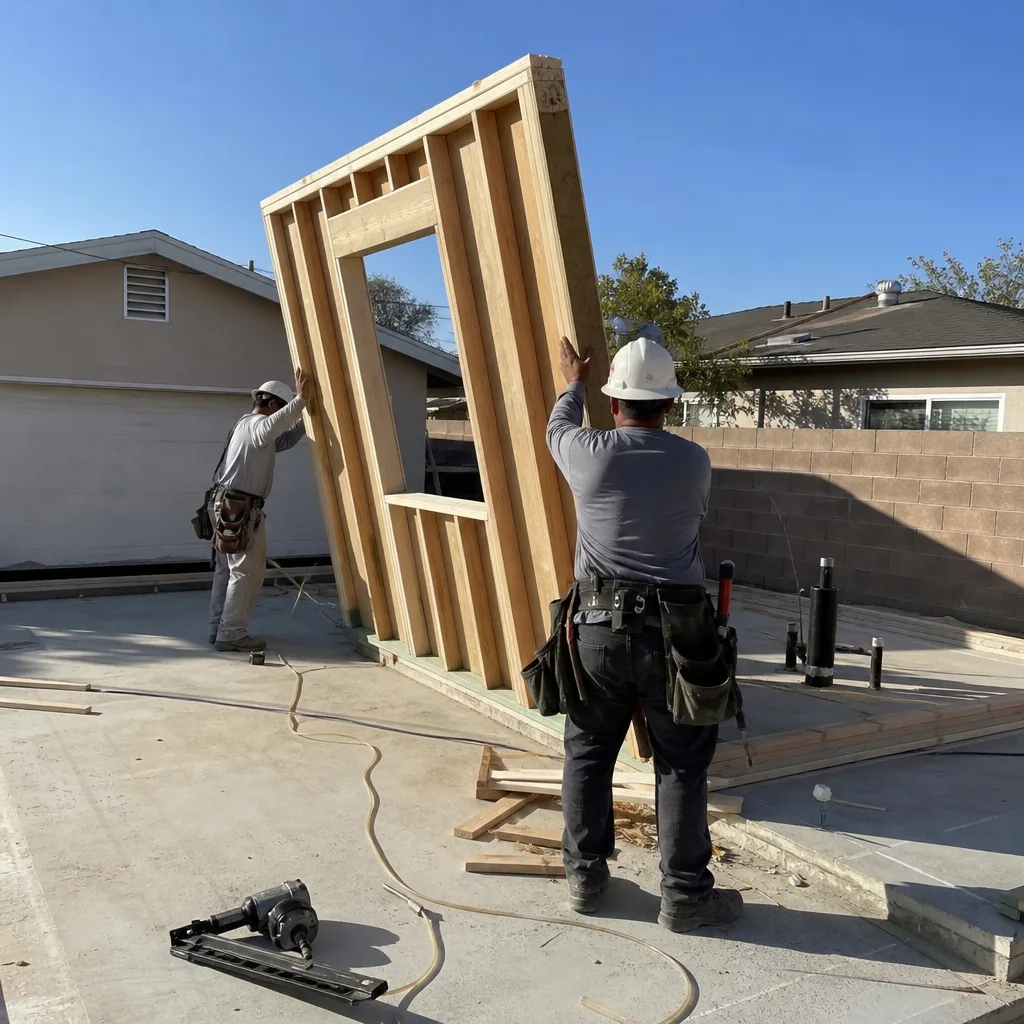
HOA & Zoning Compliance means verifying that your proposed ADU satisfies both city regulations and any private covenant restrictions on your property. San Bernardino has base zoning (R-1, R-2, R-3, etc.) that governs setbacks, height, and lot coverage, but many neighborhoods - especially newer developments in North San Bernardino and the University District - layer HOA rules on top. We pull your CC&Rs, identify the specific clauses that affect ADU size, design, or placement, and build compliance into the drawings before submission. If your HOA requires architectural review, we prepare that submittal in parallel with the city permit so neither process waits on the other. The result is a single coordinated package, not two parallel headaches.
Title 24 Energy Compliance
Title 24 energy compliance is California’s mandatory energy code for new construction, requiring documented proof that your ADU meets efficiency standards for insulation, HVAC, water heating, and lighting. In San Bernardino’s inland climate zone - Climate Zone 10, with over 2,800 cooling degree days - the code pushes hard on envelope performance and cooling system efficiency. We run the CF-1R and MF-1R calculations in-house using approved software, size your mechanical systems to the actual load (not a rule-of-thumb that overshoots), and specify equipment that qualifies without exotic upgrades. The documentation we produce is what the city inspector and the HERS rater will use for final sign-off, so accuracy here prevents a failed inspection six months later.

What happens when you call
- 1
A real person answersNo phone trees - you reach a local pro.
- 2
You get an upfront price rangeHonest numbers before anyone is dispatched.
- 3
A background-checked tech heads outLicensed & insured, dispatched right away.
- 4
You approve before work beginsNothing starts until you say go.
Brands We Service for ADU Design & Permitting
We specify and coordinate prefab and modular systems from Abodu, Cover, Dvele, Mighty Buildings, Boxabl, Plant Prefab, Tuff Shed, and James Hardie - always within the same single contract that covers design, permitting, and construction. With Abodu, we’ve integrated their one-bedroom and two-bedroom units into San Bernardino lots where the 16-foot module width navigates tight setbacks in older neighborhoods like Del Rosa. Their steel-frame system requires specific foundation detailing for seismic Zone D, and we engineer that coordination into the permit set from day one. Cover units demand precise utility rough-in sequencing - their automated manufacturing tolerances are tight, and our construction team maps every MEP stub location before the module arrives so the set-day connection is a bolt-up, not a rework.
We’ve also worked with Dvele on net-zero-ready ADUs where Title 24 compliance is built into the module’s factory testing, and with Mighty Buildings on their 3D-printed polymer composite units that require specific fire-resistance documentation for San Bernardino’s building official. Whether you have one of these systems in mind or any other make, we can help. The key is that the design, permitting, and construction coordination live under one contract - no finger-pointing if the module dimensions don’t match the foundation.
Signs You Need ADU Design & Permitting Right Now
- You’re carrying a high mortgage on a home bought between 2015 and 2025. San Bernardino homeowners in this bracket are adding ADUs as income-producing assets to offset rising carrying costs. The longer you delay permitting, the longer you delay rental income that could cover 30-60% of your monthly payment. We can run the pro forma in our first meeting.
- Your adult child or aging parent needs housing soon. Family ADUs have a timeline - school starts, a lease ends, care needs escalate. The San Bernardino permit process takes 8-14 weeks for a clean submittal, and construction adds 4-8 months. Starting design now means move-in ready in 12-18 months, not 24.
- Your garage is structurally sound but functionally wasted. A garage conversion ADU uses existing foundation and walls, cutting 20-30% off the all-in cost compared to new detached construction. But San Bernardino requires specific seismic bracing for garage conversions and won’t permit a slab that’s cracked or under 3.5 inches. Our site assessment tells you in one visit whether your garage qualifies.
- Your neighbor’s ADU just broke ground. San Bernardino’s ADU pipeline is deep - the city approved over 400 units in 2023 alone. If your neighborhood is trending toward higher density, early movers capture better rental rates and less competition. Late movers face a saturated market and potentially stricter design guidelines as the city tightens aesthetics.
- You have a written estimate from another firm that feels vague. “Design fees TBD” or “permit costs separate” are red flags. Under Haven Standard Clause 1, every project we quote has a written price before any work starts - no ranges that widen, no “allowances” that balloon. Bring us your written estimate for a Free Second Opinion.
Our ADU Design & Permitting Process - Step by Step

- 1
Initial consultation and site assessment. We visit your San Bernardino property with measuring equipment, photograph existing conditions, and pull your parcel’s zoning and permit history from the city. Within 48 hours, you receive a written site summary with our findings and a preliminary feasibility opinion - can you build what you want, where you want it, and what are the known constraints.
- 2
Design development and pricing. We produce schematic drawings based on your program (bedrooms, bathrooms, kitchen layout) and your budget. Every line item is priced: design fees, permit fees, structural engineering, Title 24 calculations, and construction. The price you see is the price in the contract - Haven Standard Clause 1, written before any work starts. No “call for a quote,” no “final pricing after design.”
- 3
Permit set preparation and submission. Our in-house team completes the architectural, structural, mechanical, electrical, and plumbing drawings to San Bernardino’s submittal standards. We file electronically through the city’s portal, track the plan check number, and respond to corrections within 48 hours. You receive a documented photo record of every submittal and every city response.
- 4
Permit issuance and pre-construction handoff. Once the permit is issued, we schedule a pre-construction meeting on-site with our build team. The permit set, the written scope, and the fixed price transfer intact - no reinterpretation, no “the designer didn’t account for this.” Because design and construction are under one contract, the handoff is seamless by structure, not by hope.
- 5
Construction, inspection, and final documentation. We build to the permitted drawings, photograph every inspection milestone, and deliver a final photo record with your certificate of occupancy. Under the 365-Day Done Right Promise, if the finished ADU is not built to the permitted drawings, we make it right - in writing, before the project starts.
How Much Does ADU Design & Permitting Cost in San Bernardino?
A typical ADU design and permitting package in San Bernardino runs $8,500-$22,000 all-in, depending on complexity. Here’s how that breaks down by scenario:
| Project Type | Design & Permit Range | Typical Timeline to Permit |
|---|---|---|
| Garage conversion ADU (existing structure) | $8,500-$14,000 | 8-10 weeks |
| Junior ADU (interior conversion, ≤500 sq ft) | $7,500-$12,000 | 6-9 weeks |
| New detached ADU, single-story (≤750 sq ft) | $14,000-$19,000 | 10-14 weeks |
| New detached ADU, two-story or >750 sq ft | $18,000-$22,000 | 12-16 weeks |
| Prefab/modular ADU (Abodu, Cover, etc.) | $12,000-$18,000 | 10-14 weeks |
What moves the needle: structural complexity (sloped lot, retaining wall, existing foundation issues), utility relocation distance, HOA architectural review requirements, and whether your property sits in a Specific Plan area with additional design review. San Bernardino’s permit fees themselves run roughly $2,800-$5,200 depending on valuation, and we itemize these separately so you see exactly what goes to the city versus what pays for our work.
How to avoid overpaying: beware of “design-only” quotes that don’t include structural engineering or Title 24 - you’ll pay another $3,000-$6,000 later. Beware of “permit expediting” fees that promise faster processing - San Bernardino’s plan check timeline is what it is, and no third party can legally jump the queue. Our quote includes everything required for a complete submittal, and it’s fixed at signing under Haven Standard Clause 5 (No Surprises): no door-side upsells, no scope creep.
What’s included in our free estimate: a site visit, a written feasibility assessment, a schematic floor plan, and a line-item quote with every cost named. Call (909) 359-6463 to schedule - estimates are free, and we offer a Free Second Opinion on any written estimate already in hand.
ADU Design & Permitting Near San Bernardino - Our Service Area

We design and permit ADUs throughout the San Bernardino Valley and surrounding communities. From our base in San Bernardino, we regularly serve ADU Design & Permitting in Rialto, ADU Design & Permitting in Colton, and homeowners in Grand Terrace, Highland, Redlands, Fontana, Riverside, Rancho Cucamonga, Moreno Valley, Yucaipa, and Hesperia. Typical response time for a site assessment is 2-4 business days in San Bernardino proper, 3-5 days for outlying cities. We’ve worked with San Bernardino County’s unincorporated areas as well, where ADU rules differ from the city’s - particularly on fire hazard severity zones in the foothill communities near Crestline and Running Springs.
Serving San Bernardino, CA - Our Local Coverage Area
We’re based in the San Bernardino area and know this community well. Use the map below to see our service coverage - if you’re nearby, we can almost certainly help.
Frequently Asked Questions - ADU Design & Permitting in San Bernardino

ADU Design & Blueprints and permitting is the complete architectural and regulatory process of creating buildable drawings and obtaining city approval to construct an accessory dwelling unit on your property. At Ellery ADU Studio, this includes site assessment, schematic and permit-ready drawings, structural engineering, Title 24 energy calculations, and full permit application management through San Bernardino’s Community Development Department - all under one contract at one written price. Call (909) 359-6463 for a free estimate on your specific property.
Most San Bernardino ADU permits issue within 8-14 weeks of a complete submittal, with garage conversions and Junior ADUs on the shorter end and new detached units or complex zoning cases on the longer end. Delays typically come from incomplete initial submittals or HOA review parallel paths - we prevent the first by preparing complete packages and coordinate the second by running both processes simultaneously. Call (909) 359-6463 and we’ll review your parcel’s specific timeline.
ADU design and permitting in San Bernardino typically costs $8,500-$22,000 depending on project type, with garage conversions at the lower end and large new detached units at the upper end. Every quote we provide is a written, line-item price before any work starts - Haven Standard Clause 1 - and includes all drawings, engineering, energy calculations, and permit management. Call (909) 359-6463 for your exact quote; estimates are free.
Yes - we specify and coordinate prefab and modular systems from Abodu, Cover, Dvele, Mighty Buildings, and other manufacturers within the same single contract that covers design, permitting, and construction. Our team understands each brand’s specific foundation requirements, utility rough-in sequencing, and documentation needs for San Bernardino plan check. Whether you have a brand selected or want us to recommend one based on your lot and budget, we can help.
ADU design and permitting is planned work, not an emergency service - we don’t promise same-day permits or rush fees that bypass the city’s queue. What we do promise is responsiveness: a live person answers calls 24/7, and we schedule site assessments within 2-4 business days. If you have a hard deadline (family member arriving, lease ending), we build a realistic timeline in our first meeting and track milestones weekly. Call (909) 359-6463 to discuss your timeline.
Every project is backed by our 365-Day Done Right Promise: if the finished ADU is not built to the permitted drawings, we make it right - in writing, before the project starts. For the design and permitting phase specifically, Haven Standard Clause 4 (Drawing Accuracy) guarantees that our permit set will pass San Bernardino plan check without structural or code errors; if corrections are required due to our oversight, we absorb the cost. Call (909) 359-6463 to review the full Haven Standard before you sign.
Gather your property’s address, approximate lot dimensions, and any existing site plans or surveys you have from your home purchase. Note your goals: rental income, family housing, home office - and your rough budget range. We’ll pull the zoning and permit history from the city before we meet, and our site assessment will fill in everything else. Call (909) 359-6463 to schedule; bring any written estimates you’ve received for a Free Second Opinion.
Schedule Your ADU Design & Permitting Service in San Bernardino Today
Call (909) 359-6463 to schedule your free estimate. A live person answers 24/7 - no voicemail queue, no callback promise that doesn’t materialize. We’ll visit your San Bernardino property, assess feasibility, and deliver a written, line-item quote before any work starts. If you already have a written estimate in hand, ask for our Free Second Opinion. Nadia Ellery and the team at Ellery ADU Studio have designed, permitted, and built over 900 ADUs since 2015, every one with a documented photo record and the Haven Standard in writing.
Written by Nadia Ellery, Owner at Ellery ADU Studio, serving San Bernardino since 2015.