
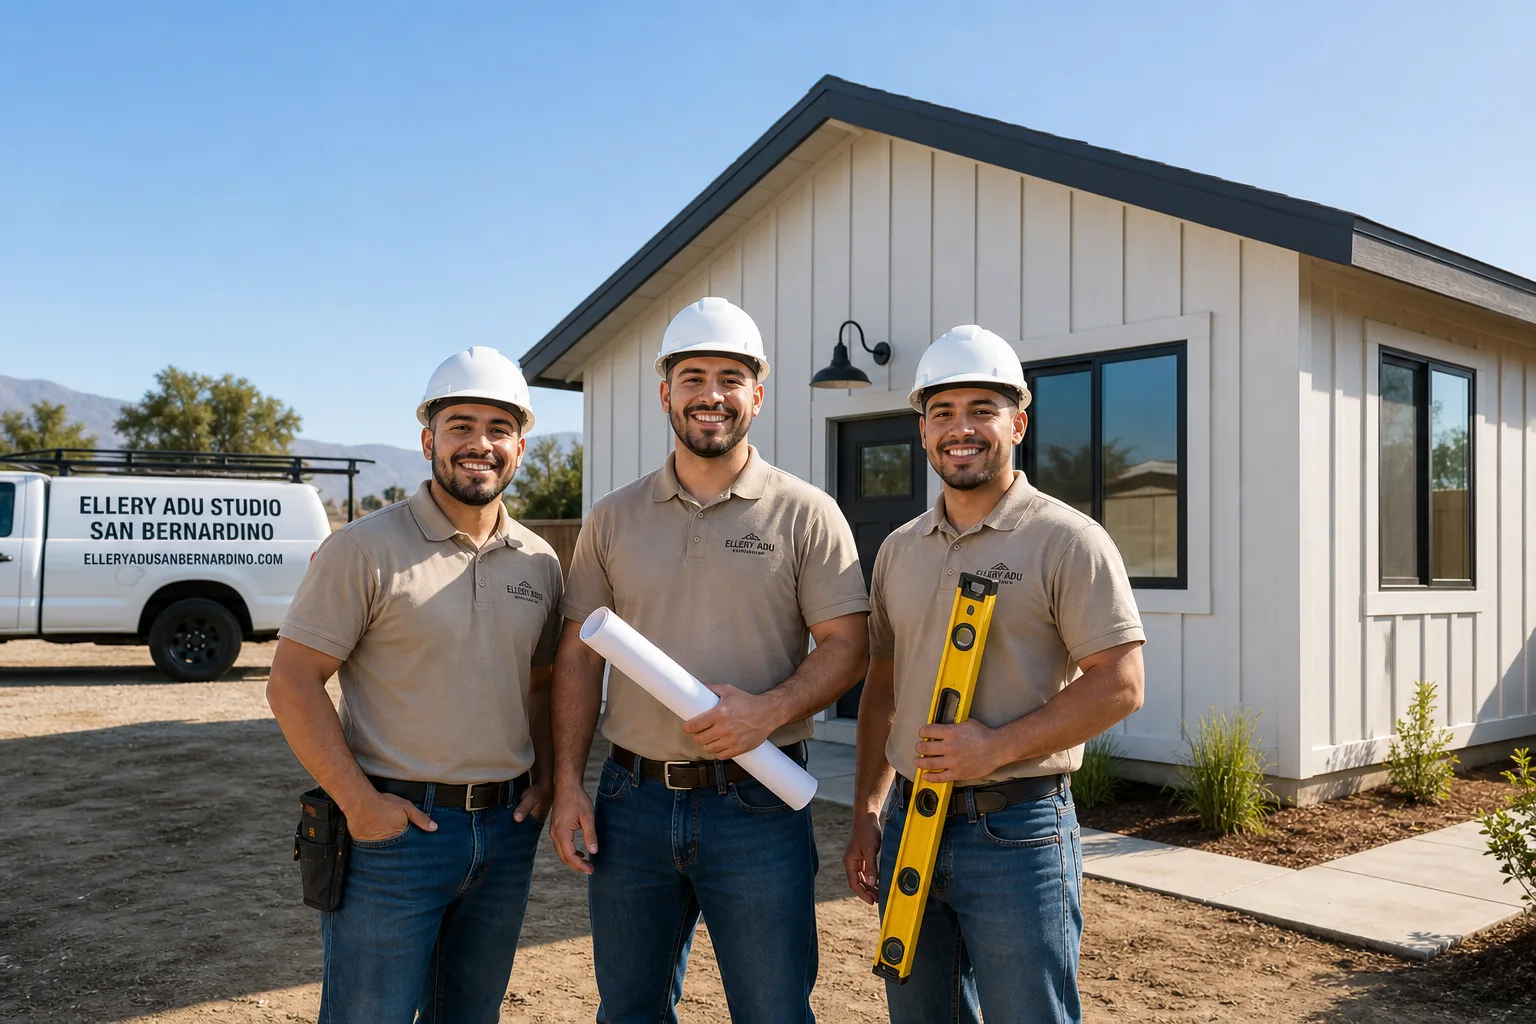
Fast, Reliable ADU Design & Permitting Across Eastvale
ADU design and permitting in Eastvale, CA typically runs $8,500-$18,000 for the full architectural and engineering package, with HOA-governed subdivisions adding 30-60 days of architectural review before city plan check can begin. Our Inland Empire office coordinates dispatch to Eastvale daily, and we’ve found that front-loading the HOA submittal - not the city permit - is what keeps projects on calendar. Call (909) 359-6463 to schedule your free estimate; every project receives a written price before any work starts, per Haven Standard Clause 1.
Why Ellery ADU Studio San Bernardino Is Eastvale’s Preferred ADU Design & Permitting Company
We’ve designed, permitted, and built ADUs across Eastvale’s uniform 2000s-era subdivisions since 2015 - the year California’s ADU laws shifted - and our 900+ completed projects include dozens in the Hamner Avenue corridor, the neighborhoods off Limonite Avenue, and the tracts surrounding Eastvale Community Park. Eastvale customers consistently cite our documented photo records and our willingness to name dollar ranges upfront as the reasons they signed; we don’t do “call for pricing.”
Response time to Eastvale is typically same-week for initial site assessments, with our Inland Empire crews serving the city locally. We know which HOA management companies operate here, what their architectural review packets require, and how their timelines intersect with City of Eastvale plan check - knowledge that prevents the six-month stalls we see when homeowners tackle the sequence out of order.
Nadia Ellery built this studio specifically to eliminate the designer-versus-builder blame gap. One contract. One written price. One phone number where a live person answers 24/7.
Our ADU Design & Permitting Services in Eastvale

Site Assessment
Every Eastvale project starts with a documented site visit. We measure your lot coverage, verify utility stub distances to the street, and photograph existing conditions. On Eastvale’s former dairy land, sewer laterals often run longer than in older cities, which affects your utility line item. We note the HOA’s published design guidelines, too - skipping this step is how projects lose months. You’ll receive a written assessment with photos, not a verbal summary.
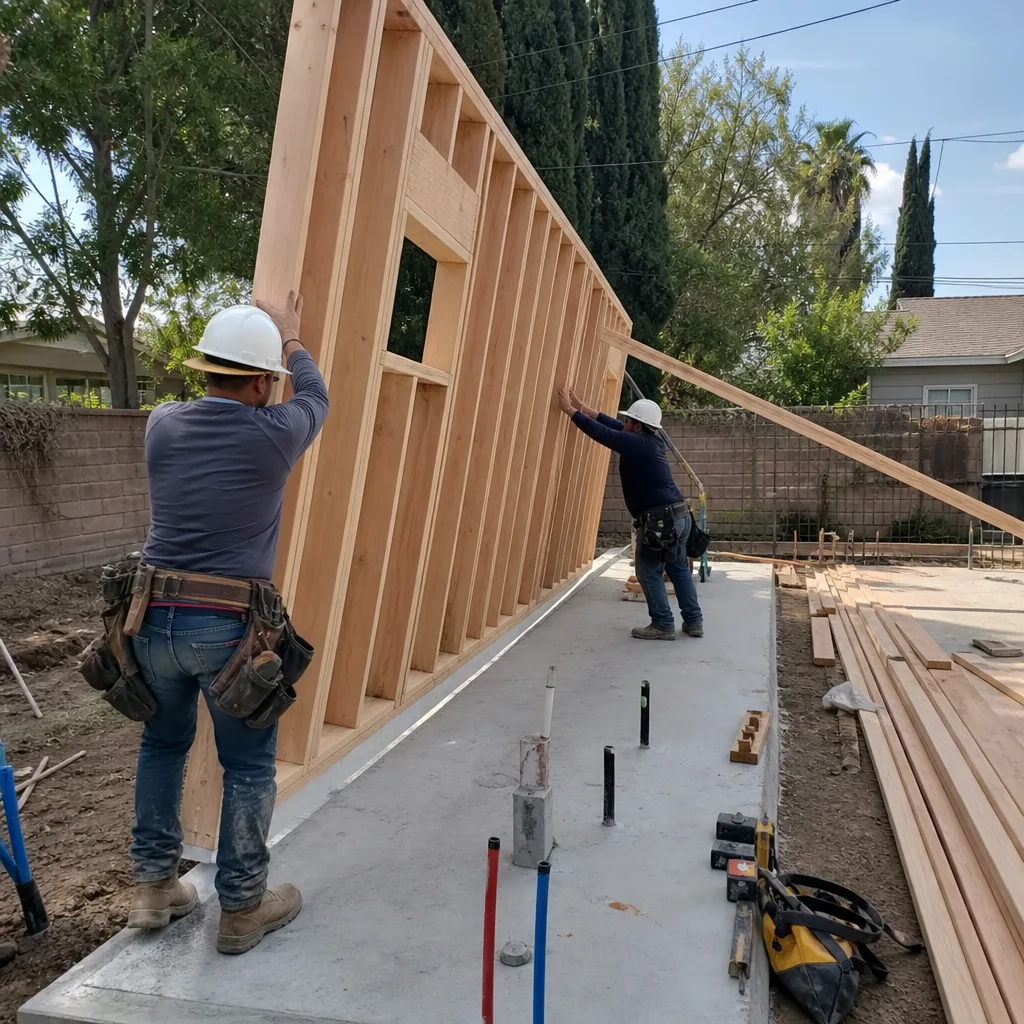
ADU Design & Blueprints
Our architectural team produces the full permit set: floor plans, elevations, structural calcs, and Title 24 energy compliance documentation. For Eastvale’s 3-car garage conversions - the city’s signature opportunity - we design to the tract’s original stucco-and-tile palette from the start. Grey-brown stucco that works in Corona gets rejected here. We specify James Hardie plank accents where appropriate, match existing roof pitches, and keep ridge lines below the primary residence. Re-submittals cost you time; we design to pass the first time.
Permit Application
We file the City of Eastvale plan check only after HOA architectural review is complete or concurrently where the HOA allows. The city itself runs a standard plan check timeline, but we’ve seen too many homeowners pull the city permit first, then discover the HOA’s 30-60 day window. Approved city plans sit idle. Framing seasons pass. We sequence this correctly.

HOA & Zoning Compliance
This is where Eastvale differs from every neighboring market. Virtually every subdivision here is HOA-governed. California Civil Code §4751 bars outright ADU prohibition, but local boards exercise their full 30-60 day architectural review right. We prepare the submittal packet - material samples, color boards, elevation renderings - and track it through committee. On a 2000s-era tract home off Hamner Avenue near Eastvale Community Park, our crew was converting a standard 3-car attached garage into a detached-style ADU and the HOA’s architectural committee flagged the proposed grey-brown stucco and a rear roofline that sat a foot above the primary residence’s pitch. We re-submitted with a James Hardie plank accent on the street-facing elevation, matched the existing tan stucco and tile, dropped the ridge to sit below the main roof, and paired an independently sized mini-split HVAC system to satisfy Title 24 - HOA sign-off came in 41 days and city permit two weeks after that, so the build started without the framing sitting exposed for months.

Title 24 Energy Compliance
Eastvale’s inland valley climate - summer highs of 105-110°F - means every ADU must carry its own independently sized HVAC system. Tapping into the primary home’s equipment fails inspection. We specify mini-split systems on virtually every local build and document the Title 24 compliance package as part of our standard permit set. This isn’t an upgrade; it’s code, and we build it into the base design.

What happens when you call
- 1
A real person answersNo phone trees - you reach a local pro.
- 2
You get an upfront price rangeHonest numbers before anyone is dispatched.
- 3
A background-checked tech heads outLicensed & insured, dispatched right away.
- 4
You approve before work beginsNothing starts until you say go.
Trusted Brands We Service in Eastvale
We specify and coordinate prefab and modular systems from Abodu, Cover, and Mighty Buildings within the same single-contract structure that governs our custom builds. For Eastvale’s large-lot detached ADUs, these systems can compress the construction calendar significantly - but only if the permitting is handled upfront. We manage the manufacturer’s structural documentation alongside our architectural set, so the city receives one complete packet. No gaps between what the factory builds and what the inspector expects.
Common ADU Design & Permitting Problems We See in Eastvale Homes
- Homeowner pulls the City of Eastvale permit first, then discovers HOA review. Approved plans sit idle for months while the architectural committee deliberates. We front-load the HOA submittal so city plan check follows immediately after.
- Design uses materials or colors outside the tract’s 2000s stucco-and-tile palette. Grey-brown stucco, modern flat roofs, and non-matching tile trigger rejection and full re-submittal. We design to the existing neighborhood character from the first sketch.
- ADU plans tap the primary home’s HVAC instead of specifying an independent mini-split. This fails Title 24 energy compliance and Eastvale inspection. We size dedicated systems for every unit.
- Rooflines exceed the primary residence’s pitch or ridge height. Eastvale’s HOAs enforce visual subordination strictly. We keep elevations below the main roofline and match existing pitches.
Pricing for ADU Design & Permitting in Eastvale, CA
A typical ADU design and permitting package in Eastvale runs $8,500-$14,500 for garage conversions and $12,000-$18,000 for new detached ADUs, with HOA-governed subdivisions at the higher end due to additional documentation and review cycles. Title 24 energy compliance documentation, structural engineering, and the full permit set are included; what moves the needle is lot complexity and whether we’re coordinating a prefab manufacturer’s documentation alongside our own.
Every project receives a written, line-item quote before any work begins - Haven Standard Clause 1. No change orders. No scope creep. We also offer a Free Second Opinion on any written estimate already in hand. Call (909) 359-6463 for your specific quote.
We Also Serve Cities Near Eastvale
Our crews work throughout the Inland Empire, including ADU Design & Permitting in Eastvale and neighboring San Bernardino, Rialto, Colton, and Grand Terrace. Each city’s permit office and HOA landscape is different; we adjust our submittal strategy accordingly.
Serving Eastvale, CA - Our Local Coverage Area
We’re based in the Eastvale area and know this community well. Use the map below to see our service coverage - if you’re nearby, we can almost certainly help.
FAQs - ADU Design & Permitting in Eastvale
No, the city does not require HOA approval to issue a permit - but practically, yes, you need it first. California Civil Code §4751 bars HOAs from prohibiting ADUs outright, yet Eastvale’s boards exercise a 30-60 day architectural review window that can stall construction for months if you pull city permits before HOA sign-off. We file the HOA packet first, track it through committee, and only then pull the city plan check so your approved plans don’t sit idle. Call (909) 359-6463 and we’ll review your specific HOA’s timeline.
Typically 10-16 weeks for HOA-governed parcels: 4-8 weeks for HOA architectural review, 2-4 weeks for City of Eastvale plan check, plus design and documentation time. Unincorporated parcels just outside city limits move faster, often 6-10 weeks total, because they skip the HOA gauntlet. Our field vignette on Hamner Avenue: 41 days HOA, 14 days city, build started clean. Call (909) 359-6463 for a timeline based on your specific parcel and HOA.
Eastvale’s 2000s-era stucco tracts approve materials that match the existing palette: tan or beige stucco, terracotta or earth-tone concrete tile, and subtle James Hardie plank accents in muted tones. Grey-brown stucco, flat roofs, and modern materials that contrast with the neighborhood character routinely trigger rejection. We specify from the approved palette in the initial design set, not after the first rejection. Call (909) 359-6463 and we’ll review your HOA’s published guidelines against your goals.
California Title 24 energy compliance requires independently sized HVAC for every dwelling unit; tapping into the primary home’s system fails inspection in Eastvale and across California. Eastvale’s 105-110°F summer highs make this especially critical - undersized systems fail occupants and inspectors alike. We specify mini-split systems sized to the ADU’s square footage and document the compliance package in every permit set we file. Call (909) 359-6463 for specifics on your unit’s requirements.
Yes - Eastvale’s 7,000-10,000+ sq ft lots and flat former-dairy-land topography make this the most ADU-friendly city in Riverside County by raw lot coverage math. The standard 3-car garage converts cleanly to 400-600 sq ft, and rear yards routinely accommodate 800-1,200 sq ft detached units without triggering limits. We verify exact coverage during our site assessment and show you the buildable envelope before design begins. Call (909) 359-6463 to schedule that assessment.
Written by Nadia Ellery, Owner at Ellery ADU Studio, serving Eastvale and the Inland Empire since 2015.