
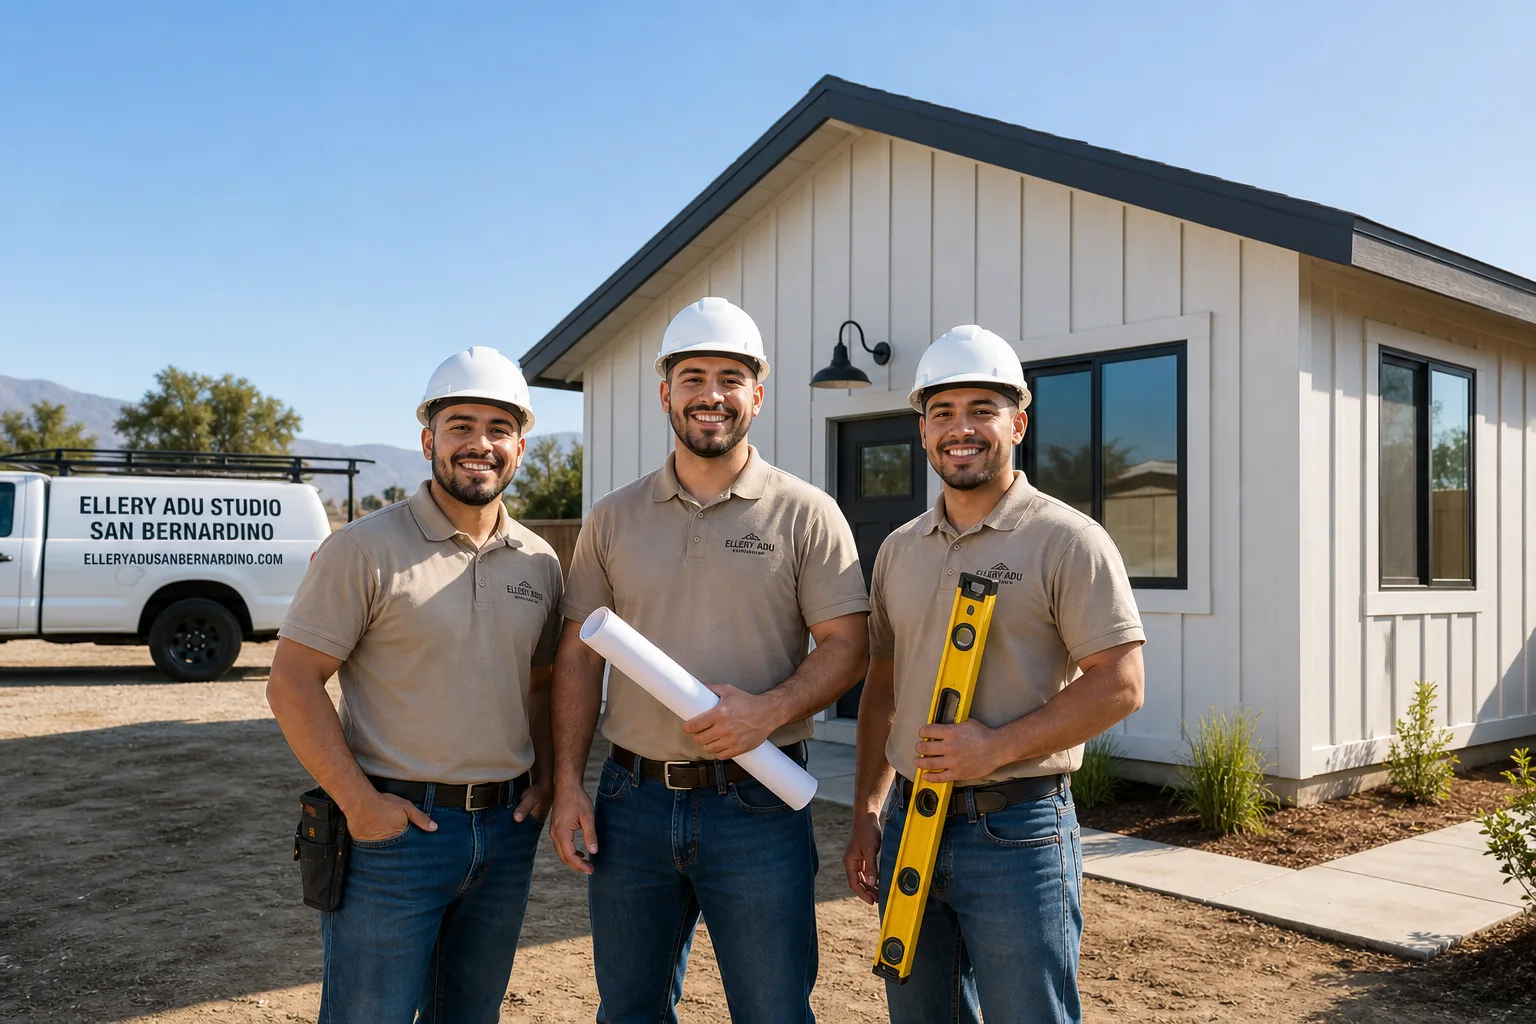
Fast, Reliable ADU Design & Permitting Across Highland
ADU design and permitting in Highland, CA typically runs $8,500-$18,000 for the full permit-ready set, with most projects submitted to the city within 6-10 weeks of site assessment. Because Highland’s northern foothill tracts fall inside California’s Very High Fire Hazard Severity Zone, your permit set must clear Chapter 7A review - a step that valley-floor projects in San Bernardino proper skip entirely. We’re ADU Design & Permitting in Highland regularly, dispatching from our Inland Empire office so crews are on Highland parcels within a day of scheduling. Call (909) 359-6463 to book your site assessment - estimates are free, and every project carries a written price before work starts under Haven Standard Clause 1.
Why Ellery ADU Studio San Bernardino Is Highland’s Preferred ADU Design & Permitting Company
We’ve designed, permitted, and built ADUs across Highland since 2015 - the year California’s ADU laws fundamentally shifted - including many a new detached ADU in Highland. In that time we’ve learned that Highland is not one market but two: the valley-floor subdivisions south of Base Line Street, where standard material specs pass review, and the foothill tracts to the north, where Chapter 7A triggers a full exterior redesign. That split means a designer who doesn’t walk Highland parcels regularly will submit plans that bounce.
Our 900+ ADU projects since founding include dozens in Highland neighborhoods from Greenspot Road to the lower reaches of City Creek. Clients receive a documented photo record on every visit, not a summary of what we felt we found. Under Haven Standard Clause 5, the scope locks at signing - no door-side upsells, no scope creep.
Response time matters when you’re carrying a mortgage and waiting on rental income. We schedule Highland site assessments within 48 hours of contact, and our permit runners know the San Bernardino County building department’s submittal queue.
Nadia Ellery built this studio on the principle that the permit set is the product, not an afterthought. Every Highland client gets that set, a written price, and a 365-Day Done Right Promise - in writing, before the first shovel.
Our ADU Design & Permitting Services in Highland

Site Assessment
Our Highland site assessments start with a parcel-specific VHFHZ check - we pull the state fire hazard map before we drive out, because the boundary climbs the foothills parcel by parcel. On a recent assessment off Greenspot Road, the map showed the lot clear; the field check revealed the rear third crossed into VHFHZ, which changed every exterior specification. We document the existing electrical service, slab condition, setback measurements, and any HOA restrictions. You’ll receive a written findings report with photos, not a verbal summary. If your existing panel is the original 100-amp unit common to 1970s-1990s Highland tract homes, we flag the service upgrade in the initial scope so it doesn’t surface as a surprise during permit review.
ADU Design & Blueprints
Highland’s thermal swing - 105°F+ summers and hard winter freezes on the same unit - means coastal-spec designs fail here. We size mechanical systems for the full range, specify vinyl window frames with stainless hardware instead of aluminum that galls in heat, and design roof assemblies to Class A with ember-resistant vents where Chapter 7A applies. Our ADU Design & Permitting team produces a full permit set: architectural plans, structural calculations, MEP layouts, and energy compliance documentation. For prefab and modular systems, we coordinate with Cover, Dvele, and Mighty Buildings to adapt their base specifications to Highland’s fire and thermal requirements - a service most prefab resellers don’t provide.

Permit Application
Highland ADU permits route through San Bernardino County’s building department, with additional review by the county fire marshal for VHFHZ parcels. We’ve learned that submitting a valley-floor spec to a foothill address triggers a Chapter 7A rejection that costs 3-4 weeks. Our permit runners pre-verify the fire zone classification and submit with the correct materials schedule attached. We also handle the separate utility coordination with Southern California Edison, which in Highland often requires a service-size confirmation that delays projects where the original panel was never upgraded.

HOA & Zoning Compliance
Highland’s newer master-planned communities - particularly developments east of Highland Avenue - carry CC&Rs that restrict ADU size, exterior finishes, or rental terms. We pull and review governing documents before design begins, not after the permit set is drafted. Where HOA architectural committees require submittal packages, we produce them as part of the standard scope. Zoning in Highland generally allows one ADU and one Junior ADU per single-family lot, but corner lots and flag lots have unique setback triggers we verify against the San Bernardino County Zoning Code.

Title 24 Energy Compliance
California’s Title 24 is stricter in Highland than in coastal jurisdictions because the climate zone demands higher thermal performance. Our energy compliance package includes CF-1R forms, HERS verification scheduling, and insulation specifications that account for the 40°F+ daily temperature swings common to foothill parcels. We model HVAC loads with Highland’s actual design temperatures, not default values, which prevents the oversized-system problem we see in retrofitted ADUs that cool too fast and dehumidify too little.
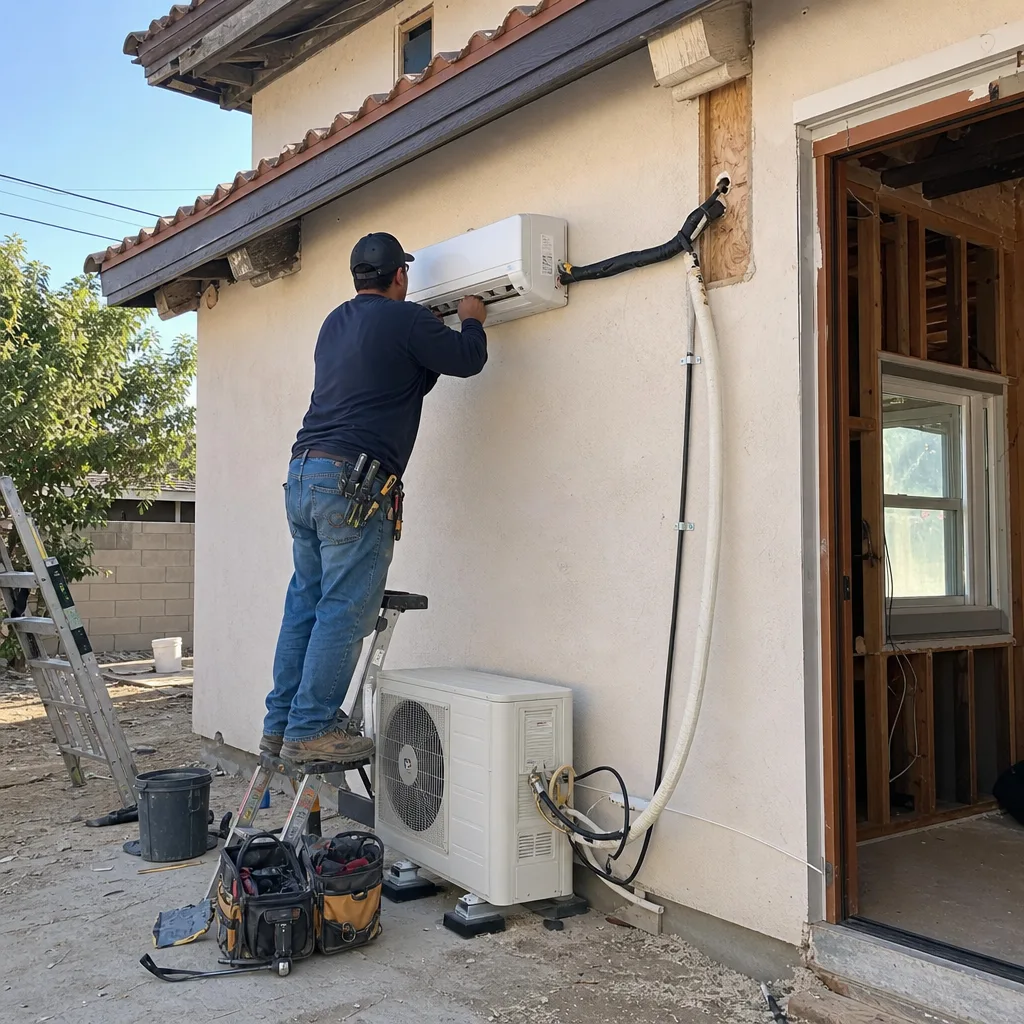
What happens when you call
- 1
A real person answersNo phone trees - you reach a local pro.
- 2
You get an upfront price rangeHonest numbers before anyone is dispatched.
- 3
A background-checked tech heads outLicensed & insured, dispatched right away.
- 4
You approve before work beginsNothing starts until you say go.
Trusted Brands We Service in Highland
We specify and coordinate prefab and modular systems from Cover, Dvele, and Mighty Buildings within the same single contract that covers your design, permitting, and site work. Each brand’s base specification arrives engineered for generic California compliance; our job is to adapt it to Highland’s Chapter 7A and Title 24 requirements. For Cover units, that often means upgrading the standard vent package to ember-resistant models and substituting the specified exterior cladding for ignition-resistant fiber-cement. Dvele’s smart-home integration survives Highland’s thermal swing only when we upsize the mechanical core per our load calculations. We don’t resell boxes - we engineer systems that pass Highland’s specific review.
Common ADU Design & Permitting Problems We See in Highland Homes
- Chapter 7A rejections on foothill parcels. A permit-ready plan drafted for a valley-floor lot three streets south of Base Line Street gets bounced when the same client’s uphill neighbor’s parcel falls inside the VHFHZ boundary. The exterior cladding, vents, and roofing must be redesigned before the city will accept the application - a 3-4 week delay if caught late.
- Original 100-amp panels that can’t carry a new dwelling unit. Highland’s 1970s-1990s tract homes still carry these in significant numbers. The ADU design has to be re-scoped around a service upgrade the homeowner rarely budgeted for, typically adding $3,200-$5,800 to the project.
- Coastal-spec exterior hardware that fails early. Standard steel fasteners, untreated fence posts, and unsealed paver joints corrode and crack under Highland’s freeze-thaw swings and summer heat. The cheap spec costs more to replace within a decade than hot-dip galvanized and stainless hardware costs upfront.
- Title 24 energy models using default coastal values. An ADU designed with mild-climate insulation and HVAC assumptions fails HERS verification in Highland, requiring field modifications that delay final inspection and trigger change orders on fixed-price contracts.
Pricing for ADU Design & Permitting in Highland, CA
A typical ADU design and permit set in Highland runs $8,500-$18,000 all-in, depending on whether your parcel falls inside the VHFHZ boundary and whether your existing electrical service requires upgrading. Chapter 7A compliance adds $1,800-$4,200 to material specifications and plan review time. A 100-amp panel upgrade, when needed, runs $3,200-$5,800. Title 24 energy compliance and HERS verification are included in our base scope, not billed separately.
Every project is quoted with a written price before any work begins - Haven Standard Clause 1. No “call for pricing.” No range that widens after you sign. We also offer a Free Second Opinion on any written estimate already in hand. Call (909) 359-6463 for your exact quote.
| Service Component | Highland Price Range |
|---|---|
| ADU Design & Permit Set (valley floor) | $8,500 - $13,500 |
| ADU Design & Permit Set (VHFHZ foothill) | $10,300 - $17,700 |
| Electrical Service Upgrade (100A to 200A) | $3,200 - $5,800 |
| Chapter 7A Materials Revision (if caught late) | $1,800 - $4,200 |
| Site Assessment & Written Report | Free with signed scope |
We Also Serve Cities Near Highland
Our crews work Highland regularly and also serve San Bernardino, Redlands, Colton, and Grand Terrace from the same Inland Empire dispatch. Each city’s fire zone boundaries, thermal conditions, and building department quirks differ - we adjust the permit set accordingly rather than recycling the same plan.
Serving Highland, CA - Our Local Coverage Area
We’re based in the Highland area and know this community well. Use the map below to see our service coverage - if you’re nearby, we can almost certainly help.
FAQs - ADU Design & Permitting in Highland
Yes, if your specific parcel falls inside the VHFHZ boundary while your neighbor’s sits outside it. The boundary climbs Highland’s foothills parcel by parcel, not by street or block. We verify your parcel’s classification on the state fire hazard map before design begins so your permit set clears on first submittal. Call (909) 359-6463 and we’ll check your address during scheduling.
San Bernardino proper sits on the valley floor outside the VHFHZ, so standard material specs pass review. Highland’s northern foothill tracts trigger Chapter 7A, requiring ember-resistant vents, Class A roofing, and ignition-resistant exterior cladding. A plan approved three streets south can fail for the lot one street uphill. We design for your parcel’s specific classification, not your ZIP code’s average.
Usually not. Highland’s 1970s-1990s housing stock still carries original 100-amp panels in significant numbers, and California code requires adequate service for a new dwelling unit. We assess your existing panel during the site visit and include any upgrade in the written scope if needed. The alternative is a permit rejection or a post-construction fire hazard.
Highland’s inland climate zone triggers stricter insulation, window U-factor, and HVAC efficiency standards than coastal jurisdictions. We model your ADU’s energy performance using Highland’s actual design temperatures - 105°F+ cooling, hard freeze heating - which produces larger mechanical specs and tighter envelope requirements than a mild-climate default. Our permit set includes the CF-1R forms and HERS verification scheduling to match.
No. Coastal-spec hardware - standard steel fasteners, untreated fence posts, unsealed paver joints - corrodes and cracks under Highland’s freeze-thaw swings and summer heat. We specify hot-dip galvanized or stainless fasteners, pressure-treated or metal fence posts, and sealed paver joints as standard. The upfront cost gap is modest; the replacement cost gap within a decade is not.
Written by Nadia Ellery, Owner at Ellery ADU Studio, serving Highland and the Inland Empire since 2015.