
Carport Conversion in San Bernardino, CA
A carport conversion in San Bernardino turns an open, covered parking structure into a permitted, habitable ADU – typically a studio or one-bedroom unit – without the cost of our Garage Conversion ADU services or building from the ground up. Most carport conversions in this market come in between $95,000 and $175,000 all-in, drawings through final inspection, depending on whether the existing slab and roof framing can be retained. Ellery ADU Studio handles the full scope under one contract at one written price, per Haven Standard Clause 1, so you know the number before a single wall goes up.
If you’ve been sitting on an underused carport while your mortgage climbs, you’re not alone. San Bernardino’s inland heat and limited rainfall mean carports age better here than they do on the coast, and many of the freestanding structures we assess in neighborhoods like Muscoy, Del Rosa, and the Arden-Guthrie corridor have sound framing and serviceable slabs that are genuinely worth converting rather than demolishing. The work is real – it involves footings, insulation, mechanical systems, and a full permit set – but the starting structure gives you a head start that a Detached Garage Conversion or ground-up build doesn’t.
This page covers what a carport conversion actually involves in San Bernardino, what it costs, and how Ellery’s single-contract model protects you through every step. For a broader look at how carport work fits within the full range of attached and detached garage projects, see our Garage Conversion ADU in San Bernardino page. Or call us directly at (909) 359-6463 – a live person answers, no voicemail queue.
When You Need Carport Conversion
Not every carport is a good conversion candidate, and not every homeowner who wants one has the same goal. Here are the scenarios we see most often in San Bernardino:
- You need rental income but lack a detached structure. A freestanding carport on a lot with a setback of five feet or more from the rear and side property lines can often qualify as a detached ADU under current California law – meaning a legal, rentable unit without an expensive foundation pour from scratch.
- The carport is attached to the house and you want to expand living space. Attached carports in older San Bernardino homes – many built between 1955 and 1975 in the Meadowbrook and Arrowhead Farms areas – frequently share a roof line with the main dwelling, which simplifies the mechanical connection and can reduce overall conversion cost.
- You bought with a future ADU in mind and want to move fast. Buyers who purchased in the 2019-2024 window at San Bernardino price points often have less equity than they expected. A carport conversion is typically the fastest permitted path to an ADU on an existing lot because the shell is already there.
- An aging parent or adult child needs a private unit nearby. San Bernardino’s lot sizes in areas like Verdemont and Little Mountain are generous by Southern California standards. A converted carport can become a fully independent unit with its own entrance, kitchenette, and bath – close enough to be convenient, separate enough to feel private.
- The existing garage is already occupied or converted unpermitted. We regularly assess properties where the garage was informally converted years ago. In those cases, the carport is often the only remaining structure that can be legally converted without triggering a full teardown and rebuild of the unpermitted space.
- You want to keep parking on the lot. California law currently allows ADU conversion without replacing the lost parking space in many cases, but some homeowners still want a covered spot. A carport conversion can be designed to include a tandem or side-by-side parking bay within the new footprint, depending on lot width.
Our Carport Conversion Process

Ellery ADU Studio’s design-build model means the same team that draws the permit set manages the construction. There is no hand-off between a designer and a builder, and no moment where one party can blame the other for a discrepancy between the drawings and the finished work. Here’s how a typical carport conversion moves from first call to final inspection in San Bernardino:
-
Site Assessment and Written Scope
We visit the property, measure the carport structure, assess the slab thickness and condition, check the existing roof framing, and document everything with photographs. You receive a copy of that photo record – not a verbal summary, an actual documented record of what we found. From that assessment, we produce a written scope and a written price before any design work begins (Haven Standard, Clause 1). If the slab is inadequate – we see a lot of 2.5-inch pours in older San Bernardino properties that can’t carry a habitable floor load – we’ll tell you exactly what the remediation adds to the budget, in writing. -
Schematic Design and Permit Set
Once the scope is signed, our in-house designers produce the architectural drawings: floor plan, elevations, sections, and the site plan showing setbacks from property lines. San Bernardino’s permit office – City of San Bernardino Development Services – requires a complete set that includes energy compliance documentation (Title 24 Cal Green) and, for detached structures, a soils report in some cases. We prepare the full package. The permit set is the core product, not an afterthought. -
Permit Submission and Plan Check
We submit to the City of San Bernardino and manage the plan check process. First-round comments from San Bernardino’s plan check office typically come back within three to six weeks for ADU projects under Senate Bill 9 and Assembly Bill 2221 streamlining provisions. We respond to comments directly – you don’t need to act as a go-between with the building department. -
Structural and Mechanical Upgrades
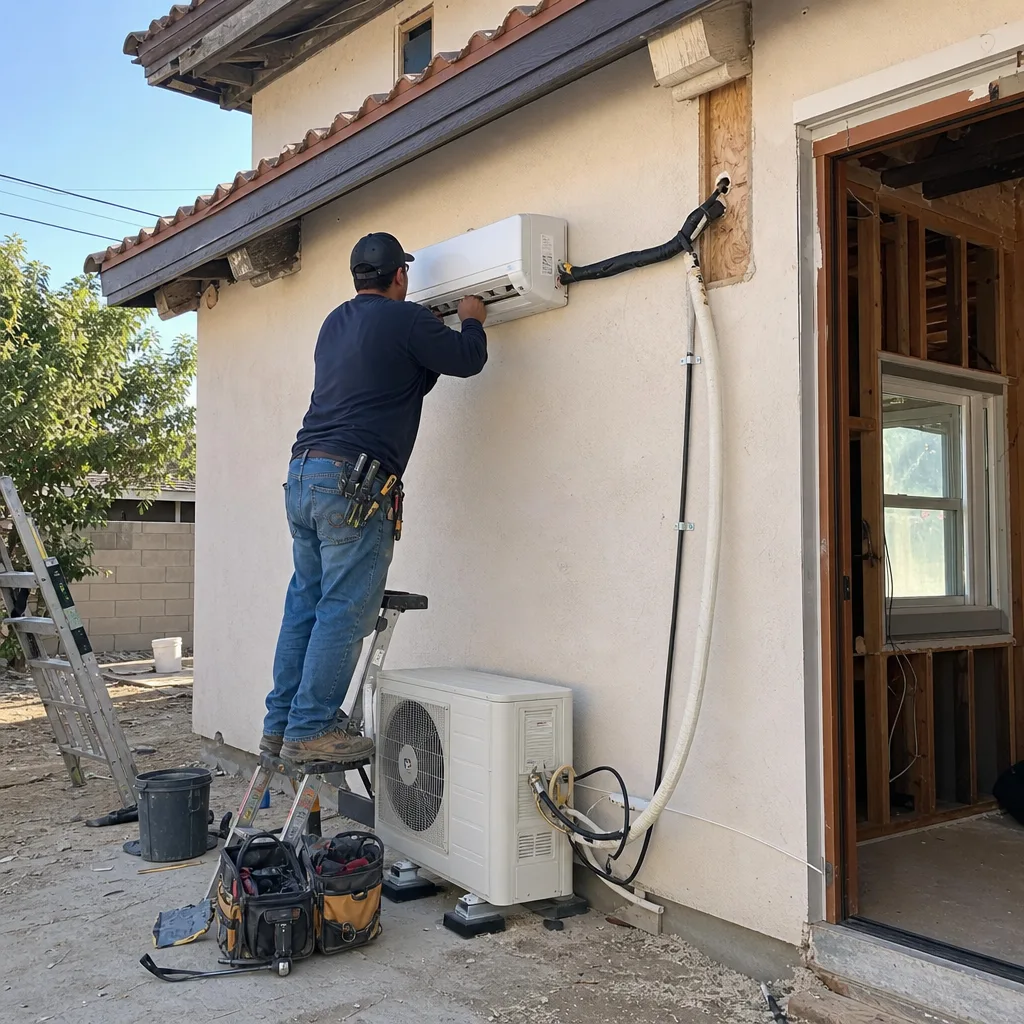
Most carports need the same core work: perimeter foundation to replace open posts, insulated framing on all exterior walls, a new roof assembly or upgrade of the existing one, and full mechanical, electrical, and plumbing rough-in. In San Bernardino’s climate – where summer temperatures in the Inland Empire regularly exceed 105°F – insulation spec matters more than it does in coastal projects. We typically design to R-21 wall and R-38 ceiling for carport conversions here, which affects both comfort and the Title 24 energy compliance calculation. -
Finish Construction and Inspections
Drywall, flooring, cabinetry, fixtures, and exterior finish go in after rough inspections pass. For exterior cladding, we frequently specify James Hardie fiber cement in San Bernardino projects – it handles the heat cycling and UV exposure better than stucco on a wood-frame addition, and it matches the aesthetic of most 1960s-era homes in the area. We schedule and attend every city inspection. You receive a photo record at each stage. -
Final Inspection and Certificate of Occupancy
The project is complete when the City of San Bernardino issues a Certificate of Occupancy – a legal document, not our sign-off. From that date, the 365-Day Done Right Promise is in effect: if the finished ADU is not built to the permitted drawings, Nadia Ellery and the Ellery ADU Studio team make it right, in writing.
Carport Conversion Pricing in San Bernardino
Carport conversion ADUs in San Bernardino typically run $95,000 to $175,000 all-in, from initial design through final inspection. For a detailed breakdown, see How Much Does Garage Conversion ADU Cost? (2026 Price Guide) - San Bernardino, CA. That range reflects real projects in this market, not a national average. Every project at Ellery ADU Studio is quoted with a written price before work begins – so while the ranges below will orient you, the number that matters is the one on your written quote.
| Scope | Typical Range (San Bernardino) | Notes |
|---|---|---|
| Slab-only carport, sound framing, minimal site work | $95,000 – $120,000 | Best-case: existing slab is 4-inch reinforced, roof framing is reusable, setbacks already comply |
| Carport with slab upgrade or partial foundation work | $115,000 – $145,000 | Common in pre-1980 San Bernardino properties where original slabs were poured thin |
| Carport requiring full perimeter foundation and roof replacement | $140,000 – $175,000 | Typical when the existing structure is open-post only with no footings and an aging single-ply roof |
| Utility connection (water, sewer, electrical sub-panel) | $8,000 – $22,000 | Depends on distance from main house connections and SBMWD tap fee schedule |
| Design and permit set (included in all-in price above) | $12,000 – $18,000 | Broken out here for transparency; never billed separately under the one-contract model |
What Moves the Number Up or Down
- Slab condition. A 4-inch reinforced slab in good condition is usable. A 2.5-inch unreinforced pour – common in San Bernardino carports built before 1970 – needs to be cut and replaced, which adds roughly $8,000 to $14,000 depending on square footage.
- Roof framing. If the existing carport roof is a simple flat or low-slope structure with sound rafters, we can often build up from it. A carport with a deteriorating or undersized roof assembly typically needs full replacement, which is a meaningful line item.
- Size. Most residential carports in San Bernardino run 400 to 500 square feet for a single-car structure and 600 to 750 square feet for a tandem or two-car layout. Larger footprints cost more to convert but also deliver more rentable square footage and typically higher appraisal value.
- Utility distance. Properties in the older grid neighborhoods near downtown San Bernardino – the Westside, Muscoy, and along Baseline Street – sometimes have main connections 40 to 60 feet from the carport location, which increases trench and connection costs.
- Finishes. The pricing ranges above assume mid-grade finishes: LVP flooring, stock cabinetry, standard fixtures. Upgraded finishes are available and quoted as a line item – no surprises at the finish stage.
If you have a written estimate from another contractor already, bring it. Ellery ADU Studio offers a Free Second Opinion on any written estimate in hand – we’ll tell you what’s in it, what’s missing, and what the all-in number is likely to be when the scope is complete.
FAQs – Carport Conversion in San Bernardino
Can a carport be legally converted to an ADU in San Bernardino?
Yes – a carport can be legally converted to an ADU in San Bernardino provided it meets current setback requirements, and under California’s streamlined ADU laws (AB 2221, SB 9), most existing carport footprints qualify without a variance. The City of San Bernardino Development Services department processes these under the state’s ADU ministerial approval rules, which means they cannot deny a compliant application based on neighborhood character or design review. The key variables are rear and side setbacks – typically five feet from each property line for a detached structure, unlike an Attached Garage Conversion – and whether the existing footprint falls within those lines. We confirm setback compliance during our initial site assessment and include it in the written scope. Call (909) 359-6463 to schedule an assessment; there’s no cost for the written quote.
How long does a carport conversion take from permit to Certificate of Occupancy in San Bernardino?
A carport conversion in San Bernardino typically takes four to seven months from permit submission to Certificate of Occupancy, with construction running eight to fourteen weeks once the permit is in hand. San Bernardino’s plan check office is currently processing ADU permits in the three-to-six-week range for complete applications – incomplete submittals take significantly longer because they cycle through additional comment rounds. Ellery ADU Studio submits complete permit sets, which is the single most controllable factor in keeping the timeline tight. We track each project’s permit status and respond to plan check comments directly, so the schedule doesn’t slip while paperwork waits.
Do I need to replace the parking space I’m converting?
No – California state law exempts ADU projects from parking replacement requirements in most cases, and San Bernardino follows state law on this point. If your carport is within half a mile of a transit stop – which covers a significant portion of San Bernardino given the Metrolink San Bernardino Line stations and Omnitrans routes – parking replacement is explicitly waived. Even outside that zone, ADU conversions of existing covered structures are generally exempt. We confirm your specific parcel’s status during the assessment and document it in the permit application so there’s no ambiguity during plan check.
Is a carport conversion cheaper than building a new detached ADU from scratch?
Usually, yes – by $40,000 to $80,000 in the San Bernardino market, depending on lot conditions. The existing roof and slab, even when they require upgrades, reduce the structural work compared to a ground-up pour and framing package. The permit path is also simpler because the structure already exists within the approved footprint. That said, a carport in poor structural condition – deteriorated posts, an undersized slab, a roof that needs full replacement – can close that cost gap significantly. The assessment tells you which situation you’re in before you commit to either path. For a side-by-side look at all conversion options, the Ellery ADU Studio home page outlines the full scope of services under one contract.
Why San Bernardino Homeowners Work With Ellery ADU Studio
Since 2015, Ellery ADU Studio has designed, permitted, and built more than 900 ADUs across Southern California, every one with a written price before work started and a documented photo record when work was complete. Nadia Ellery founded the studio the same year California’s ADU permitting landscape began to shift, and the design-build model she built around that moment – one contract, one price, one team accountable from drawings through final inspection – hasn’t changed.
For carport conversions specifically, the single-contract model matters more than it does for simpler projects. A carport conversion touches structural, mechanical, and finish trades in a sequence where a gap between the designer and the builder creates real risk: the drawings say one thing, the framing crew finds another, and someone has to pay for the difference. Under Ellery’s model, that gap doesn’t exist. The team that drew the permit set manages the construction, and the 365-Day Done Right Promise – in writing, before work starts – means that if the finished ADU deviates from the permitted drawings, Ellery makes it right at no additional cost.
We work in San Bernardino neighborhoods including Del Rosa, Verdemont, Little Mountain, Muscoy, Arrowhead Farms, the Westside, and the areas surrounding Cal State San Bernardino. If your carport is on a lot in or around San Bernardino and you want a clear picture of what conversion would cost and how long it would take, call (909) 359-6463. A live person answers. You’ll have a written quote – not an estimate range, a written price – before any work begins.
Key Takeaways
- Carport conversions in San Bernardino run $95,000 to $175,000 all-in, design through Certificate of Occupancy, with the written price locked before work starts.
- California law allows carport-to-ADU conversions without parking replacement in most San Bernardino locations.
- San Bernardino’s climate (105°F+ summers, intense UV) requires insulation and cladding specs that differ from coastal ADU projects – R-21 walls and fiber cement siding are standard on Ellery carport projects here.
- The single-contract design-build model eliminates the designer-versus-builder accountability gap that derails most conversions mid-project.
- The 365-Day Done Right Promise is in writing before work begins – if the finished ADU doesn’t match the permitted drawings, Ellery makes it right.
- A Free Second Opinion is available on any written estimate you already have in hand.
Written by Nadia Ellery, Owner at Ellery ADU Studio San Bernardino, serving San Bernardino since 2015.