
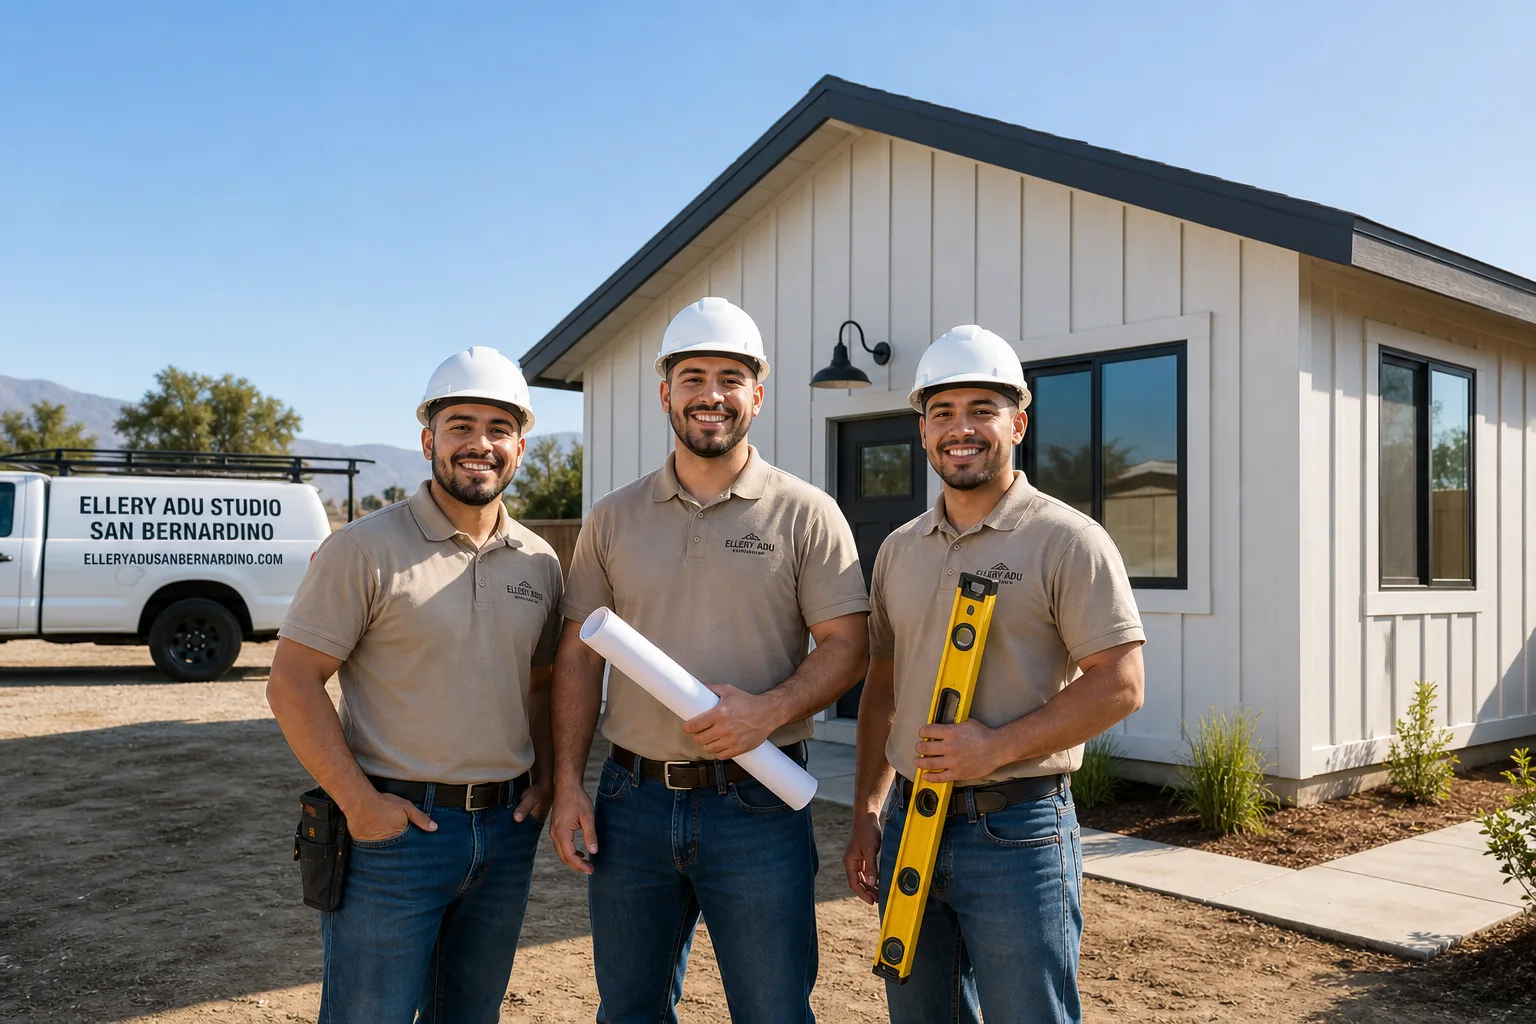
ADU in Upland, CA
Junior ADU & Interior Conversion in Upland turns existing square footage into permitted rental income or multigenerational housing without expanding your home’s footprint. For homeowners in south and central Upland’s 1940s-1960s bungalows, this often means converting underused basements, attached rooms, or above-garage space into a self-contained unit with its own kitchen and bath. The city’s inland heat and older electrical panels make utility upgrades a standard part of most interior conversions here, not an exception. Call (909) 359-6463 to schedule your free estimate and receive a written price before any work begins.
Why Upland Homes Are Different
Upland’s housing stock splits along a north-south divide that shapes every ADU decision. South and central neighborhoods like Memorial Park and Magnolia feature postwar bungalows and ranch homes on 5,000-7,500 sq ft lots with detached single-car garages and 100-amp electrical panels that rarely support modern ADU loads. North of roughly 19th Street, 1970s-1990s custom homes on 10,000+ sq ft parcels offer space for detached units but sit within a Very High Fire Hazard Severity Zone, triggering California Chapter 7A requirements for ignition-resistant siding, multi-pane windows, enclosed eaves, and ember-resistant vents.
Upland processes ADU permits through its own municipal building department, not San Bernardino County. Planners here specifically flag Chapter 7A compliance documentation on north-side parcels, and out-of-area contractors who submit standard flatland plans without a fire-hazard material schedule receive correction notices that add weeks to approval. At 1,200-1,400 feet elevation with regular 100°F+ summers and Santa Ana wind events driving ember cast into the wildland-urban interface, these fire-resistant envelope requirements are both code mandate and genuine life-safety issue.
Our Main Upland Services
Most Upland homeowners start with one of these three core services, each with its own dedicated page and pricing.
ADU Design & Permitting in Upland
Our permit set is the core product, not an afterthought. For Upland’s split housing stock, we produce city-specific drawings that account for Chapter 7A fire-zone documentation on north-side parcels and Title 24 energy compliance sized for true desert-heat loads. Every permit set includes a written scope and a single contract covering design through final inspection. ADU Design & Permitting in Upland details our full process.

Garage Conversion ADU in Upland
Single-car detached garages in south Upland’s older neighborhoods are strong conversion candidates, though we routinely find 100-amp panels that need upgrading to 200-amp service before a kitchen and HVAC can be added. Slab condition, ceiling height, and setback compliance are verified in our first site visit with documented photos. Garage Conversion ADU in Upland covers typical scopes and pricing.

New Detached ADU in Upland
North Upland’s larger lots accommodate new detached units, but the VHFHSZ overlay adds $15,000-$30,000 in fire-resistant materials compared to flatland builds in Ontario or Montclair. We specify ignition-resistant siding, multi-pane windows, and ember-resistant vents as line items in your written quote from day one. New Detached ADU in Upland breaks down these costs.
What happens when you call
- 1
A real person answersNo phone trees - you reach a local pro.
- 2
You get an upfront price rangeHonest numbers before anyone is dispatched.
- 3
A background-checked tech heads outLicensed & insured, dispatched right away.
- 4
You approve before work beginsNothing starts until you say go.
Junior ADU & Interior Conversion in Upland
Junior ADU & Interior Conversion in Upland lets homeowners create permitted rental units inside their existing footprint, bypassing the fire-zone premiums and foundation work that north-side detached units require. For the 1940s-1960s stock in south and central Upland, this means converting basements, spare rooms, or above-garage space into self-contained living quarters with kitchenette, bath, and separate entrance. Junior ADU & Interior Conversion covers our full service range beyond Upland.
Basement ADU
Signs you need it
Your basement has 7.5-foot minimum ceiling height, existing egress windows or a location where one can be cut, and you’re looking for rental income without altering your home’s exterior envelope.
What it costs in Upland
Basement ADU conversions in Upland typically run $85,000-$140,000 all-in, including moisture mitigation, egress window installation, and electrical panel upgrades common in pre-1970 homes.
How we do it
We test for moisture intrusion, design the egress and ventilation plan, produce the permit set with Title 24 energy calculations for conditioned basement space, and build to the drawings under our single contract.
Room-to-ADU Conversion
Signs you need it
You have a 300+ sq ft attached room with independent exterior access potential and want to add a kitchenette and bath for rental or family use.
What it costs in Upland
Room-to-ADU conversions in Upland typically range $65,000-$110,000, with electrical and plumbing rough-in costs driven by distance to existing mains and panel capacity.
How we do it
We verify panel capacity and plumbing access, design the kitchenette and wet wall layout, produce the full permit set, and construct the conversion with documented photos at each phase.
What Junior ADU & Interior Conversion Costs in Upland
| Item | Typical range in Upland |
|---|---|
| Basement ADU conversion | $85,000 - $140,000 |
| Room-to-ADU conversion | $65,000 - $110,000 |
| Electrical panel upgrade (200-amp) | $4,500 - $8,500 |
Does a Junior ADU need its own meter in Upland?
No, California law allows Junior ADUs to share utilities with the primary residence, though separate meters can be installed for rental accounting. Upland’s building department accepts shared-service documentation with proper submetering disclosure. Call (909) 359-6463 to discuss your specific layout and receive a written price.
Can I convert my above-garage space in Upland?
Yes, if the structure meets floor-load requirements for residential use and stair access complies with current egress codes, which many 1960s garages do not without modification. We assess structural capacity and design the stair and egress solution in our initial site visit. Call (909) 359-6463 for a free estimate with written pricing.
ADU Site Prep & Utilities in Upland

ADU Site Prep & Utilities in Upland addresses the foundational work that must precede any conversion or new build, with conditions here driven by age of housing stock and desert climate. South Upland’s postwar homes need electrical panel upgrades before any ADU can be powered, while north-side projects in the VHFHSZ require fire-resistant utility routing and ember-proof venting as part of base infrastructure. ADU Site Prep & Utilities details our regional capabilities.
Electrical Panel Upgrade
Signs you need it
Your home has a 100-amp panel, flickering lights under load, or no spare breaker slots for ADU circuits.
What it costs in Upland
Electrical panel upgrades in Upland typically run $4,500-$8,500 for 200-amp service, with trenching to the ADU location adding $2,000-$5,000 depending on distance and hardscape.
How we do it
We size the load for primary residence plus ADU, coordinate Southern California Edison disconnect and reconnect, pull the permit through Upland’s building department, and pass inspection before any finish work begins.
Foundation & Grading
Signs you need it
Your planned ADU location has visible slab cracking, slope exceeding 2 percent, or soil that drains toward the foundation.
What it costs in Upland
Foundation and grading work in Upland typically ranges $12,000-$28,000 for detached ADU pads, with expansive clay soil in some foothill areas requiring engineered pier solutions.
How we do it
We perform soils assessment, design the pad or pier foundation to Upland’s geotechnical requirements, grade for positive drainage away from structures, and document each phase with photos for the client record.
What ADU Site Prep & Utilities Costs in Upland
| Item | Typical range in Upland |
|---|---|
| Electrical panel upgrade (200-amp) | $4,500 - $8,500 |
| Foundation & grading (detached ADU pad) | $12,000 - $28,000 |
| Plumbing lateral extension | $3,500 - $9,000 |
Will Upland require a soils report for my ADU foundation?
Soils reports are required for new detached ADUs on slopes or in areas with known expansive clay, which includes portions of north Upland near the foothills; garage conversions on existing slabs typically do not need new geotechnical work unless visible failure is present. We identify this requirement in our first site visit and include it as a line item in your written quote. Call (909) 359-6463 to schedule.
How long does utility trenching take in Upland?
Typical electrical and plumbing trenching for an ADU in Upland takes 2-4 days, with Southern California Edison coordination adding 1-2 weeks for service upgrades; we schedule this work in parallel with permit review to avoid timeline delays. Call (909) 359-6463 for a project schedule with your written estimate.
Brands We Service in Upland
We specify and coordinate prefab and modular systems from Cover, Dvele, and Mighty Buildings within our single-contract design-build model, with factory-direct lead times and local installation crews. Parts and warranty documentation are stocked through our Inland Empire office. See our brands for full specifications.
Pricing for ADU in Upland, CA

| Service | Typical range in Upland |
|---|---|
| Basement ADU conversion | $85,000 - $140,000 |
| Room-to-ADU conversion | $65,000 - $110,000 |
| Electrical panel upgrade (200-amp) | $4,500 - $8,500 |
| Foundation & grading (detached ADU pad) | $12,000 - $28,000 |
| Plumbing lateral extension | $3,500 - $9,000 |
| Chapter 7A fire-resistant materials premium (north Upland VHFHSZ) | $15,000 - $30,000 |
| HVAC sizing for desert-heat loads | $6,000 - $12,000 |
| Permit set and design documentation | $8,000 - $15,000 |
Prices in Upland push higher for north-side parcels in the VHFHSZ due to Chapter 7A material requirements, for homes with 100-amp panels requiring upgrade, and for sites with expansive clay soils needing engineered foundations. Under Haven Standard Clause 1, every project receives a written price before any work begins; no door-side upsells, no scope creep.
Neighborhoods We Serve in Upland
Our crews work throughout Upland’s distinct neighborhoods, from the postwar grids south of Foothill Boulevard to the custom home parcels north of 19th Street. Scheduling and dispatch are coordinated from our Inland Empire office, with typical first-site visits available within a few business days.
- Memorial Park
- Magnolia
- San Antonio Heights
- North Upland (foothill zone)
- Downtown Upland
Service Area - Cities Near Upland
We serve homeowners throughout the western Inland Empire, with Upland as a core market. Nearby cities include Rancho Cucamonga, CA, Ontario, CA, Fontana, CA, and Rialto, CA. Each city has its own permit environment and housing stock; we produce city-specific permit sets rather than recycling flatland templates.
Serving Upland, CA - Our Local Coverage Area
We’re based in the Upland area and know this community well. Use the map below to see our service coverage - if you’re nearby, we can almost certainly help.
FAQs About ADU in Upland
Upland processes ADU permits through its municipal building department with a stated 60-day review target under state law, though incomplete Chapter 7A documentation on north-side parcels routinely triggers correction notices that add 2-4 weeks; a complete permit set with fire-hazard material schedule submitted initially avoids this delay.
California law prohibits HOAs from outright banning ADUs, but they may impose reasonable design and architectural standards; Upland has fewer active HOAs than newer master-planned communities, though historic district overlays near Downtown Upland may require additional design review we coordinate in the permit set.
We pull all permits as part of our single-contract design-build model, including building, electrical, plumbing, and fire department clearances for north Upland VHFHSZ parcels; the permit application is filed in Ellery ADU Studio’s name, not the homeowner’s, and inspection scheduling is our responsibility through final sign-off.
What happens when you call
- 1A real person answersNo phone trees - talk to a local adu pro.
- 2You get an upfront price rangeHonest numbers before anyone is dispatched. No surprises.
- 3We come out and measureLicensed & insured, at a time that suits you - the visit and the quote are both free.
- 4You get the price in writingLine-itemed, yours to keep, and nothing starts until you say go.
What Upland Customers Say
"The rental income has covered the payment since the second month. They were realistic about the numbers rather than optimistic."
- Odette N."Every allowance was itemised at the start, so the finish selections did not turn into a surprise at the end."
- Benedict H."Garage conversion finished on the drawings and close to the schedule. They were honest that the sewer connection was the unknown, and it was."
- Arjun D.