
Detached Garage Conversion in San Bernardino, CA
A detached garage conversion turns a freestanding garage into a permitted, self-contained ADU – complete with its own entrance, utilities, and address – without the neighbor-proximity complications that come with attached structures. In San Bernardino, where many lots built between the 1940s and 1980s placed the garage at the rear of the property along the alley, this is often the fastest path to a legal dwelling unit. At Ellery ADU Studio San Bernardino, we handle Garage Conversion ADU services under one contract at one written price: architectural drawings, permit set, and construction. Call us at (909) 359-6463 to get a written quote before anything else happens.
If you’re still comparing conversion types, our Garage Conversion ADU in San Bernardino page walks through how detached, attached, and junior ADU conversions differ and which lot configurations suit each approach.
Since 2015, Nadia Ellery has led more than 900 ADU projects across the Inland Empire, every one of them quoted in writing before the first drawing was touched. That discipline comes from a straightforward belief: a homeowner making a six-figure decision deserves a number on the page, not a callback promise.
When You Need a Detached Garage Conversion
- Your garage sits at the rear of the lot along an alley. Much of the housing stock in San Bernardino neighborhoods like Arrowhead Farms, Muscoy, and the Historic Westside features alley-loaded lots where the detached garage already has its own access point – which is exactly what the City of San Bernardino’s ADU ordinance requires for a separate unit. That existing access can significantly reduce site-prep costs.
- You want rental income without sharing walls. A detached structure gives a tenant a fully private entrance and no shared walls or HVAC systems with the main house. That separation is what allows landlords in San Bernardino to command higher monthly rents – typically $200 to $400 more per month than a comparable attached unit, based on current Inland Empire rental comps.
- You’re housing a family member who needs independence. Multi-generational living is the dominant driver of ADU activity in San Bernardino County right now. A converted detached garage gives an adult child, parent, or in-law a distinct address and entrance while keeping them within 30 feet of the main house.
- Your garage is structurally sound but functionally abandoned. If the slab is 4 inches or thicker, the framing is plumb, and the structure hasn’t been used for actual vehicle storage in years, you have a conversion candidate. We verify all three during our initial site assessment and document findings in writing before any scope is agreed upon.
- You’ve received a written bid from another contractor that felt incomplete. We offer a Free Second Opinion on any written estimate already in hand. Common gaps we find include missing Title 24 energy compliance line items, underestimated electrical panel upgrades, and permit fees not broken out separately – all of which show up later as change orders on projects not managed under a single design-build contract.
- You want to use a prefab or modular finish system to control costs. If the existing garage shell is sound, Ellery can specify James Hardie fiber-cement cladding or coordinate a Mighty Buildings interior panel system within the same contract scope, keeping the structural work and the finish system under unified accountability.
Our Detached Garage Conversion Process

-
Written Site Assessment and Fixed-Price Quote
We start with a physical walk of the property. We measure the garage footprint, check the slab thickness, verify setbacks against San Bernardino’s current ADU ordinance (which requires a minimum 4-foot rear and side setback for most detached ADUs), and review the utility stub locations. Everything we find is documented in writing – not summarized verbally. Within five business days, you receive a written price covering design, permit fees, and construction. Under Haven Standard Clause 1, that price is locked before any work begins. The words “call for a quote” don’t appear on our site because they have no place in our process.
-
Architectural Drawings and Permit Set
Ellery’s in-house designers produce a full architectural and structural drawing package specific to your garage and lot. For San Bernardino conversions, the permit set includes floor plans, elevations, a Title 24 energy compliance report, and a site plan showing setbacks and utility connections. The City of San Bernardino Development Services Department currently processes most ADU permit applications within 60 days under California’s streamlined ADU statutes – we know which submissions get flagged for correction and design to avoid them. The permit drawings are not a secondary product here; they are the core deliverable the rest of the project depends on.
-
Permit Submission and City Coordination
We submit directly to the City of San Bernardino Building and Safety Division and manage all back-and-forth with the plan checker. If a correction notice comes back – and on detached conversions, they sometimes do, particularly around fire separation and egress window sizing – we handle the revision internally with no additional design fees, because it’s our drawing set and our responsibility to get it approved.
-
Foundation, Framing, and Structural Work
Once permits are pulled, construction begins with any required foundation work. San Bernardino’s soil conditions vary considerably by neighborhood: the areas near the base of the San Bernardino Mountains, including parts of Del Rosa and Verdemont, can require compaction reports or footing upgrades that flatland lots in Muscoy or Loma Linda adjacent zones typically don’t. We build these variables into your fixed quote at the site assessment stage, not as surprises mid-project. If the slab requires thickening or a new perimeter footing, that scope is in the contract before the first crew arrives.
-
Mechanical, Electrical, and Plumbing Rough-In
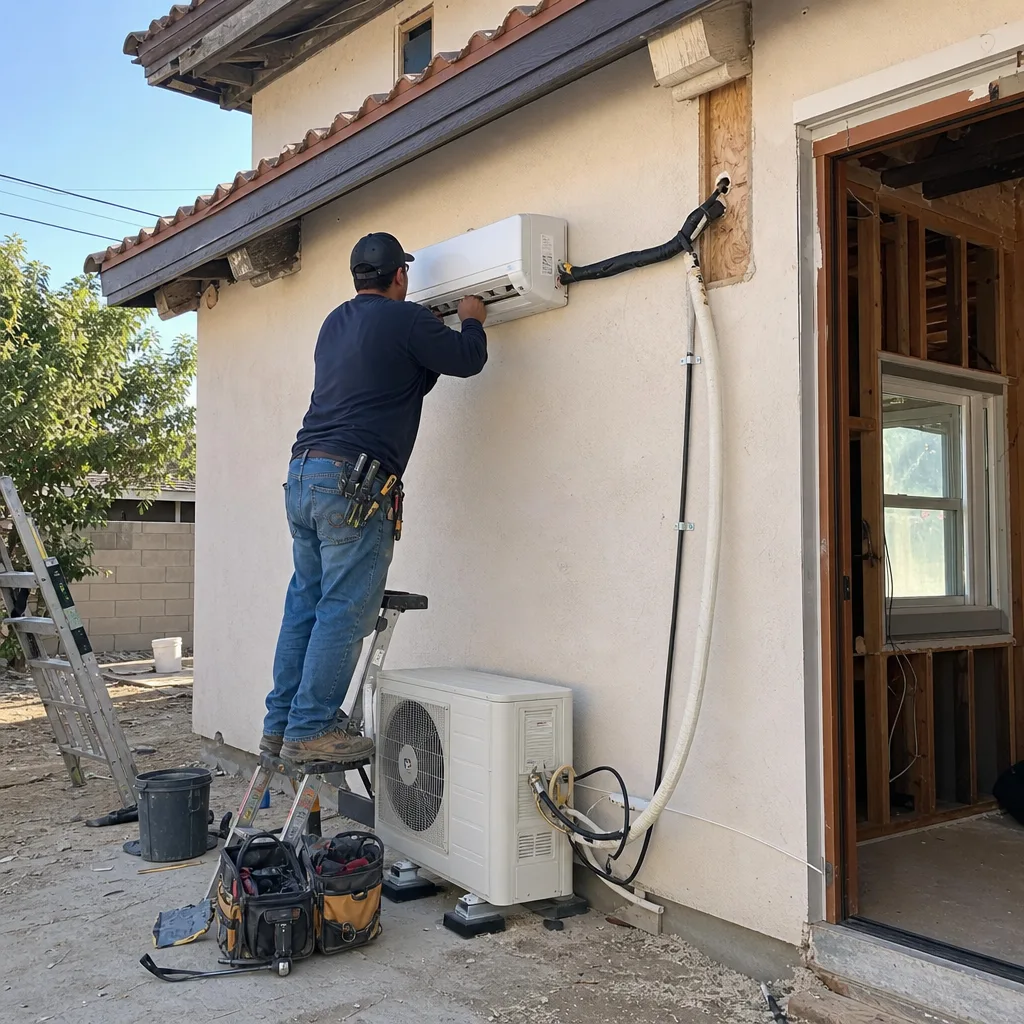
Detached garage conversions in San Bernardino almost always require a dedicated electrical panel sub-feed or a new service upgrade, because a habitable unit needs circuits that a garage never had: GFCI-protected kitchen and bathroom outlets, a dedicated HVAC circuit, and in many cases a 240V circuit for an EV charger if the homeowner wants to future-proof. We coordinate the utility connections through Southern California Edison and the San Bernardino Municipal Water Department as part of the project scope. None of this is subcontracted to a separate trade without our oversight; it flows through the same single contract.
-
Finish, Final Inspection, and Photo Record
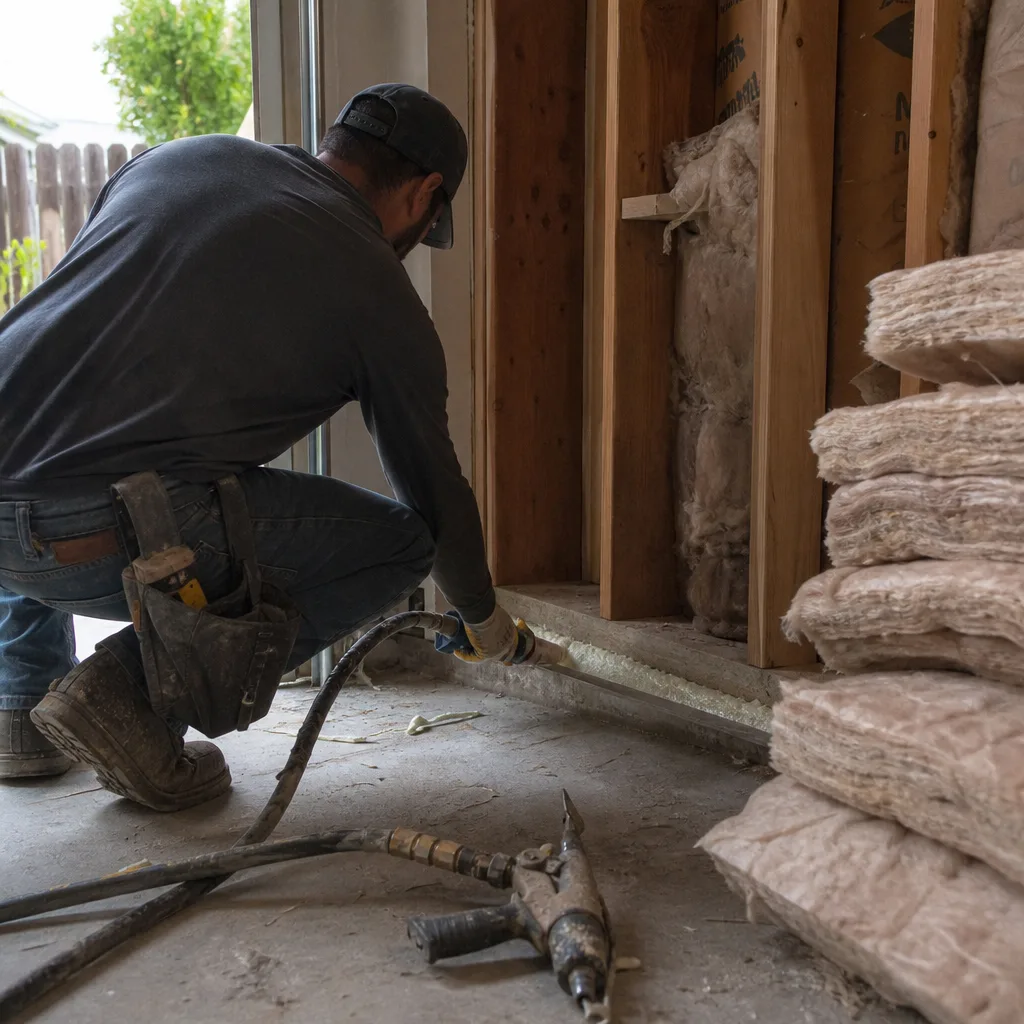
Finish work – insulation, drywall, flooring, cabinetry, exterior cladding – proceeds to the permitted drawings, not to a foreman’s interpretation of them. Every inspection-stage visit is accompanied by a documented photo record delivered to the client. When the City of San Bernardino signs off on final inspection, you have a permitted ADU with a complete project file: the original drawings, every inspection card, and the photo record. That file is what a lender, an appraiser, or a future buyer will want to see. The 365-Day Done Right Promise backs the finished work in writing: if anything is not built to the permitted drawings, Ellery makes it right.
Detached Garage Conversion Pricing in San Bernardino
Detached garage conversions in San Bernardino typically run between $120,000 and $210,000 all-in, covering architectural drawings, permit fees, and full construction through final inspection. See our breakdown of How Much Does Garage Conversion ADU Cost? (2026 Price Guide) - San Bernardino, CA for detailed pricing factors. That range is wide because the variables are real. A straightforward 400-square-foot rear garage on a flat lot in Arrowhead Farms with an existing slab, adequate setbacks, and no utility relocation will land in the lower third of that range. A 600-square-foot structure in Del Rosa requiring compaction work, a panel upgrade, and a new sewer lateral will approach the upper end.
Below are the main cost categories and what drives them in San Bernardino specifically:
| Cost Category | Typical Range | Key Variables in San Bernardino |
|---|---|---|
| Design and permit set | $8,000 – $16,000 | Square footage, structural complexity, number of plan-check corrections |
| City permit and impact fees | $4,000 – $12,000 | San Bernardino waives some impact fees on ADUs under 750 sq ft per state law; verify current fee schedule at permit submission |
| Foundation and slab work | $6,000 – $22,000 | Existing slab condition, soil type (expansive clay is common in lower-elevation San Bernardino neighborhoods), footing upgrades |
| Framing and structural | $14,000 – $28,000 | Roof replacement vs. repair, shear wall requirements, header replacements at garage door opening |
| Electrical, plumbing, HVAC | $22,000 – $42,000 | Distance from main panel, new sub-panel or service upgrade, sewer lateral condition |
| Insulation and Title 24 compliance | $4,000 – $9,000 | San Bernardino’s inland climate zone (Zone 10) requires specific insulation values and cool-roof materials in many cases |
| Finish work (interior and exterior) | $28,000 – $52,000 | Kitchen and bath fixture selections, flooring, exterior cladding material (James Hardie fiber-cement is common on San Bernardino conversions for fire resistance) |
Every number above reflects the San Bernardino market as of 2025-2026. Labor costs in the Inland Empire run somewhat below coastal Los Angeles rates but have risen 18-22% since 2021 and are not returning to pre-2022 levels. Any written quote you receive should break out each category separately so you can see what you’re paying for.
Under Haven Standard Clause 1, your written price is fixed before any work begins. No door-side upsells, no scope additions after the contract is signed without a written change order you approve first. Call (909) 359-6463 to get yours.
FAQs – Detached Garage Conversion in San Bernardino
How long does a detached garage conversion take in San Bernardino from start to permit approval?
From initial site assessment to permit approval at the City of San Bernardino Building and Safety Division, most Attached Garage Conversion and detached projects take 10 to 16 weeks – roughly 4 to 6 weeks for design and drawing preparation, and 6 to 10 weeks for city plan check under California’s streamlined ADU review statutes. Construction typically runs an additional 10 to 16 weeks depending on scope. Projects that hit delays almost always do so at the plan-check stage due to incomplete drawings or missing Title 24 reports. Because Ellery produces the permit set in-house and manages plan-check responses directly, correction rounds don’t add time the way they do when the designer and contractor are separate parties. Call (909) 359-6463 to discuss your specific garage and get a realistic timeline in writing.
Does San Bernardino require owner-occupancy for a detached garage ADU?
California state law (AB 2221, effective January 2023) prohibits local agencies from imposing owner-occupancy requirements on ADU permits through January 1, 2025, and those protections have been extended under subsequent legislation. As of early 2026, the City of San Bernardino cannot legally require you to live on-site as a condition of obtaining an ADU permit for a detached garage conversion. That said, local ordinances do change and specific project conditions can raise separate issues. We verify the current requirements during your site assessment and document what applies to your parcel – not a general answer, but the answer for your address.
Can the existing garage slab be used as the ADU floor, or does it need to be replaced?
In most San Bernardino detached garage conversions, the existing slab can be retained if it measures at least 4 inches thick, is free of major cracking or differential settlement, and sits above the required flood elevation for the parcel. We assess the slab during the initial site visit and photograph the findings. If the slab needs reinforcement, thickening at the perimeter, or a moisture barrier added below new flooring, those line items appear in your written quote – not as a surprise after demolition starts. Slab work in San Bernardino ranges from $6,000 for minor repairs to $22,000 for a full replacement on a 600-square-foot footprint.
What’s the difference between a detached garage conversion and building a new detached ADU?
A detached garage conversion uses an existing freestanding structure as its shell – the foundation, framing, and roof are already there, which typically reduces cost and construction time compared to starting from bare ground. A new detached ADU is built from scratch, which allows more flexibility in size, layout, and placement on the lot, but adds foundation, framing, and roofing costs that a conversion avoids. In San Bernardino, where many rear garages are 400 to 600 square feet and already setback-compliant, a conversion is usually the faster and less expensive path. If the existing structure is too deteriorated or too small to be worth saving, a new build may produce a better long-term asset. Our site assessment tells you which scenario you’re actually in, with numbers attached. You can also review how both options fit within our broader home services approach to ADU design-build.
Is a detached garage conversion in San Bernardino a good investment?
For most San Bernardino homeowners, yes – but the math depends on your specific lot, your existing mortgage, and your intended use. A permitted detached ADU in San Bernardino can add $150,000 to $250,000 in appraised value depending on size and finish level, and current rental rates for a 1-bedroom unit in established San Bernardino neighborhoods like Arrowhead Farms or the University District run $1,400 to $1,900 per month. At those rents, the conversion cost is typically recovered in 7 to 11 years on a rental-income basis. The critical word in any of those sentences is “permitted” – an unpermitted conversion adds no appraised value, creates liability, and can trigger code enforcement action. Every project Ellery delivers ends with a signed final inspection from the City of San Bernardino.
What Sets Ellery’s Detached Garage Conversions Apart
The most common reason ADU conversions stall or go over budget in San Bernardino is the split between who designed it and who built it. An architect produces drawings, a contractor bids them, and when something doesn’t match in the field – a bearing wall where the drawings show an open plan, an electrical panel that’s too small for the new load – both parties have someone else to point at. Homeowners absorb the cost and the delay.
Ellery’s design-build model closes that gap by contract. Nadia Ellery’s team draws the set and builds from it. If the drawings have an error, we fix it without a change order because it’s our error to fix. That’s not a marketing position – it’s Haven Standard Clause 5, the No Surprises clause, written into every project agreement before work begins.
We also carry prefab brand fluency that most local contractors don’t. If a Mighty Buildings or Cover panel system can reduce your interior finish timeline or your framing cost on a specific garage footprint, we’ll show you the tradeoffs in writing. If conventional stick-frame construction is the better answer for your lot, we’ll tell you that instead. The recommendation follows the facts of the project, not which product we happen to stock.
- 900+ ADUs designed, permitted, and built since 2015 – every one with a written price before work started
- Written price fixed at signing under Haven Standard Clause 1 – no open-ended bids
- 365-Day Done Right Promise in writing: if it’s not built to the permitted drawings, we make it right
- Documented photo record at every inspection stage – you receive evidence, not a verbal update
- Free Second Opinion on any written estimate already in hand
- Live person answers calls at (909) 359-6463 – no voicemail queue
Get Your Written Quote for a Detached Garage Conversion in San Bernardino
If you have a detached garage or Carport Conversion in San Bernardino and you’re ready to find out exactly what a conversion would cost and how long it would take, call (909) 359-6463. A live person answers. We’ll schedule a site assessment, document what we find, and deliver a written fixed price – no estimate ranges, no callbacks with a “final” number that changes later. That’s the process Nadia Ellery built Ellery ADU Studio around, and it’s the same process that applies to your project whether you’re in Arrowhead Farms, the Historic Westside, Del Rosa, or anywhere else in San Bernardino.
If you’re still in the research phase, the Garage Conversion ADU in San Bernardino page covers attached conversions, junior ADUs, and how the city’s current ordinance affects each option – a useful read before the site assessment.
Written by Nadia Ellery, Owner at Ellery ADU Studio San Bernardino, serving San Bernardino since 2015.