
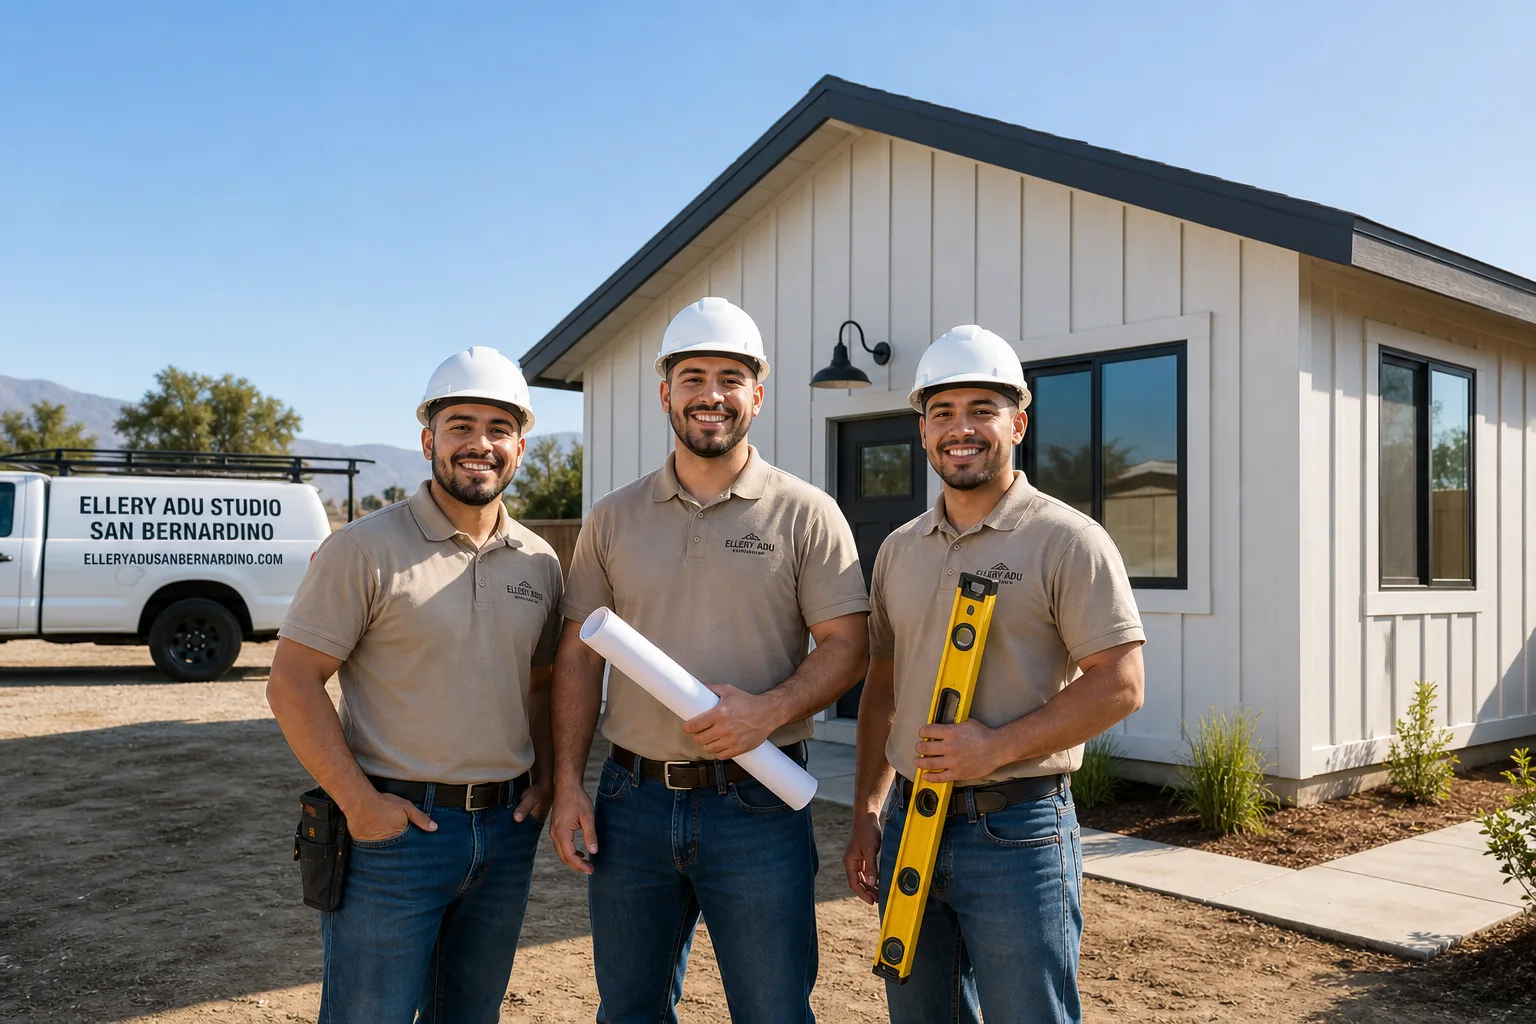
ADU in Eastvale, CA
Junior ADU & Interior Conversion in Eastvale typically runs $85,000-$165,000 all-in, from measured drawings through final inspection, and works especially well in the city’s oversized 3,000-4,500 sq ft tract homes built in the 2000s-2010s. ADU Site Prep & Utilities in Eastvale usually costs $15,000-$65,000 depending on how far your sewer lateral and electrical service run across these former dairy parcels. Call (909) 359-6463 and we’ll schedule your free estimate with a written price before any work starts.
Why Eastvale Homes Are Different
Eastvale’s housing stock is almost entirely uniform: stucco tract homes built between 2000 and 2015 on flat, former dairy farmland, with 3-car attached garages and rear yards that easily swallow 800-1,200 sq ft detached structures. The lots are generous, often 7,000-10,000 sq ft, so lot-coverage limits rarely kill a project. But nearly every subdivision carries an HOA with a 30-60 day architectural review window, and California Civil Code §4751, while barring outright ADU bans, still leaves HOAs plenty of leverage over design details.
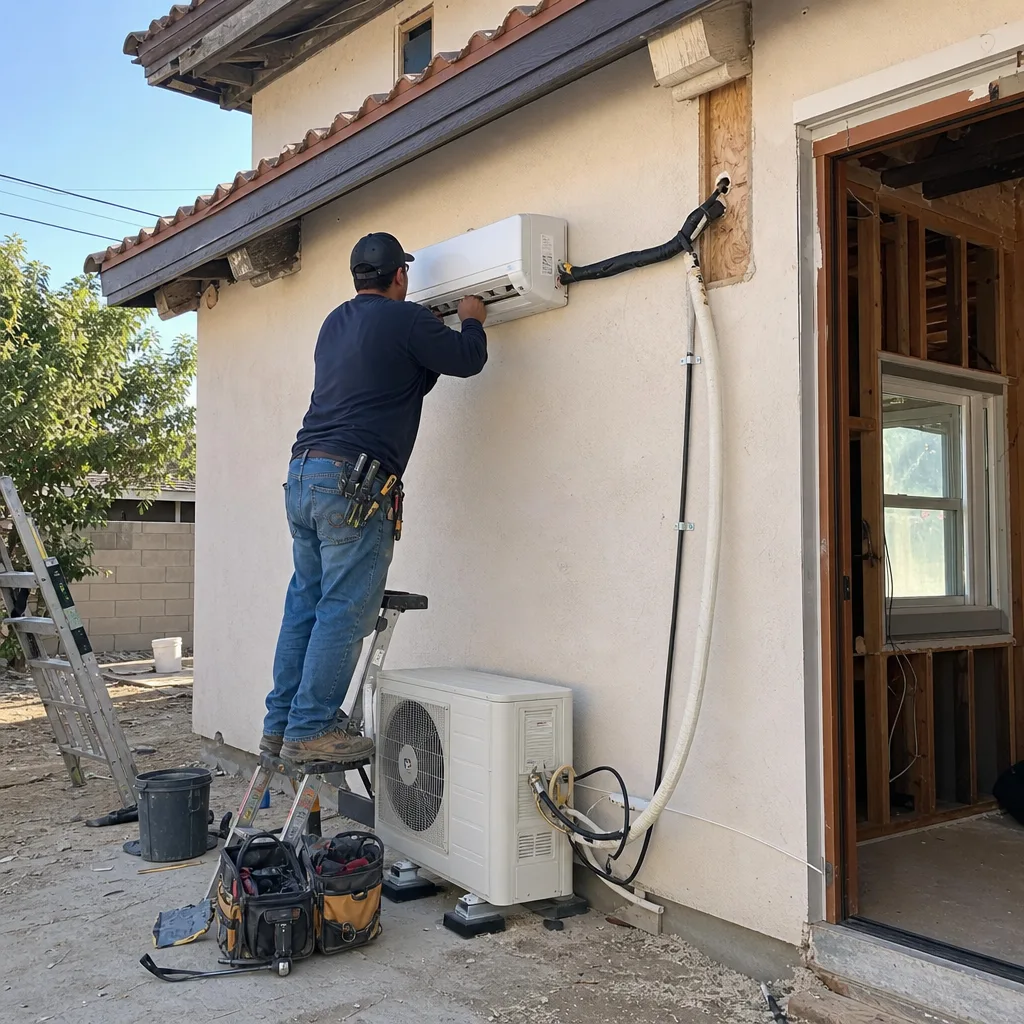
We’ve learned to front-load HOA submittals before pulling city permits. Clients who discover HOA review after permit approval routinely lose two to three months. The inland valley climate pushes summer highs past 105°F, so every ADU here needs its own independently sized HVAC system per Title 24; tapping the main house’s equipment fails inspection. Mini-splits are the standard. Sewer laterals and utility stub-outs often run long distances to the street across these wide parcels, which pushes site-prep costs higher than in denser, older cities.
Our Main Eastvale Services
Eastvale homeowners call us most often for these three projects:
ADU Design & Permitting in Eastvale
We produce the full permit set, HOA submission package, and city plans for Eastvale’s dual-approval environment. Our drawings include Title 24 energy calculations sized for inland valley cooling loads, and we coordinate the HOA architectural review before filing with the City of Eastvale. Every permit set is the core product, not an afterthought. ADU Design & Permitting in Eastvale covers the full documentation package.
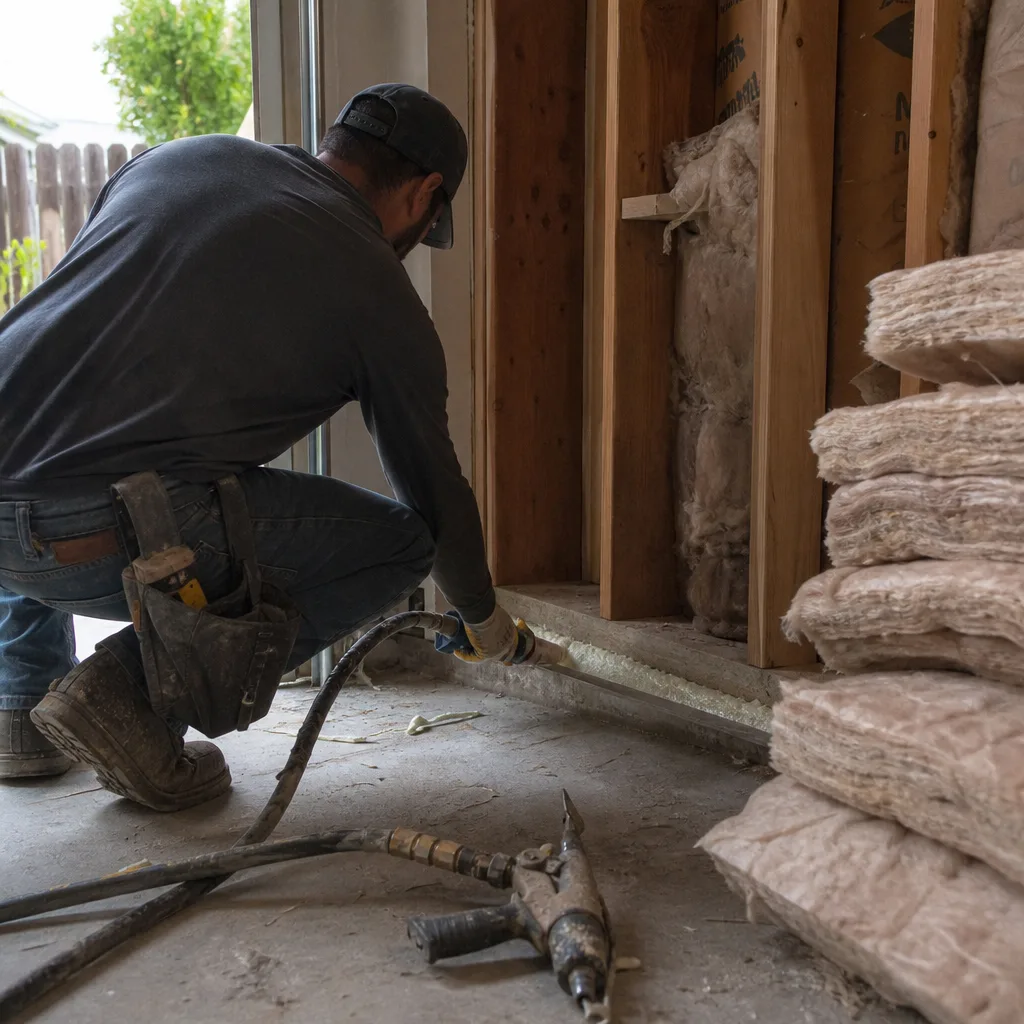
Garage Conversion ADU in Eastvale
The ubiquitous 3-car attached garage is Eastvale’s signature conversion opportunity. We assess slab thickness, ceiling height, and firewall separation, then produce a permit set that satisfies both HOA design guidelines and city code. Most conversions here yield 400-600 sq ft of living space. Garage Conversion ADU in Eastvale details our full process.
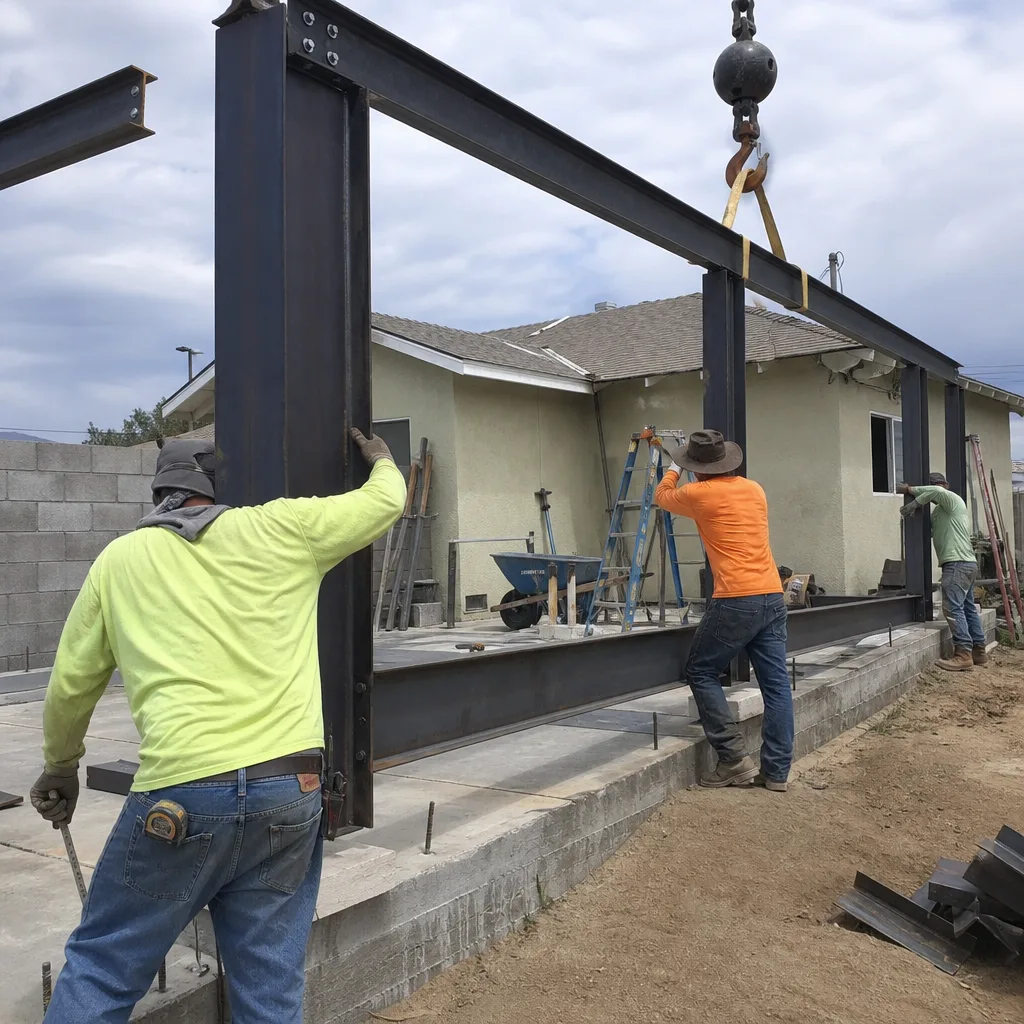
New Detached ADU in Eastvale
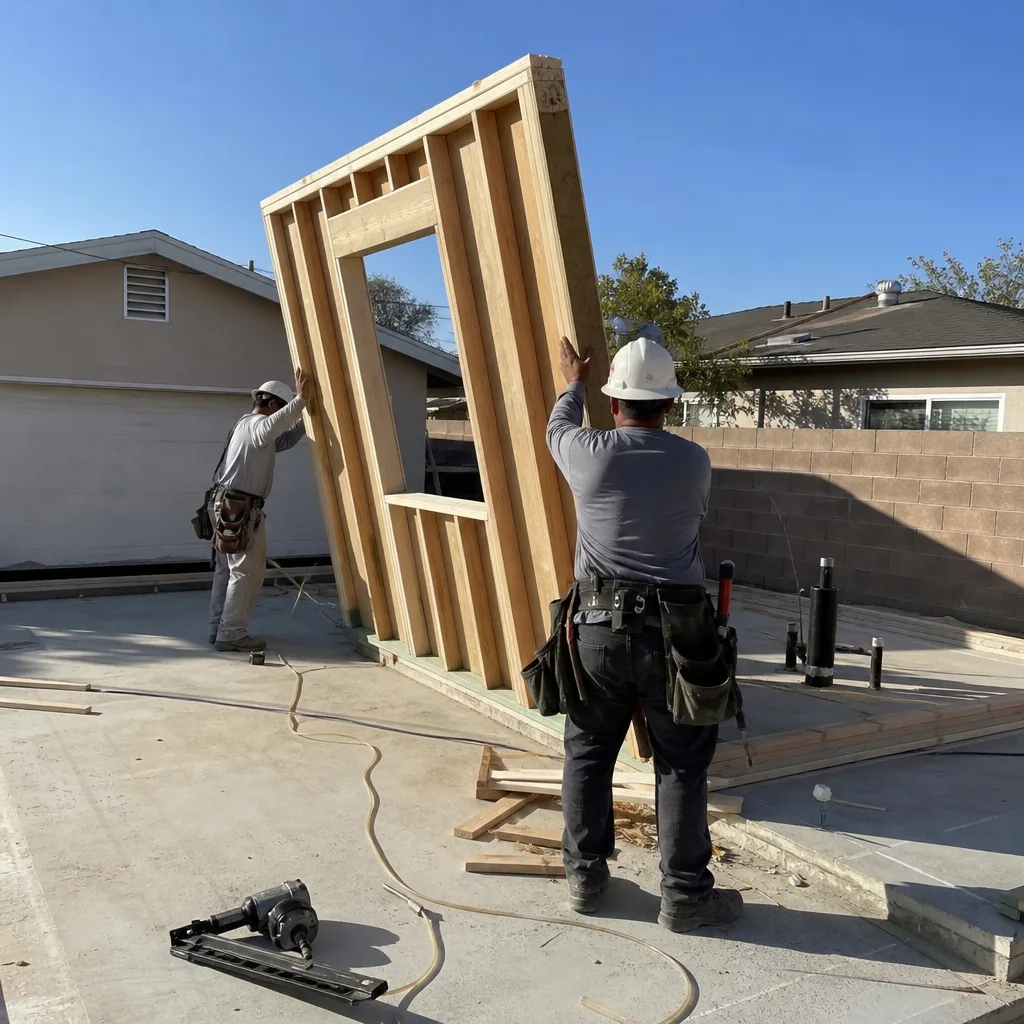
Rear yards on these 7,000-10,000 sq ft lots routinely accommodate 800-1,200 sq ft detached units without lot-coverage issues. We handle setbacks, utility trenching across wide parcels, and standalone HVAC and electrical service. New Detached ADU in Eastvale explains our single-contract approach.
What happens when you call
- 1
A real person answersNo phone trees - you reach a local pro.
- 2
You get an upfront price rangeHonest numbers before anyone is dispatched.
- 3
A background-checked tech heads outLicensed & insured, dispatched right away.
- 4
You approve before work beginsNothing starts until you say go.
Junior ADU & Interior Conversion in Eastvale

Junior ADU & Interior Conversion in Eastvale unlocks space inside the city’s oversized primary homes without touching the garage or rear yard, and Junior ADU & Interior Conversion covers our full design-build scope. The 2000s-era floor plans here often include bonus rooms, oversized lofts, or walkout basements that convert cleanly to independent units with separate entrances. Interior work avoids HOA exterior review entirely in most cases, and the existing slab and roof structure reduce site-prep complexity. Summer cooling loads still demand independent mini-split systems per Title 24.
Room-to-ADU Conversion
Signs you need it
You have a 300-500 sq ft bonus room, loft, or unused bedroom wing with exterior wall access and want rental income without building new.
What it costs in Eastvale
Room-to-ADU Conversion in Eastvale typically runs $85,000-$140,000 all-in, including the permit set, fire separation, kitchenette, bathroom rough-in, and independent mini-split.
How we do it
We measure existing conditions, produce the permit set with Title 24 compliance, install fire-rated drywall separation, rough in kitchen and bath, add the exterior entrance, and pass final inspection.
Interior JADU
Signs you need it
You want a compact 150-500 sq ft unit inside your existing footprint for family use or rental, with shared walls and no exterior construction.
What it costs in Eastvale
Interior JADU in Eastvale typically runs $65,000-$110,000 all-in, including the permit set, efficiency kitchen, bathroom, and independent HVAC.
How we do it
We identify the smallest viable space, design to JADU code exceptions, produce the permit set, install fire separation and sound attenuation, and deliver a documented photo record at each visit.
What Junior ADU & Interior Conversion Costs in Eastvale
| Item | Typical range in Eastvale |
|---|---|
| Room-to-ADU Conversion (all-in) | $85,000 - $140,000 |
| Interior JADU (all-in) | $65,000 - $110,000 |
| Above-Garage ADU (all-in) | $110,000 - $165,000 |
Does an interior JADU avoid HOA review in Eastvale?
Most Eastvale HOAs have no jurisdiction over purely interior work with no exterior changes, though we verify your specific CC&Rs before starting. Call (909) 359-6463 for a free estimate with written price.
Can I use my main home’s AC for a converted room ADU?
No, Title 24 requires independently sized HVAC for any ADU in Eastvale’s climate zone; shared systems fail inspection. We specify mini-split systems on every interior conversion. Call (909) 359-6463 for exact sizing and pricing.
ADU Site Prep & Utilities in Eastvale

ADU Site Prep & Utilities in Eastvale solves the gap between the city’s generous flat lots and the long utility runs these former dairy parcels demand, and ADU Site Prep & Utilities is available as standalone work or bundled into our single contract. The 2000s-era subdivisions were built with primary-home utility stubs only; ADUs need separate electrical panels, sewer laterals, and often gas lines trenched 80-150 feet to the street. Flat terrain keeps grading simple, but distance drives cost.
Electrical Panel Upgrade
Signs you need it
Your existing 200-amp panel has no breaker space for an ADU subpanel, or the service lateral cannot handle the added load of independent HVAC and kitchen appliances.
What it costs in Eastvale
Electrical Panel Upgrade in Eastvale typically runs $4,500-$12,000 for service upgrade and subpanel installation, including trenching across wide parcels.
How we do it
We load-calculate the ADU demand, coordinate with Southern California Edison for service sizing, install the subpanel or main upgrade, and provide the documented photo record for inspector verification.
Plumbing Lateral
Signs you need it
Your ADU site sits more than 75 feet from the sewer main, or the existing 3-inch lateral lacks capacity for additional fixtures.
What it costs in Eastvale
Plumbing Lateral in Eastvale typically runs $8,000-$22,000 including trenching, pipe, and city connection permit across these wide former agricultural lots.
How we do it
We locate the main, determine grade and fall, trench to code depth, install cleanouts, and coordinate Eastvale’s inspection before backfill.
What ADU Site Prep & Utilities Costs in Eastvale
| Item | Typical range in Eastvale |
|---|---|
| Electrical Panel Upgrade | $4,500 - $12,000 |
| Plumbing Lateral | $8,000 - $22,000 |
| Foundation & Grading (detached) | $15,000 - $35,000 |
Do I need separate sewer connection for an ADU in Eastvale?
Eastvale allows shared sewer laterals if capacity permits, but most 2000s-era laterals require upsizing or dedicated lines for full ADU fixture counts. Call (909) 359-6463 for a free site assessment and written quote.
How long does utility trenching take on a wide Eastvale lot?
Trenching across 100-foot-plus parcels adds 2-3 days versus compact urban lots, but flat terrain avoids grading delays. We coordinate Edison and city inspections in sequence. Call (909) 359-6463 to schedule.
Brands We Service in Eastvale
We specify and coordinate prefab and modular systems from Dvele, Mighty Buildings, Boxabl, and Plant Prefab within our single-contract model, with parts and technical documentation stocked at our Inland Empire office for fast turnaround on Eastvale projects. See our brands for full specifications.
Pricing for ADU in Eastvale, CA

| Service | Typical range in Eastvale |
|---|---|
| Room-to-ADU Conversion | $85,000 - $140,000 |
| Interior JADU | $65,000 - $110,000 |
| Above-Garage ADU | $110,000 - $165,000 |
| Electrical Panel Upgrade | $4,500 - $12,000 |
| Plumbing Lateral | $8,000 - $22,000 |
| Foundation & Grading (detached) | $15,000 - $35,000 |
| Gas Line Extension | $3,500 - $8,500 |
| Landscaping & Hardscape (restore) | $5,000 - $18,000 |
Prices push higher in Eastvale when sewer laterals exceed 100 feet, when HOA-required design changes add revision rounds, or when Title 24 demands larger HVAC capacity for south-facing units. Under Haven Standard Clause 1, your written price is locked before any work begins; no change orders, no surprises.
Neighborhoods We Serve in Eastvale
We work across all Eastvale subdivisions, from the original dairy-land tracts to newer infill, with crews dispatched from our Inland Empire office. Response time for initial estimates is typically within 48 hours citywide.
- Cloverdale Ranch
- The Summit
- Eastvale Estates
- Dos Lagos adjacency
- Hamner Avenue corridor
Service Area - Cities Near Eastvale

Our Inland Empire crews serve Eastvale homeowners directly, with coordinated scheduling across San Bernardino, CA, Rialto, CA, Colton, CA, and Grand Terrace, CA. Every project carries the same Haven Standard: written price first, documented photo record, 365-Day Done Right Promise.
Serving Eastvale, CA - Our Local Coverage Area
We’re based in the Eastvale area and know this community well. Use the map below to see our service coverage - if you’re nearby, we can almost certainly help.
FAQs About ADU in Eastvale
Most Eastvale HOAs complete architectural review in 30-60 days. We submit to the HOA before pulling city permits, preventing the two- to three-month delays that stall projects started in reverse order. Call (909) 359-6463 to review your specific CC&Rs.
Grading is straightforward on these former dairy parcels, but long utility runs to the street often offset those savings. We assess actual trenching distance during your free estimate and quote it in writing.
Our design-build contract includes full permit-set production, but we can coordinate with HOA-preferred reviewers if your CC&Rs require it. The single-contract model still applies; no designer-builder blame gap.
What happens when you call
- 1A real person answersNo phone trees - talk to a local adu pro.
- 2You get an upfront price rangeHonest numbers before anyone is dispatched. No surprises.
- 3We come out and measureLicensed & insured, at a time that suits you - the visit and the quote are both free.
- 4You get the price in writingLine-itemed, yours to keep, and nothing starts until you say go.
What Eastvale Customers Say
"The rental income has covered the payment since the second month. They were realistic about the numbers rather than optimistic."
- Odette N."Every allowance was itemised at the start, so the finish selections did not turn into a surprise at the end."
- Benedict H."Garage conversion finished on the drawings and close to the schedule. They were honest that the sewer connection was the unknown, and it was."
- Arjun D.