
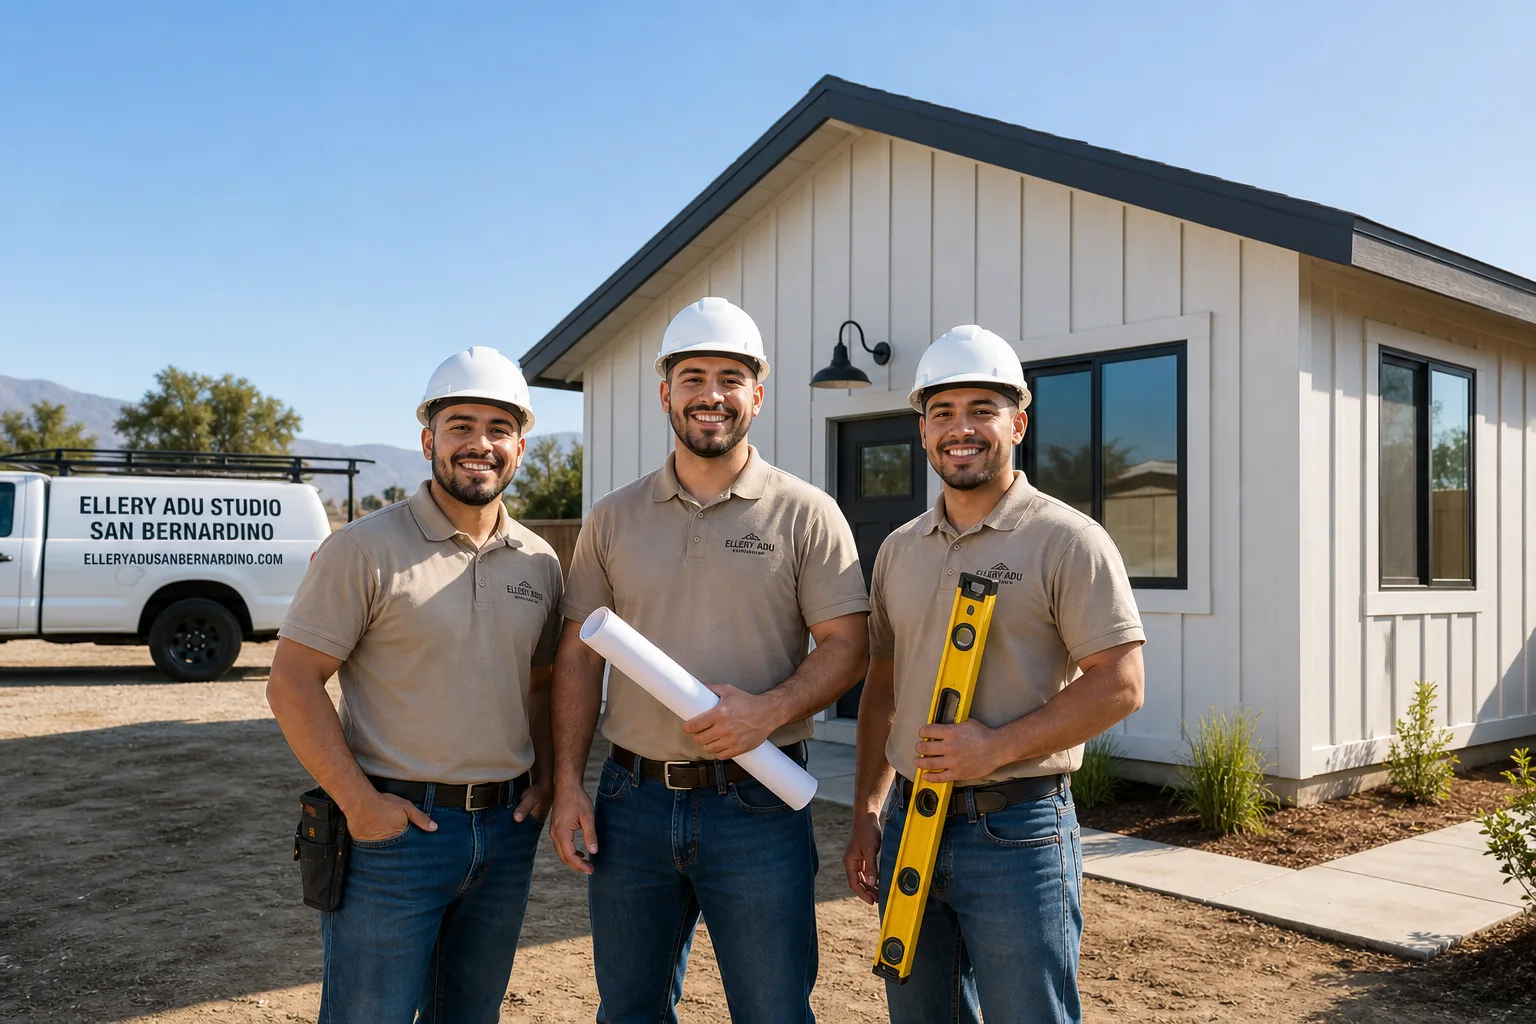
ADU Design & Permitting in Hesperia, CA
A complete ADU design and permitting package in Hesperia typically runs $8,500-$18,000 for the drawings, Title 24 energy compliance, and full permit set, with detached ADU construction from slab to final inspection averaging $185,000-$285,000 all-in. Every project is quoted at a single written price before any work begins, per Haven Standard Clause 1. Call (909) 359-6463 to schedule your free estimate.
Fast, Reliable ADU Design & Permitting Across Hesperia
We coordinate dispatch and scheduling from our Inland Empire office, with crews serving Hesperia directly. That local presence matters on ADU work here. Hesperia’s High Desert lots - many running a quarter-acre to over an acre under Rural Residential and Estate zoning - give homeowners far more room for detached ADUs than virtually anywhere else in Southern California. But the Victor Valley’s caliche hardpan and expansive adobe clay soils routinely blindside out-of-area contractors with foundation over-excavation costs they didn’t price. We’ve been designing, permitting, and building ADUs since 2015, the year California’s ADU laws shifted, and we’ve learned that Hesperia projects succeed when the permit set accounts for what is actually in the ground before the shovel goes in.
Our ADU Design & Permitting team pulls soils reports, engineers for Climate Zone 14’s freeze-thaw cycles, and sequences long-lead items like custom millwork and architectural glass against a permit calendar that won’t slip. If you already have a written estimate in hand, we’ll give you a free second opinion.
Why Ellery ADU Studio San Bernardino Is Hesperia’s Preferred ADU Design & Permitting Company

Hesperia homeowners know the difference between a contractor who understands Rural Residential lot geometry and one who treats every lot like a flat suburban pad in Fontana. We’ve designed, permitted, and built over 900 ADUs since 2015, and our Hesperia clients specifically cite the fixed written price and the documented photo record as the reasons they chose us over competitors who bid low and changed-ordered on caliche.
Response time to Hesperia is same-week for initial site assessments. We don’t promise same-day construction dispatch - ADU work is planned, not emergency - but we do answer live, 24/7, and we schedule site assessments within five business days of your call.
Our license number appears on every page, and every crew is background-checked and uniformed. The Haven Standard governs every Hesperia project: written price before work starts, documented photo record on every visit, and our 365-Day Done Right Promise backed in writing.
Our ADU Design & Permitting Services in Hesperia
Site Assessment
Every Hesperia ADU starts with what’s in the dirt. On Rural Residential and Estate-zoned lots, we pull a soils report before any slab is designed, because caliche hardpan encountered 12-24 inches below grade can force over-excavation that changes the foundation plan and the permit drawings entirely. We also verify electrical service capacity - many 1980s-2000s tract homes near Main Street and Seventh Avenue still carry 100-amp panels that must upgrade to 200 amps before a second dwelling unit can be permitted. The site assessment includes setback measurements against Hesperia’s zoning requirements, utility locate, and a photo record you receive before we leave.

ADU Design & Blueprints
Hesperia’s oversized lots mean detached ADU design is driven less by square footage than by how the building sits on the land. We design for the actual conditions: frost-protected plumbing for below-freezing winter nights, thermal envelopes engineered for 40°F+ diurnal swings, and evaporative cooling versus mechanical AC based on your specific microclimate. For high-end projects, we coordinate custom millwork and architectural glass selections during design - not after permit approval - so long-lead items are ordered against a schedule the permit calendar can hold. The permit set includes structural, mechanical, electrical, and plumbing plans; energy compliance documentation; and all Hesperia-specific detail sheets.
Permit Application
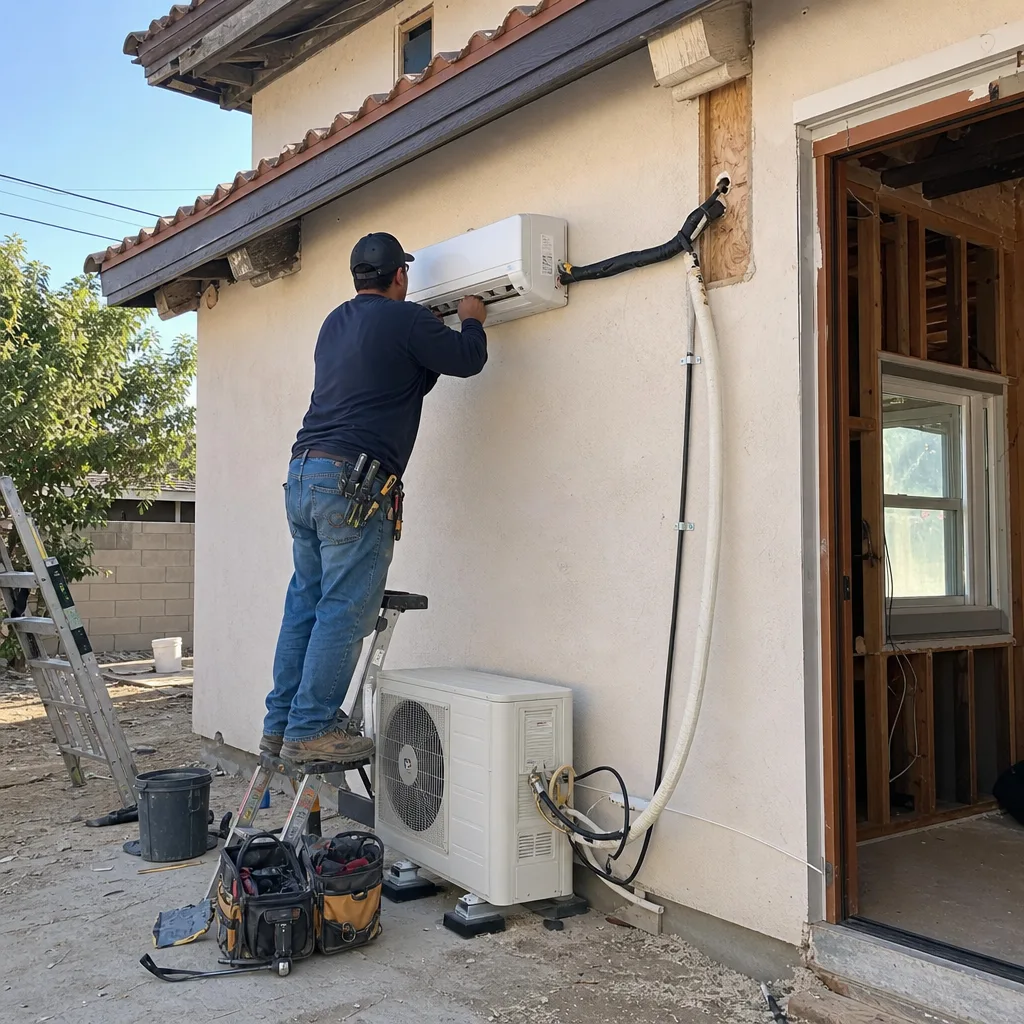
We submit complete permit packages to San Bernardino County on behalf of Hesperia clients, including all required forms, soils reports, Title 24 energy calculations, and HOA documentation where applicable. Our permit sets are built to pass review the first time - we’ve been doing this since 2015, and we know what the county plans examiners flag on High Desert submissions. The fixed written price includes all permit submittal and revision work; no additional fees if the county requests clarifications.
HOA & Zoning Compliance
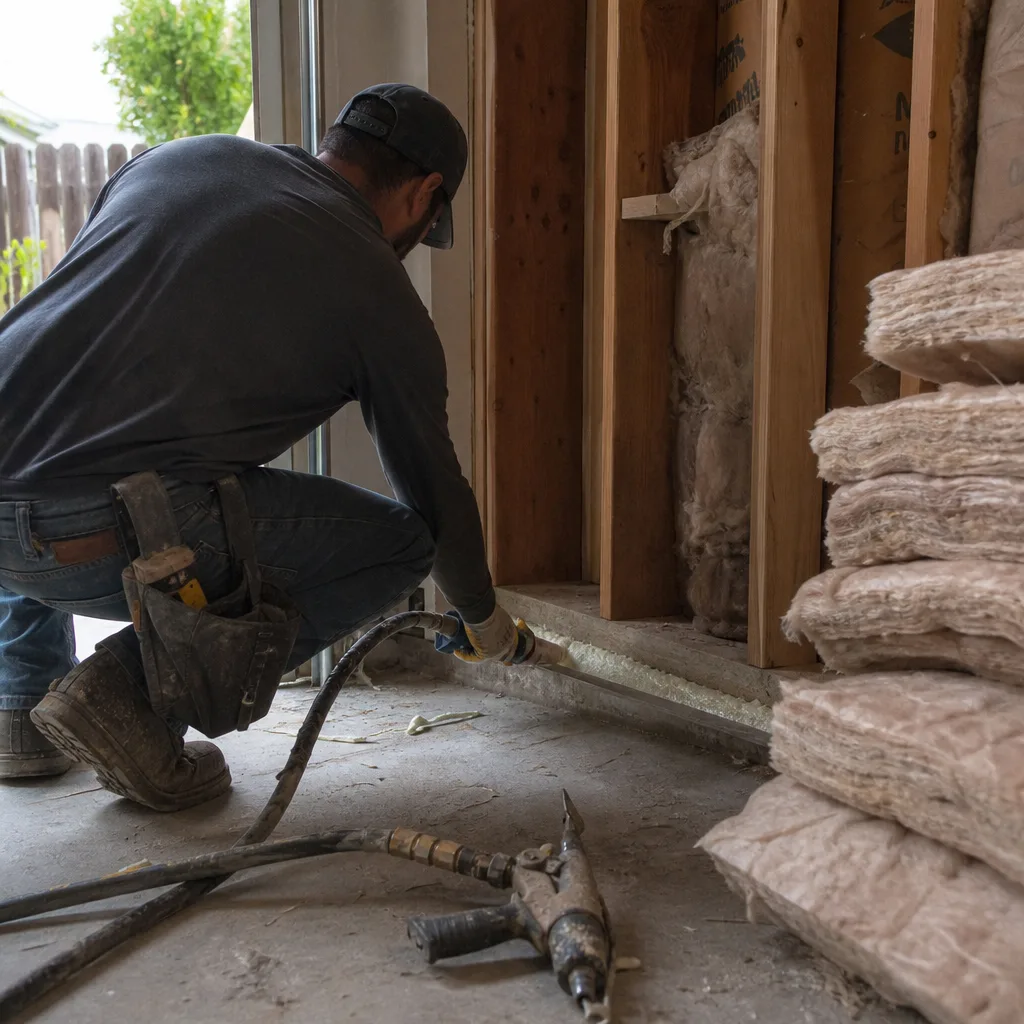
Hesperia’s Rural Residential zones allow detached ADUs by right on most lots over 5,000 square feet, but HOA restrictions in newer communities near the Mesa and along Highway 138 can impose additional design guidelines. We review CC&Rs before design begins and document compliance in the permit set so the approval path is clear. Where variances are needed - setback reductions, height exceptions - we prepare the application and supporting documentation as part of the fixed scope.
Title 24 Energy Compliance
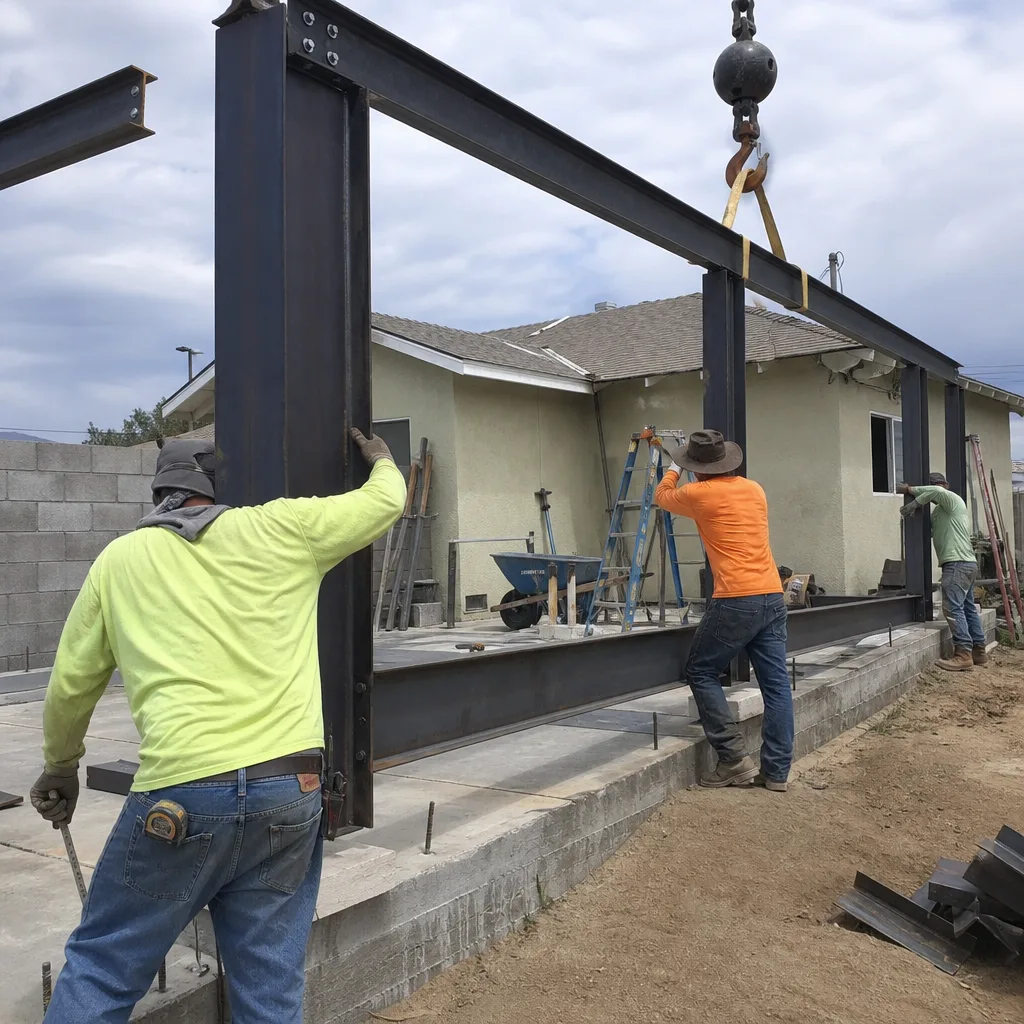
Falling in California Title 24 Climate Zone 14, Hesperia’s ADUs must perform under extreme conditions that coastal designers rarely encounter. Our Title 24 packages account for the dual-climate demand: 105°F summer highs and below-freezing nights. We specify insulation values, window U-factors, and HVAC sizing for the actual weather data, not LA Basin assumptions. This is not a checkbox exercise - a Title 24 package designed for Zone 10 will fail inspection here, and we’ve seen that mistake cost homeowners six weeks of redesign.
What happens when you call
- 1
A real person answersNo phone trees - you reach a local pro.
- 2
You get an upfront price rangeHonest numbers before anyone is dispatched.
- 3
A background-checked tech heads outLicensed & insured, dispatched right away.
- 4
You approve before work beginsNothing starts until you say go.
Trusted Brands We Coordinate in Hesperia

For homeowners considering prefab or modular ADU systems, we specify and coordinate Abodu, Cover, and Dvele units within the same single-contract design-build model. These aren’t separate vendor relationships you manage - we handle site prep, utility tie-ins, foundation engineering for Hesperia’s caliche conditions, and permit compliance as one fixed written scope. If you’re comparing prefab against stick-built, we’ll price both paths with the same soils report and Title 24 assumptions so the comparison is real.
Common ADU Design & Permitting Problems We See in Hesperia Homes
- Caliche surprise at slab pour. Contractors who don’t pull a soils report on Hesperia’s Rural Residential lots regularly hit hardpan at 16 inches and pass $4,000-$8,000 of jackhammering and over-excavation to the homeowner as a change order. We price this into the foundation detail before permitting.
- 100-amp service that can’t carry a second dwelling. Many Hesperia tract homes built during the 1985-2005 boom still have original 100-amp panels. The service upgrade to 200 amps must be designed into the electrical plan and permitted before the ADU can be approved - not discovered after the walls are framed.
- Coastal thermal assumptions in Zone 14. Designers unfamiliar with Hesperia’s High Desert climate specify plumbing and envelopes for mild winters, then face frost-protection failures and energy compliance rejections. Our Title 24 packages are built for 40°F+ diurnal swings and hard freeze risk from the start.
- Long-lead items ordered after permit approval. Custom millwork and architectural glass with eight-week lead times can’t be ordered after the permit is issued if you want to hit your construction calendar. We lock selections during design and order against the permit schedule.
Pricing for ADU Design & Permitting in Hesperia, CA

A typical ADU design and permitting package in Hesperia runs $8,500-$18,000, depending on whether we’re working with a garage conversion, detached new build, or Junior ADU. Site assessment and soils report: $1,200-$2,400. ADU design and blueprints: $4,500-$9,500. Title 24 energy compliance: $1,800-$3,200. Permit application and submittal: $1,000-$3,100. Full detached ADU construction, from slab through final inspection, typically ranges $185,000-$285,000 all-in - drawings, permits, materials, labor, and utility connections at a single written price.
What moves the number: caliche depth, electrical service upgrade requirements, custom millwork and architectural glass selections, and whether we’re specifying a prefab system like Abodu or stick-building on site. Under Haven Standard Clause 1, every project is quoted with a written price before any work begins. No call-for-pricing. No change orders on scope we agreed to in writing. Call (909) 359-6463 for your free estimate.
We Also Serve Cities Near Hesperia
Our crews work throughout the western Inland Empire. If you’re in Highland, San Bernardino, Rialto, or Fontana, the same design-build model applies - though each city’s zoning, soils, and climate assumptions differ from Hesperia‘s. We’ll assess your specific lot and quote accordingly.
Serving Hesperia, CA - Our Local Coverage Area
We’re based in the Hesperia area and know this community well. Use the map below to see our service coverage - if you’re nearby, we can almost certainly help.
FAQs - ADU Design & Permitting in Hesperia
Because caliche hardpan - a concrete-like calcium carbonate layer - sits 12-24 inches below grade across most of Hesperia’s Rural Residential and Estate-zoned land, and encountering it after design is permitted forces a foundation redesign and change order. We pull the soils report during site assessment so the slab detail, excavation line item, and permit drawings all account for actual ground conditions before submittal. Call (909) 359-6463 to schedule your site assessment.
Zone 14 requires thermal envelopes and plumbing systems engineered for both 105°F summer highs and below-freezing winter nights, with 40°F+ day-to-night differentials common. Our Title 24 packages specify higher insulation values, lower window U-factors, and frost-protected plumbing that Zone 10 or 12 designers routinely omit. Call (909) 359-6463 and we’ll show you the specific climate data we design against.
Before. On a quarter-acre-plus Rural Residential lot off Ranchero Road, we designed a detached ADU whose cabinetry and architectural glass package came from a millwork shop with an eight-week lead time, so the permit set, Title 24 documentation, and the 100-amp-to-200-amp service upgrade were all locked before the order was released. The soils report flagged caliche at 16 inches, which we priced into the foundation detail up front rather than discovering it at slab pour. The client got a fixed written scope and the long-lead items were ordered against a schedule the permit calendar could actually hold. Call (909) 359-6463 to discuss your project’s sequencing.
The 100-amp service common in homes built during Hesperia’s 1985-2005 suburban boom must upgrade to 200 amps to carry the additional load of a second dwelling unit. We design the service upgrade into the electrical plan, coordinate with Southern California Edison, and include it in the fixed written price - not as a surprise after framing. Call (909) 359-6463 for a free estimate that includes your electrical scope.
Hesperia’s quarter-acre to multi-acre Rural Residential lots allow detached ADU footprints that would be impossible in Highland or San Bernardino’s tighter subdivisions, but the same oversized geometry means longer utility runs, septic or leach-field considerations where sewer isn’t available, and access roads that must accommodate construction equipment. We measure actual buildable area, account for setback requirements, and design utility paths that don’t cross easements or natural drainage channels. Call (909) 359-6463 to schedule a site assessment that maps your real buildable envelope.
Written by Nadia Ellery, Owner at Ellery ADU Studio San Bernardino, serving Hesperia and the western Inland Empire since 2015.
ADU Design & Permitting in Nearby Areas