
Fast, Reliable ADU Design & Permitting Across Redlands
ADU design and permitting in Redlands typically costs $8,500-$18,000 for the full architectural and engineering package, with permit approval timelines running 3-6 months depending on historic-district status and site complexity. We’re Nadia Ellery’s team at Ellery ADU Studio, and we’ve handled the full sequence on more than 900 ADUs since 2015 - from the initial survey through final inspection - all under one contract at one written price per Haven Standard Clause 1. Our Inland Empire office coordinates dispatch and scheduling for Redlands properties, and crews are familiar with the city’s specific conditions: citrus-era lot subdivision patterns, historic district overlays, and hillside WUI fire zones at the base of the San Bernardino Mountains. Call (909) 359-6463 to schedule your free estimate.
Why Ellery ADU Studio San Bernardino Is Redlands’s Preferred ADU Design & Permitting Company
We’ve worked on ADU projects throughout Redlands, from the Victorian-era homes near the downtown historic core to the mid-century ranch properties on the east side. Our ADU Design & Permitting team knows the difference between a standard permit submittal and one that needs Redlands Heritage Commission design-compatibility review - and we find out which path your property requires before we draw a single line.
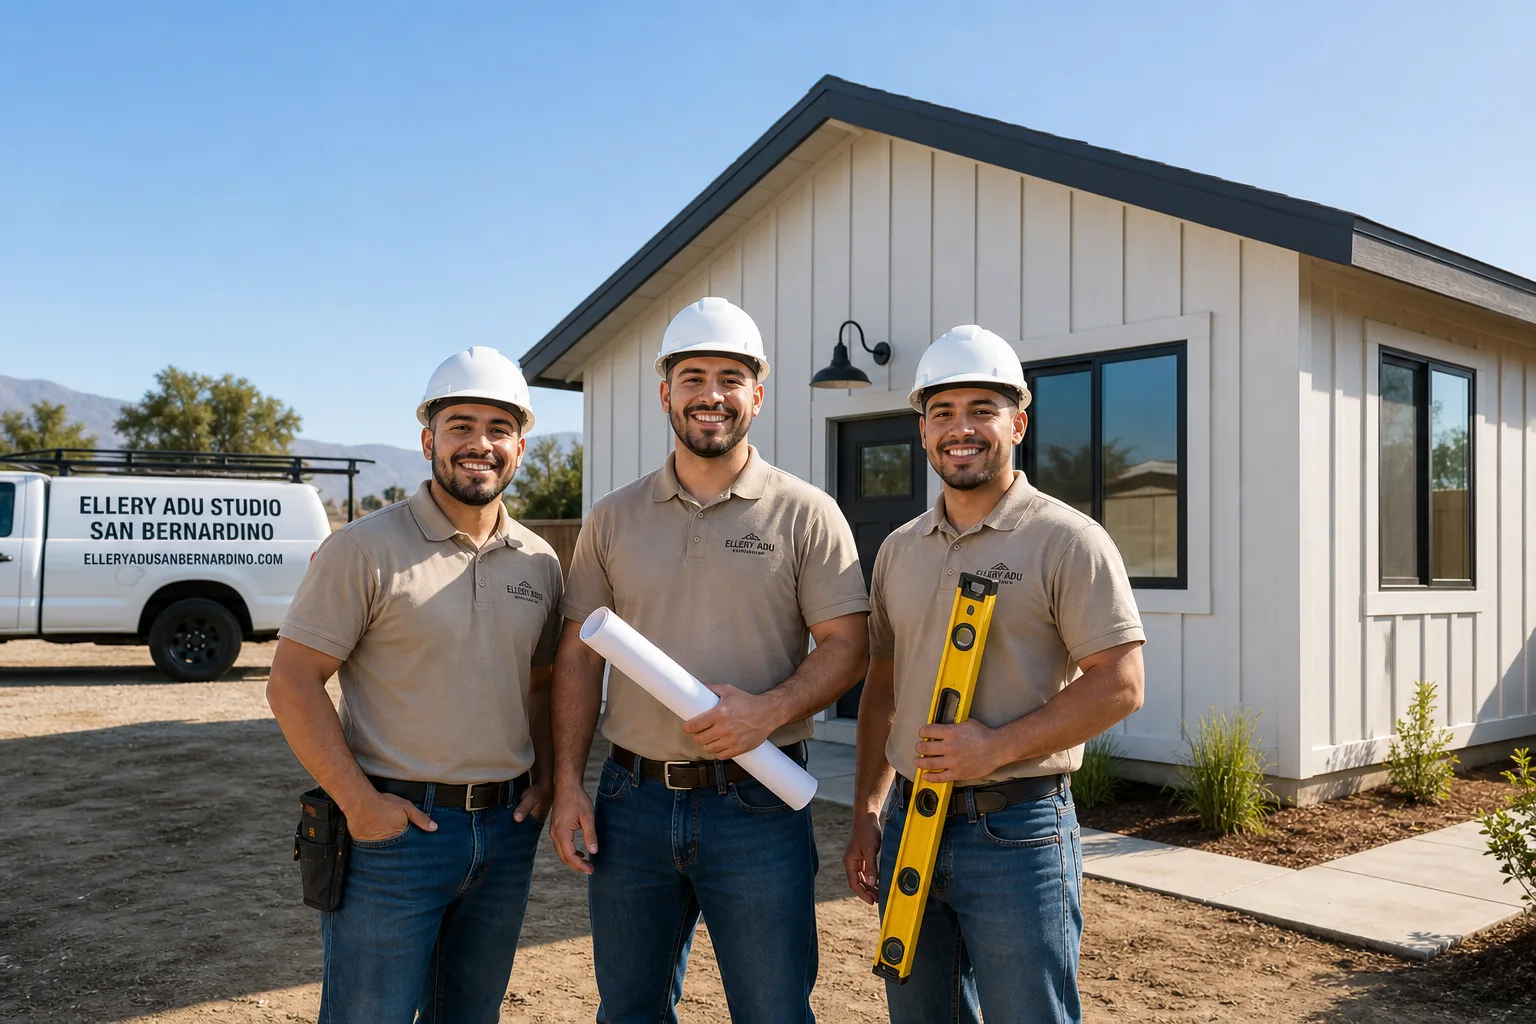
Redlands homeowners who’ve worked with us consistently mention two things in feedback: the documented photo record they receive after every site visit, and the fact that the written price at signing matched the final invoice. Under Haven Standard Clause 5 (No Surprises), the scope is locked at contract; no door-side upsells, no scope creep. Our license number appears on every page we publish, and every crew member is background-checked and uniformed.
Response time to Redlands inquiries is same-day during business hours. A live person answers calls 24/7 - no voicemail queue, no callback promise that doesn’t materialize. We also offer a Free Second Opinion on any written estimate you already have in hand from another design-build practice or architect.
Our ADU Design & Permitting Services in Redlands

Site Assessment
Every Redlands ADU project starts with a site assessment that goes beyond the standard survey. On citrus-era lots - which covers much of the city’s residential area - we’re checking for remnant flood-irrigation channels, buried clay distribution pipes, and mature navel orange root systems that can undermine standard foundation plans. Our crew was called to a Craftsman bungalow near the intersection of Cajon Street and Olive Avenue, where the homeowner wanted a detached ADU over what turned out to be a century-old citrus irrigation channel. We brought in a soil engineer, rerouted the drainage, and used a helical pier foundation instead of a slab to span the soft ground - then pulled the historic-district compatibility approval for the James Hardie siding profile before the building permit was issued. The client got a fully permitted 600-square-foot Abodu unit without the neighbor disputes that usually stall these projects. The photo record from this assessment becomes part of your permanent project file.
ADU Design & Blueprints
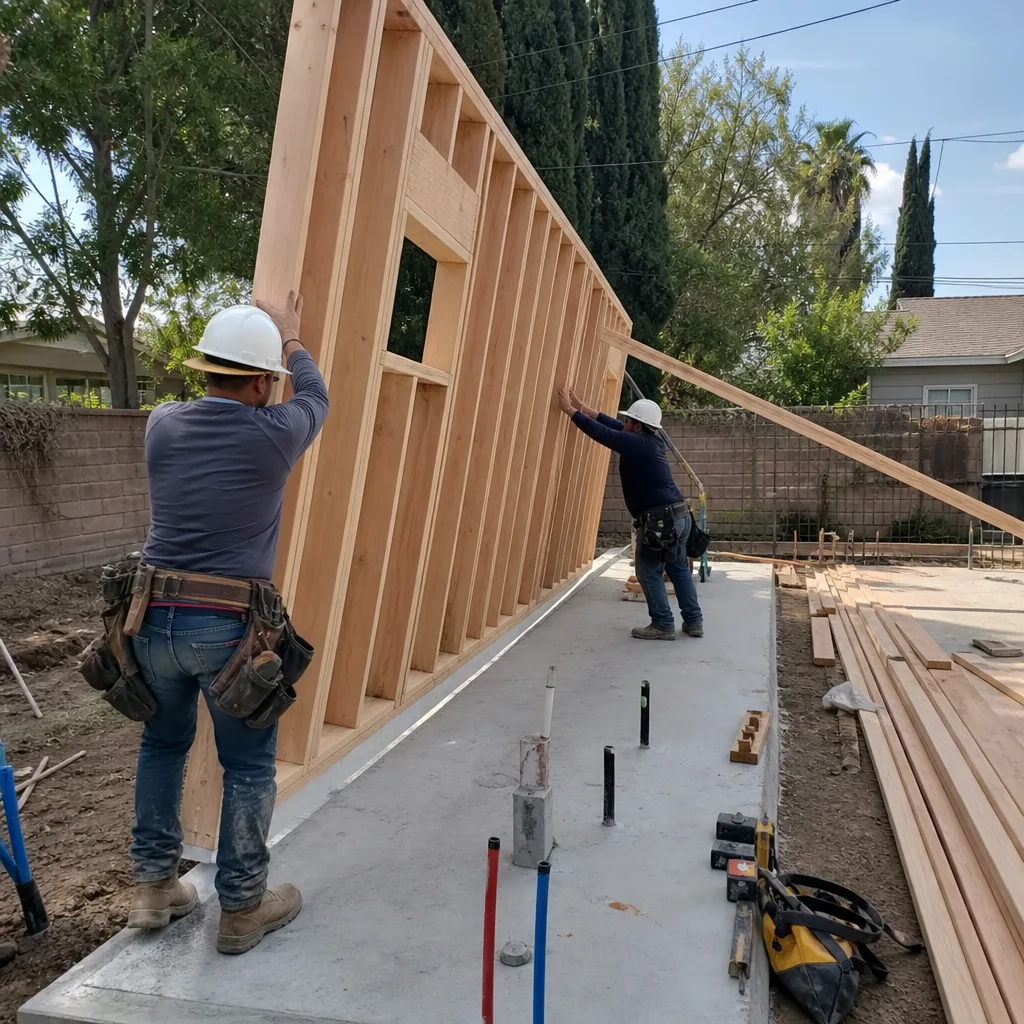
Redlands’s residential lots were largely subdivided from citrus grove parcels in the late 1800s and early 1900s, leaving many properties with 10,000-15,000+ sq ft of usable land - far larger than typical Inland Empire suburban lots - making detached ADUs physically and economically feasible in a way they simply aren’t on the smaller parcels next door in Colton or Loma Linda. At the same time, the city’s unusually dense concentration of Victorian and Craftsman-era homes means many of those same large lots fall within or adjacent to local historic districts, triggering design-compatibility review that neighboring cities don’t impose and that can shape everything from roofline to siding material. Our drawings account for both realities: we maximize your allowable square footage under state ADU law while preparing the heritage documentation that prevents permit rejection. We specify and coordinate prefab and modular systems from brands including Dvele, Mighty Buildings, and Plant Prefab within the same single contract.
Permit Application
Redlands permit applications for ADUs move through the Community Development Department, but the path varies significantly based on location. Valley-floor properties outside historic districts typically clear in 3-4 months. Properties inside or adjacent to historic districts - common in neighborhoods near the University of Redlands, around Cajon Street, and along Orange Street - require additional Heritage Commission review that can add 4-8 weeks. Hillside properties in WUI zones need CAL FIRE construction standard verification before the city will issue. We file the complete permit set including Title 24 energy compliance documentation, structural calculations, and - where required - historic compatibility renderings. Every submittal includes the written scope and fixed price you agreed to at signing.

HOA & Zoning Compliance
Redlands has a mix of unincorporated county pockets and city proper, with some newer developments on the south and east sides maintaining active HOAs. We verify zoning classification, setback requirements, and any covenant restrictions before design begins. On tight lots near the historic core, we also assess whether your project triggers party-wall notice requirements with adjacent properties - a common issue on the narrower 50-foot parcels found in some citrus-era subdivisions. Addressing this early prevents the neighbor disputes that delay permits.

What happens when you call
- 1
A real person answersNo phone trees - you reach a local pro.
- 2
You get an upfront price rangeHonest numbers before anyone is dispatched.
- 3
A background-checked tech heads outLicensed & insured, dispatched right away.
- 4
You approve before work beginsNothing starts until you say go.
Trusted Brands We Service in Redlands
We specify and coordinate prefab and modular ADU systems from Dvele, Mighty Buildings, Boxabl, and Plant Prefab within our single-contract design-build model. For Redlands properties, this means we source ignition-resistant exterior materials and Class A roofing assemblies that satisfy CAL FIRE WUI requirements for hillside zones, rather than installing coastal-spec packages that fail inspection. Our relationship with these manufacturers allows us to confirm lead times and coordinate delivery to constrained Redlands job sites - including crane-access planning for detached units on sloped lots near the San Bernardino Mountain foothills - before the permit is issued, so construction starts on schedule.
Common ADU Design & Permitting Problems We See in Redlands Homes
- Historic district surprises. Designing a detached ADU on a 12,000-square-foot citrus-era lot without first checking whether the property sits inside or adjacent to a Redlands historic district - roofline, siding, and window approvals can add weeks and force redesign. We run this check in the first 48 hours.
- Buried irrigation infrastructure. Assuming a standard slab foundation will work when trenching for utilities hits buried irrigation channels and clay pipes, leading to failed inspections and expensive re-engineering. Our site assessment includes utility clearance and soil bearing verification.
- Undersized HVAC for Inland Empire heat. Sizing the ADU’s HVAC with coastal-spec mini-splits that cannot handle Redlands’s 105°F+ summer cooling loads, resulting in an unpermitted, uncomfortable unit that fails Title 24 compliance. We specify systems rated for the local climate zone.
- WUI material non-compliance. Building on hillside lots without verifying CAL FIRE ignition-resistant construction standards, requiring costly material replacement after plan check rejection. We confirm fire-hazard severity zone status before the first drawing.
Pricing for ADU Design & Permitting in Redlands, CA
A typical ADU design and permitting package in Redlands runs $8,500-$18,000 all-in, from initial site assessment through issued permit. Historic-district properties fall at the higher end due to additional documentation and Heritage Commission presentation requirements. WUI-zone properties may add $2,000-$4,500 for CAL FIRE-compliant material specifications and structural engineering. Site conditions with buried citrus-era infrastructure - found routinely in neighborhoods near the original grove parcels - can add $1,500-$3,500 for soil engineering and foundation redesign if helical piers or grade beams replace standard slabs.
Every project is quoted with a written price before any work begins, per Haven Standard Clause 1. The scope is locked at signing; no door-side upsells, no scope creep. We also offer a Free Second Opinion on any written estimate you already have in hand. Call (909) 359-6463 for an exact quote - estimates are free.
We Also Serve Cities Near Redlands
Our crews work throughout the Inland Empire, including ADU Design & Permitting in Redlands and surrounding communities: Colton, Highland, Yucaipa, and Grand Terrace. Each city has distinct zoning, historic inventory, and fire-zone considerations; we adjust our site assessment and permit strategy accordingly.
Serving Redlands, CA - Our Local Coverage Area
We’re based in the Redlands area and know this community well. Use the map below to see our service coverage - if you’re nearby, we can almost certainly help.
FAQs - ADU Design & Permitting in Redlands

Yes, state ADU law guarantees your right to build, but the historic district triggers design-compatibility review that shapes roofline, siding, window proportions, and sometimes color palette. We run the historic-district check in our initial site assessment and prepare the Heritage Commission documentation before filing the building permit, so the design approval and permit issuance move on parallel tracks rather than sequential ones. Call (909) 359-6463 for an exact quote - estimates are free.
Buried concrete flood-irrigation channels and clay distribution pipes from the original orange groves, which compromise standard slab foundations and require soil engineering and drainage redesign. This condition is nearly unknown in neighboring San Bernardino or Loma Linda but routine enough in Redlands that experienced local contractors budget for it. Our site assessment includes utility clearance and soil bearing verification to catch it before permit filing. Call (909) 359-6463 for an exact quote - estimates are free.
Properties in WUI zones at the base of the San Bernardino Mountains must meet CAL FIRE construction standards - ember-resistant vents, ignition-resistant exterior materials, and Class A roofing - which add material cost and require specific engineering documentation at plan check. We verify fire-hazard severity zone status in the initial assessment and specify compliant assemblies from the first drawing set, preventing the plan-check rejections that delay non-compliant projects by months. Call (909) 359-6463 for an exact quote - estimates are free.
Party-wall ADUs on tight citrus-era lots near the historic core require neighbor notification and sometimes structural firewall engineering that detached units avoid. We identify party-wall triggers during site assessment, prepare the required notices, and engineer the firewall assembly to city and fire-code standards before permit submittal. This prevents the neighbor disputes and plan-check holds that stall projects where these requirements are discovered late. Call (909) 359-6463 for an exact quote - estimates are free.
Budget $10,000-$21,500 for the full design and permitting package if your property carries citrus-era site risk or historic-district overlay - the base $8,500-$18,000 range plus $1,500-$3,500 for soil engineering and foundation redesign if buried irrigation infrastructure is found. Every project is quoted with a written price before any work begins, per Haven Standard Clause 1; no door-side upsells, no scope creep. Call (909) 359-6463 for an exact quote - estimates are free.
Ready to move forward? Call (909) 359-6463 to schedule your free estimate. We’ll send a uniformed technician to assess your Redlands property, verify any historic-district or WUI-zone status, and return a written price for the full design and permitting package - drawings through issued permit - with no obligation to proceed.
Written by Nadia Ellery, Owner at Ellery ADU Studio, serving Redlands since 2015.