
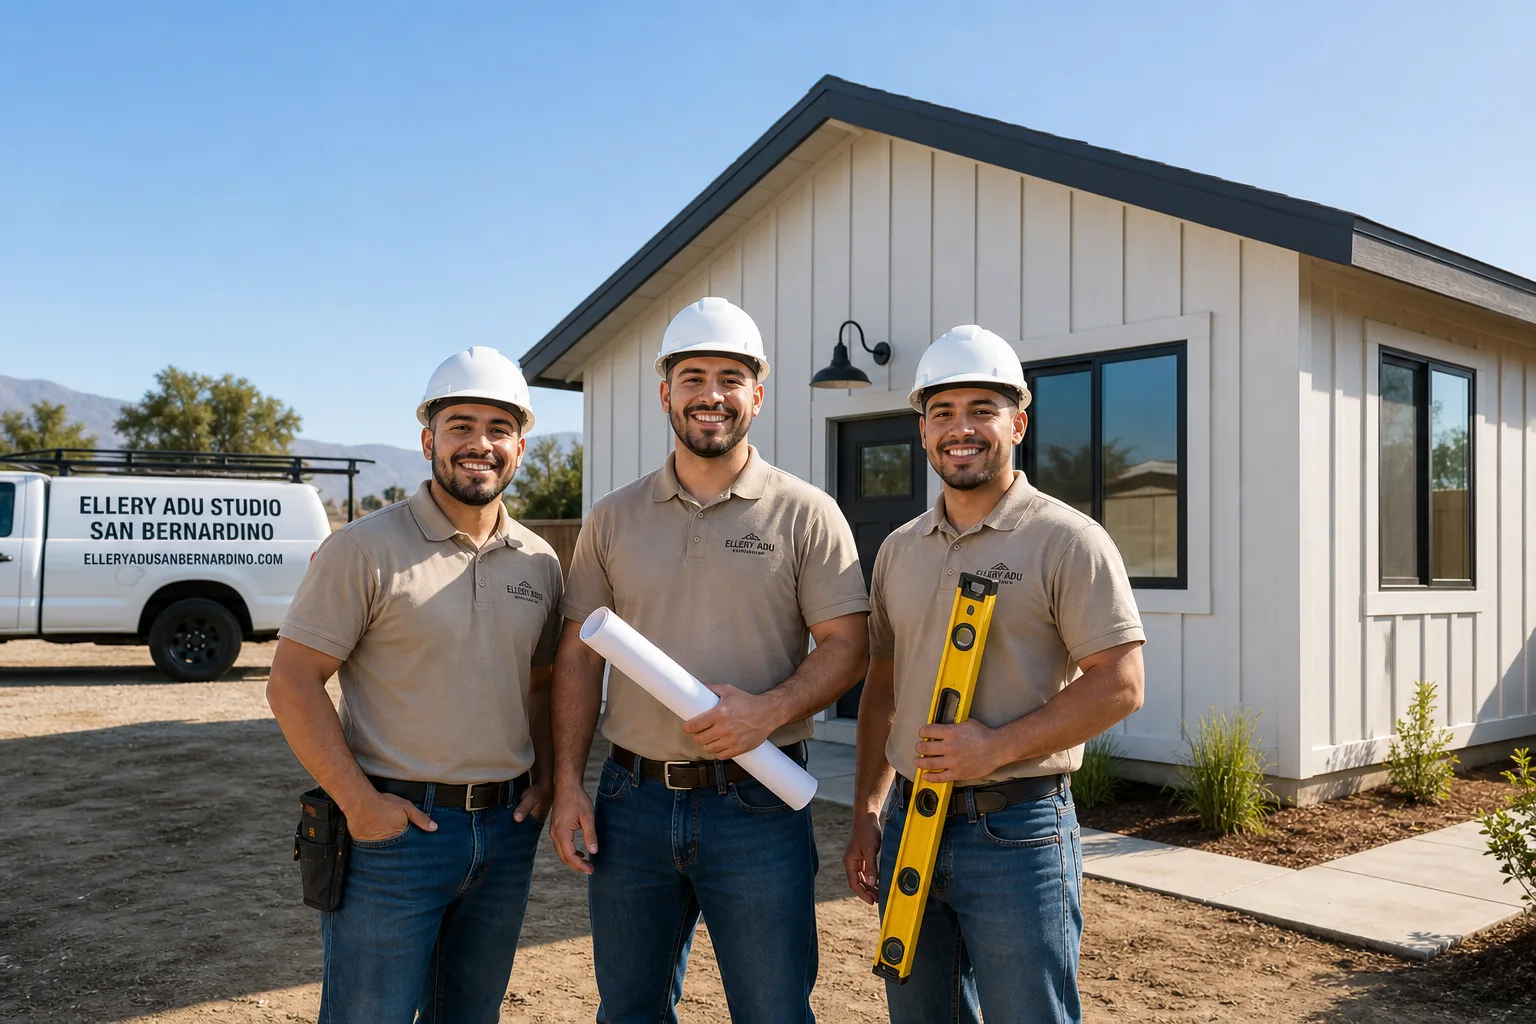
Fast, Reliable ADU Design & Permitting Across San Bernardino
ADU design and permitting in San Bernardino runs $8,500-$18,000 for the full permit set and application package, with most garage conversion ADUs completing design and permits in 8-14 weeks. Ellery ADU Studio’s Inland Empire office coordinates dispatch and scheduling locally, and our crews serve San Bernardino neighborhoods directly - from Verdemont down through the downtown core to the Rialto border. We know the San Bernardino building department’s specific requirements, including the seismic and soils triggers that surprise most out-of-town designers. Call (909) 359-6463 to schedule your free estimate.
Why Ellery ADU Studio San Bernardino Is San Bernardino’s Preferred ADU Design & Permitting Company
We’ve designed, permitted, and built over 900 ADUs since 2015, the year California’s ADU laws fundamentally shifted, and a significant share of those projects sit in San Bernardino’s post-WWII neighborhoods. Our clients here tend to find us after another firm handed them a permit rejection or a mid-project change order they never saw coming.
Our San Bernardino projects carry a documented photo record on every visit - clients receive evidence of what we found and what we did, not a summary of how it felt. Under Haven Standard Clause 1, every project is quoted with a written price before any work begins. The words “call for a quote” do not appear anywhere in our process.
Response time to San Bernardino inquiries is same-day during business hours, and a live person answers calls 24/7 - no voicemail queue, no callback promise that doesn’t materialize. We coordinate dispatch and scheduling from our Inland Empire office, with crews serving San Bernardino locally.
What separates us in this market is our familiarity with San Bernardino’s specific failure modes: the fault-proximity study zones near the mountain front, the 60-amp panels in 1950s tract homes, the rear-alley garage conversions that dominate this city’s housing stock. We price these risks as written allowances before walls open, not as surprises after.
Our ADU Design & Permitting Services in San Bernardino

Site Assessment
Every San Bernardino ADU project begins with a site assessment that examines what the city’s building department will actually see. On parcels near Verdemont or the Highland border, we verify whether the property falls within a fault-proximity study zone - if it does, we flag the likely geotechnical report requirement upfront and price it as a written allowance. We document the existing electrical service, foundation type, and alley access for rear-garage conversions, since San Bernardino’s 7,500-10,000 sq ft lots with detached rear-alley garages are the most common project type we see. The assessment includes a preliminary setback check against San Bernardino’s zoning map and a photo record delivered to the client before design begins.
ADU Design & Blueprints
Our permit set is the core product, not an afterthought. For San Bernardino’s inland valley climate - summer highs exceeding 108°F and occasional hard freezes - we specify HVAC systems with wider operating ranges and freeze-protected exterior plumbing on detached ADUs, details coastal California designers routinely miss. Our ADU Design & Permitting team produces Title 24 energy compliance documentation as part of every permit set, not as a late add-on. Drawings are completed to San Bernardino building department standards, with structural calculations included when seismic triggers apply.

Permit Application
We file directly with the San Bernardino building department and manage the review cycle, including any special seismic inspections triggered by fault-proximity requirements. If a geotechnical engineer’s report is required, we coordinate that submission as part of the permit package, not as a mid-process stall. Our permit application service includes response to department comments, revision of drawings, and scheduling of required inspections through final. For garage conversion ADUs on San Bernardino’s older stock, we typically see permit approval in 8-14 weeks when no geotech report is required, and 12-20 weeks when one is.

HOA & Zoning Compliance
San Bernardino’s zoning for ADUs allows both detached and attached units on most single-family lots, but setback requirements vary by neighborhood and alley access configuration. We run preliminary zoning checks before design begins, verifying lot coverage, rear and side setbacks, and any specific covenants for subdivisions near Cajon Boulevard or the Base Line corridor. For properties with HOA oversight, we prepare the compliance documentation package the association requires, submitted in parallel with city permits to prevent timeline conflicts.

What happens when you call
- 1
A real person answersNo phone trees - you reach a local pro.
- 2
You get an upfront price rangeHonest numbers before anyone is dispatched.
- 3
A background-checked tech heads outLicensed & insured, dispatched right away.
- 4
You approve before work beginsNothing starts until you say go.
Trusted Brands We Service in San Bernardino
Ellery ADU Studio specifies and coordinates prefab and modular systems from Cover, Dvele, and Mighty Buildings within the same single contract that covers your design, permitting, and site work. For San Bernardino clients considering factory-built options, we evaluate which system fits the specific access constraints of rear-alley lots and the seismic requirements that apply near the mountain front. Our team handles the interface between the manufacturer’s drawings and San Bernardino’s permit requirements, so the factory module and the foundation permit move on parallel tracks.
Common ADU Design & Permitting Problems We See in San Bernardino Homes
- Fault-proximity geotech requirements near the mountain front. Parcels in Verdemont and areas bordering Highland can sit within study zones where San Bernardino’s building department requires a licensed geotechnical engineer’s soils report before issuing any ADU foundation permit. Most ADU contractors marketing regionally never warn clients about this cost and timeline factor.
- Undersized electrical service in post-WWII tract homes. The 60-amp and 100-amp panels common in San Bernardino’s 1945-1975 housing stock almost always require upgrade to 200-amp service before an ADU can be permitted. We identify this during site assessment and price it as a written allowance.
- Cloth-wrapped wiring and termite-damaged framing behind garage walls. Opening walls on older San Bernardino garages regularly reveals cloth-wrapped wiring feeding outdated panels, plus rim joists compromised by termites. Without a written allowance in the contract, these become unpriced change orders.
- HVAC undersized for San Bernardino’s temperature swings. Designers unfamiliar with the city’s inland valley climate spec systems adequate for Riverside or Ontario but inadequate for San Bernardino’s 108°F summer highs and occasional hard freezes. Our permit sets include equipment sized for the actual conditions.
Pricing for ADU Design & Permitting in San Bernardino, CA
A typical garage conversion ADU in San Bernardino runs $85,000-$145,000 all-in, drawings through final inspection. New detached ADUs typically run $165,000-$280,000. The permit set and application package alone runs $8,500-$18,000 depending on complexity.
What moves the number: properties near the mountain front that trigger a geotechnical report add $3,500-$7,000; electrical service upgrades add $4,000-$8,500; extensive framing repair after walls open adds $2,500-$6,000. Under Haven Standard Clause 1, every project is quoted with a written price before any work begins. Under Clause 5 (No Surprises), the scope is locked at signing - no door-side upsells, no scope creep. Any condition found after walls open is priced and approved in writing before we touch it.
We also offer a Free Second Opinion on any written estimate already in hand. Call (909) 359-6463 to schedule your free estimate.
We Also Serve Cities Near San Bernardino
Our crews work throughout the Inland Empire, including San Bernardino and neighboring Highland, Rialto, Colton, and Grand Terrace. Zoning, setback rules, and seismic requirements vary by municipality - we verify the specific requirements for each city’s building department before filing.
Serving San Bernardino, CA - Our Local Coverage Area
We’re based in the San Bernardino area and know this community well. Use the map below to see our service coverage - if you’re nearby, we can almost certainly help.
FAQs - ADU Design & Permitting in San Bernardino
It depends on your parcel’s location. Properties near the mountain front - including Verdemont and areas bordering Highland - can fall within fault-proximity study zones where San Bernardino’s building department requires a licensed geotechnical engineer’s report before issuing an ADU foundation permit. Riverside and Ontario rarely trigger this requirement. We verify this during our initial site assessment and price the geotech report as a written allowance if needed. Call (909) 359-6463 for an exact quote - estimates are free.
The 60-amp and 100-amp electrical panels standard in San Bernardino’s post-WWII tract homes cannot handle the additional load of a kitchen, bathroom, and HVAC system. The building department will not issue an ADU permit without a 200-amp service and modern panel. We identify the existing panel during site assessment and include the upgrade as a line item in your written quote. Call (909) 359-6463 for an exact quote - estimates are free.
On a 1950s tract home off Cajon Boulevard in Verdemont, our crew opened the walls of a detached rear-alley garage for an ADU conversion and found cloth-wrapped wiring feeding a 60-amp panel, termite-chewed rim joists, and a slab that failed visual inspection. Because the property sat near the mountain front, the city required a licensed geotechnical engineer’s soils report before it would issue the foundation permit. We priced the panel upgrade to a 200-amp service, the framing repair, and the geotech report as written allowances in the contract, got the homeowner’s signed approval before we broke ground, and the project cleared its special seismic inspection without a change order. Call (909) 359-6463 for an exact quote - estimates are free.
San Bernardino’s inland valley location at roughly 1,050 ft elevation creates more extreme temperature swings than any coastal Inland Empire neighbor - summer highs routinely exceed 108°F while the city sees occasional hard freezes unlike Riverside or Ontario. Our permit sets specify HVAC systems with wider operating ranges and include freeze protection for exterior plumbing on detached ADUs, details that coastal designers routinely miss and that San Bernardino’s building department will flag in plan check if absent. Call (909) 359-6463 for an exact quote - estimates are free.
Yes. Rear-alley garage conversions are the most common ADU project type in San Bernardino due to the city’s large stock of post-WWII homes on 7,500-10,000 sq ft lots with detached garages. We run preliminary setback and zoning checks before design begins, verify alley access for construction traffic, and prepare the compliance documentation for any HOA. The permit application includes all required site plans showing setbacks from the property line and alley. Call (909) 359-6463 for an exact quote - estimates are free.
Ready to move forward? Call (909) 359-6463 to schedule your free estimate. Every project is quoted with a written price before any work begins, backed by The Haven Standard in writing.
Written by Nadia Ellery, Owner at Ellery ADU Studio, serving San Bernardino since 2015.