
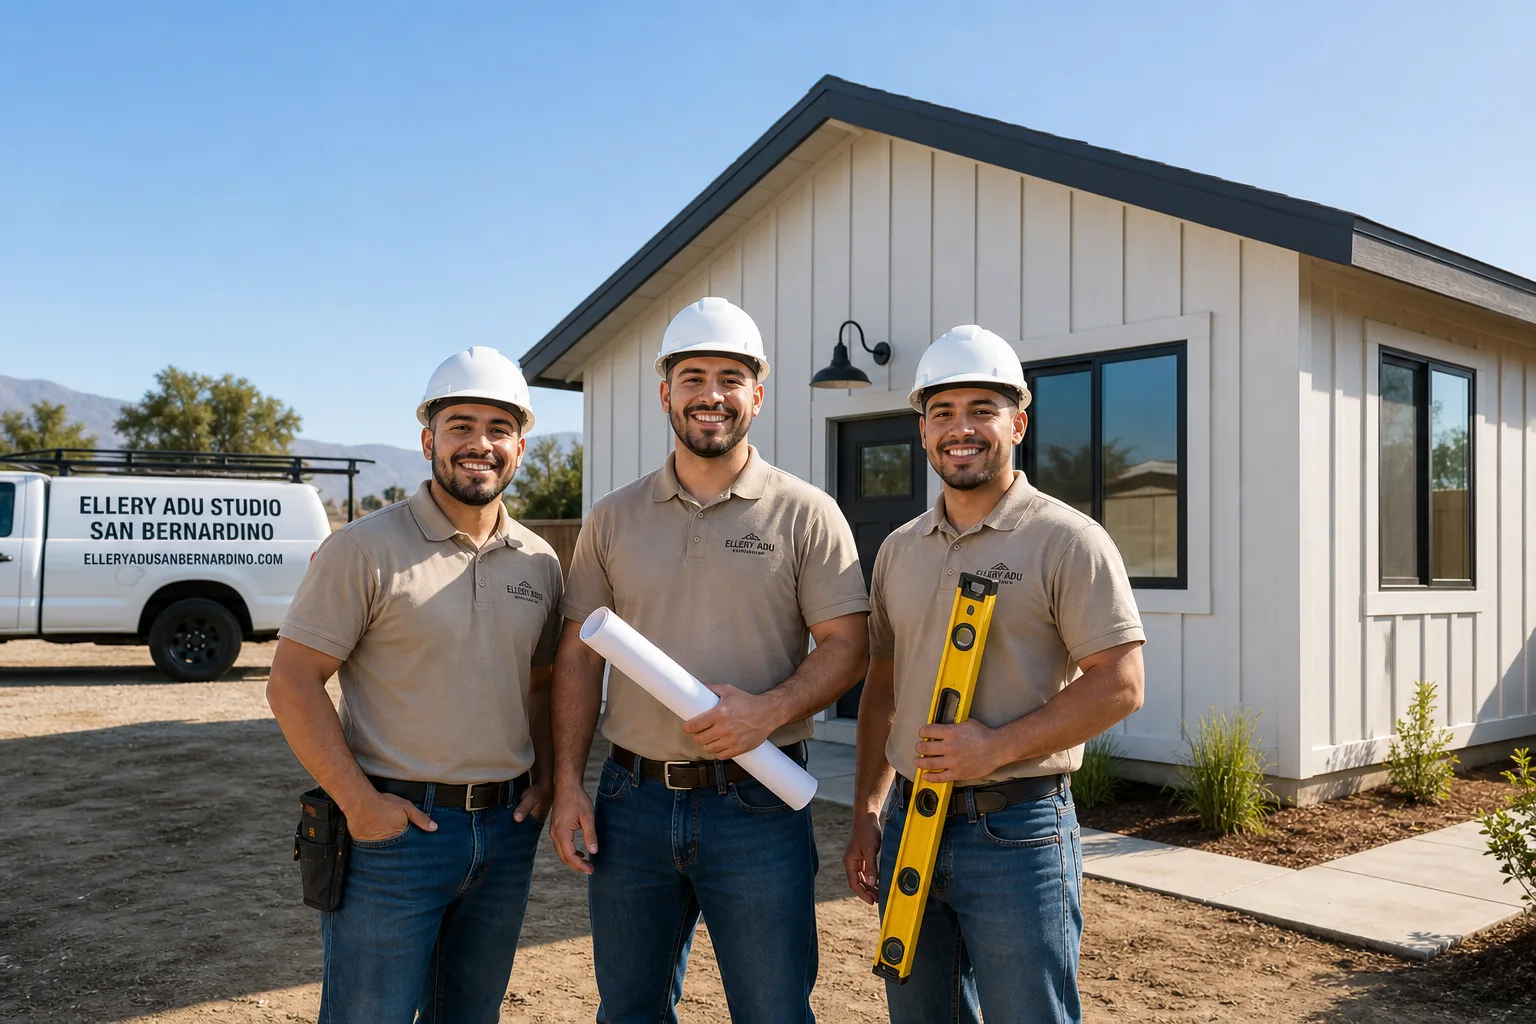
Fast, Reliable ADU Design & Permitting Across Rancho Cucamonga
ADU design and permitting in Rancho Cucamonga typically runs $8,500-$18,000 for the full design-build package, from site assessment through final inspection, with most permit sets clearing the city in 8-14 weeks depending on fire zone and specific plan overlays. We’re Nadia Ellery’s team at Ellery ADU Studio San Bernardino, and we coordinate dispatch from our Inland Empire office so Rancho Cucamonga homeowners aren’t waiting on crews driving out from LA or Orange County. Call (909) 359-6463 to schedule your free estimate - every project gets a written price before any work starts, per Haven Standard Clause 1.
Why Ellery ADU Studio San Bernardino Is Rancho Cucamonga’s Preferred ADU Design & Permitting Company
We’ve designed, permitted, and built ADUs across Rancho Cucamonga since 2015 - the same year California’s statewide ADU laws shifted - and we’ve learned what the city building department actually asks for versus what the code book says. Our crews know the difference between a standard tract home off Foothill Boulevard and an Alta Loma equestrian parcel with agricultural zoning overlays. That local fluency means fewer plan-check rounds and faster permit clearance.
Our 900+ completed ADUs include dozens in Rancho Cucamonga neighborhoods from Etiwanda to Victoria Gardens, and our documented photo record system means every site visit produces evidence you can review, not a verbal summary. Response time to Rancho Cucamonga is typically next-day for site assessments; permit applications are filed within 48 hours of plan approval.
Under Haven Standard Clause 5 (No Surprises), your scope locks at signing. No door-side upsells. No scope creep. And our 365-Day Done Right Promise is in writing before the project starts - if the finished ADU doesn’t match the permitted drawings, we make it right.
Our ADU Design & Permitting Services in Rancho Cucamonga

Site Assessment
Every Rancho Cucamonga ADU starts with a site assessment that documents what you actually have, not what the satellite image suggests. In the Alta Loma foothills, we’re checking slope stability, fire hazard severity zone designation, and whether your existing electrical panel can handle the additional load. On 1980s tract homes near Milliken Avenue, we’re looking for the undersized framing and missing shear connections we’ve found repeatedly in that era’s construction. Our tech photographs everything - existing slab thickness, roof structure, utility locations, setback measurements - and you receive the full photo record before design begins. This is where we catch the panel upgrades, re-pipes, and foundation work that generic quotes miss.
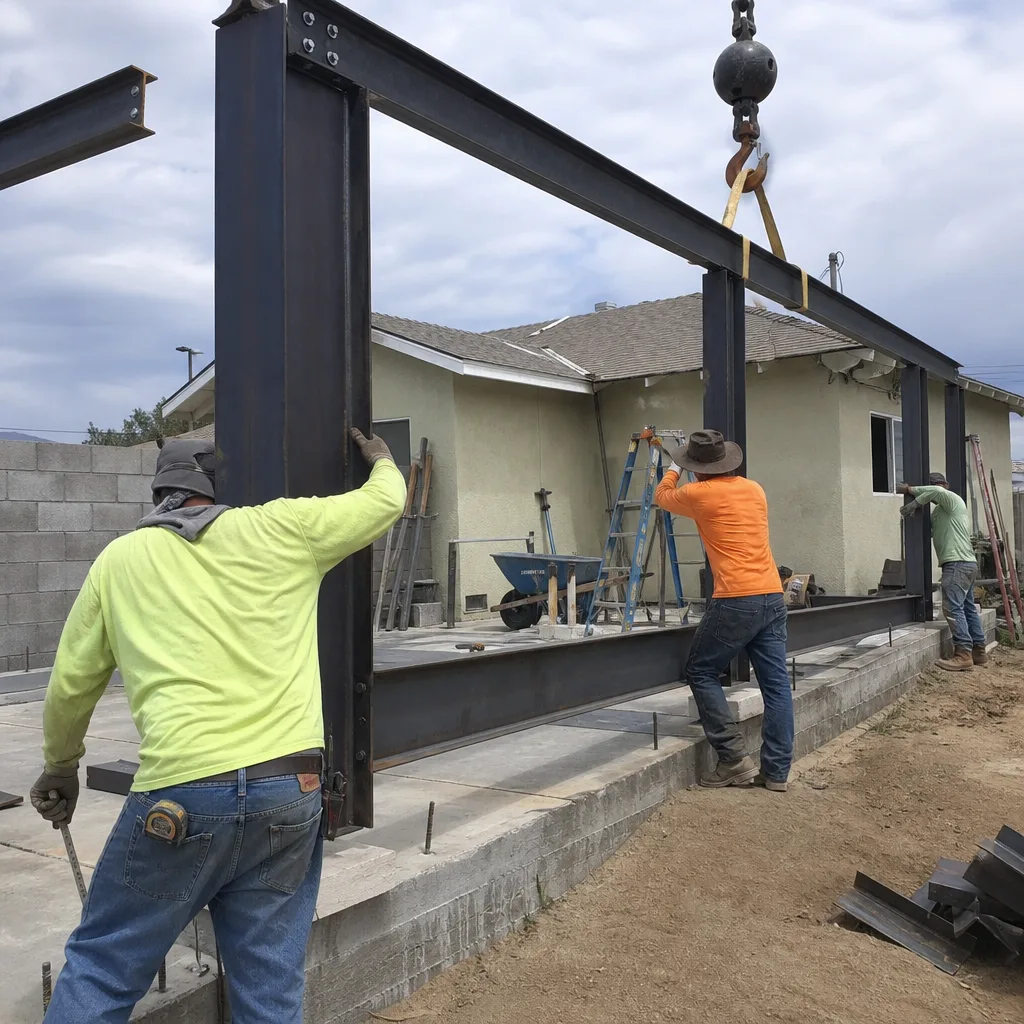
ADU Design & Blueprints
Our design team produces permit-ready construction documents, not concept sketches. In Rancho Cucamonga, this means navigating the Etiwanda Specific Plan’s Craftsman/bungalow character standards for homes in that historic district - roofline pitch requirements, approved exterior materials, fence type restrictions - on top of standard city ADU ordinances. We also design for the local conditions: elevated wind-uplift detailing for Santa Ana events coming through the Cajon Pass, and ductless mini-split systems sized for 105°F summer afternoons in the inland valley. For foothill sites in Very High Fire Hazard Severity Zones, we specify Class A roofing, ember-resistant vents, and non-combustible exterior cladding per Chapter 7A. Your permit set is the core product, not an afterthought.
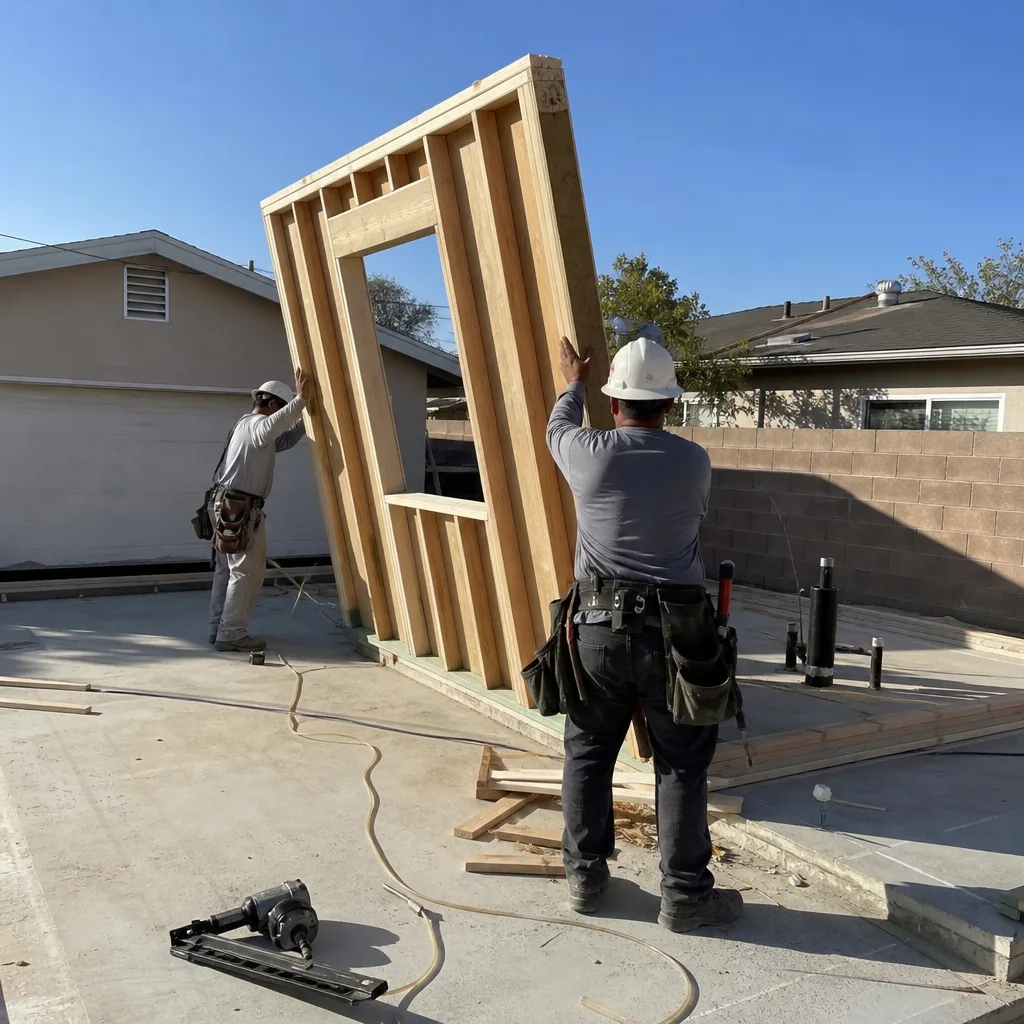
Permit Application
We file and shepherd your Rancho Cucamonga permit application through every department - building, planning, fire, and public works - not just drop off drawings and hope. Our team knows which plan checkers flag wind-uplift details and which ones want to see the geotechnical report upfront on sloped Alta Loma sites. When Chapter 7A fire construction triggers additional review cycles, we anticipate the questions and answer them in the initial submittal. This is ADU Design & Permitting as a managed process, not a paperwork handoff.
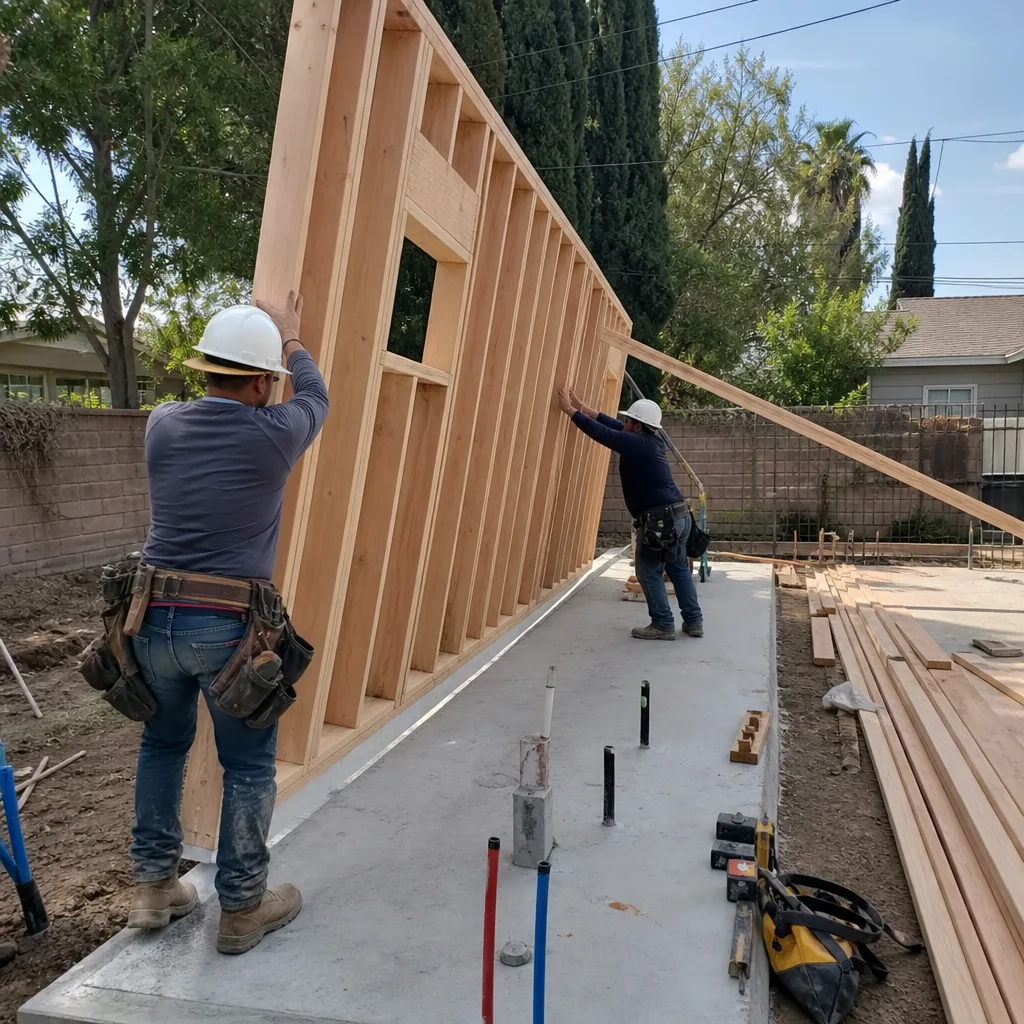
HOA & Zoning Compliance
Rancho Cucamonga’s planned communities - Victoria Gardens, Terra Vista, and others - often carry HOA design guidelines that layer on top of city code. We review your CC&Rs before design starts and produce the compliance documentation your HOA requires, so you’re not redesigning after city approval. For properties with R-1-7,500 or R-1-10,000 zoning, we verify lot coverage, floor area ratio, and rear yard requirements against the specific parcel dimensions, not general rules.
Title 24 Energy Compliance
Every ADU in California must meet Title 24 energy standards, and Rancho Cucamonga’s extreme heat makes this especially consequential. We size insulation, window U-factors, and HVAC efficiency to perform at 105°F, not design for coastal conditions. Our permit sets include the CF-1R and CF-6R forms ready for city submission.

What happens when you call
- 1
A real person answersNo phone trees - you reach a local pro.
- 2
You get an upfront price rangeHonest numbers before anyone is dispatched.
- 3
A background-checked tech heads outLicensed & insured, dispatched right away.
- 4
You approve before work beginsNothing starts until you say go.
Trusted Brands We Service in Rancho Cucamonga
Ellery ADU Studio specifies and coordinates prefab and modular systems from Dvele, Mighty Buildings, and Plant Prefab within our single-contract design-build model. For Rancho Cucamonga homeowners considering factory-built ADUs, we handle the interface between the manufacturer’s engineered drawings and Rancho Cucamonga’s local amendments - including Chapter 7A fire construction for foothill delivery sites and crane access logistics for sloped Alta Loma parcels. The brand’s system arrives; our permit set and site prep ensure it passes local inspection. Same written price, same documented process, same Haven Standard warranty.
Common ADU Design & Permitting Problems We See in Rancho Cucamonga Homes
- Pre-1970s electrical and plumbing on Alta Loma and historic Cucamonga parcels. Aging 100-amp panels and galvanized supply lines routinely fail site assessment. We write panel upgrade and re-pipe allowances into the contract with signed change-order pricing before demo, so you’re not facing a mid-project surprise.
- Chapter 7A fire construction on foothill alluvial sites. Very High Fire Hazard Severity Zones trigger Class A roofing, ember-resistant vents, non-combustible cladding, and geotechnical/soils reports for engineered foundations. These requirements add cost and permitting lead time that flatter Ontario or Fontana projects simply don’t encounter.
- Etiwanda Specific Plan character rejection after building approval. A design that clears the building department can still be rejected at planning for roofline pitch, exterior material, or fence type incompatibility with the historic Craftsman streetscape. We front-load this review, coordinating with planning staff before submittal.
- Santa Ana wind uplift and extreme heat detailing. Standard roof assemblies and HVAC sizing from coastal or northern California designs fail here. Our permit sets specify elevated wind-uplift connections and mini-split systems calculated for 105°F Rancho Cucamonga afternoons.
Pricing for ADU Design & Permitting in Rancho Cucamonga, CA
A typical Rancho Cucamonga garage conversion ADU runs $85,000-$145,000 all-in, drawings through final inspection. New detached ADUs on flat, non-fire-zone lots: $165,000-$280,000. Foothill sites with Chapter 7A construction and geotechnical requirements: add $18,000-$35,000. Junior ADUs and interior conversions: $65,000-$110,000. The design and permitting portion of any project typically falls in the $8,500-$18,000 range, depending on plan complexity and revision rounds.
What moves the number: fire zone designation, slope and foundation type, existing utility capacity, and whether your property falls under the Etiwanda Specific Plan or other overlay district. Every Ellery project is quoted with a written price before any work begins - Haven Standard Clause 1. No “call for pricing.” No range that widens at signing. Call (909) 359-6463 for your free estimate.
We Also Serve Cities Near Rancho Cucamonga

Our crews work throughout the Inland Empire, including Rancho Cucamonga neighbors Upland, Ontario, Fontana, and Rialto. Each city carries its own ADU ordinances and plan-check quirks; we file permits locally rather than applying Rancho Cucamonga assumptions across jurisdictions.
Serving Rancho Cucamonga, CA - Our Local Coverage Area
We’re based in the Rancho Cucamonga area and know this community well. Use the map below to see our service coverage - if you’re nearby, we can almost certainly help.
FAQs - ADU Design & Permitting in Rancho Cucamonga

Not always, but pre-1970s homes in Alta Loma and historic Cucamonga districts fail the electrical assessment more often than not. We document your existing panel amperage, grounding, and available circuits during site assessment, then write any upgrade into the contract with a signed price before demolition begins. Call (909) 359-6463 for an exact quote - estimates are free.
Alta Loma’s sloped alluvial fan terrain overlaps Very High Fire Hazard Severity Zones, triggering Chapter 7A construction requirements and geotechnical/soils reports for engineered foundations. These compounding reviews add 3-6 weeks to permitting compared to flat, lower-risk sites in Ontario or Fontana. We anticipate both requirements in our initial submittal to minimize delay. Call (909) 359-6463 for a timeline on your specific parcel.
Yes. The Etiwanda Specific Plan layers historic Craftsman/bungalow character standards on top of city ADU ordinances, so planning review can reject an otherwise code-compliant design for roofline pitch, exterior materials, or fence type. We coordinate with Rancho Cucamonga planning staff before formal submittal to catch these issues early. Call (909) 359-6463 to review your property’s overlay status.
We don’t let them stay surprises. Our site assessment documents existing conditions with photos; any likely upgrade - framing, electrical, plumbing - gets a written allowance in the contract with a pre-approved change-order price. If conditions match our documentation, the price holds. If we find something genuinely unforeseen, we price it in writing and obtain your signature before proceeding. Haven Standard Clause 5: no scope creep without written approval. Call (909) 359-6463 to schedule your assessment.
Yes. The Cajon Pass funnels Santa Ana wind events directly into Rancho Cucamonga, so roof assemblies and exterior connections need elevated wind-uplift detailing beyond standard California prescriptive requirements. Summer temperatures exceeding 105°F mean ductless mini-split systems must be oversized for cooling load, not heating-dominant sizing, and attic ventilation design is critical to year-round habitability. Our permit sets specify these conditions; generic ADU plans from outside the Inland Empire often don’t. Call (909) 359-6463 for a design review.
Written by Nadia Ellery, Owner at Ellery ADU Studio San Bernardino, serving Rancho Cucamonga since 2015.