
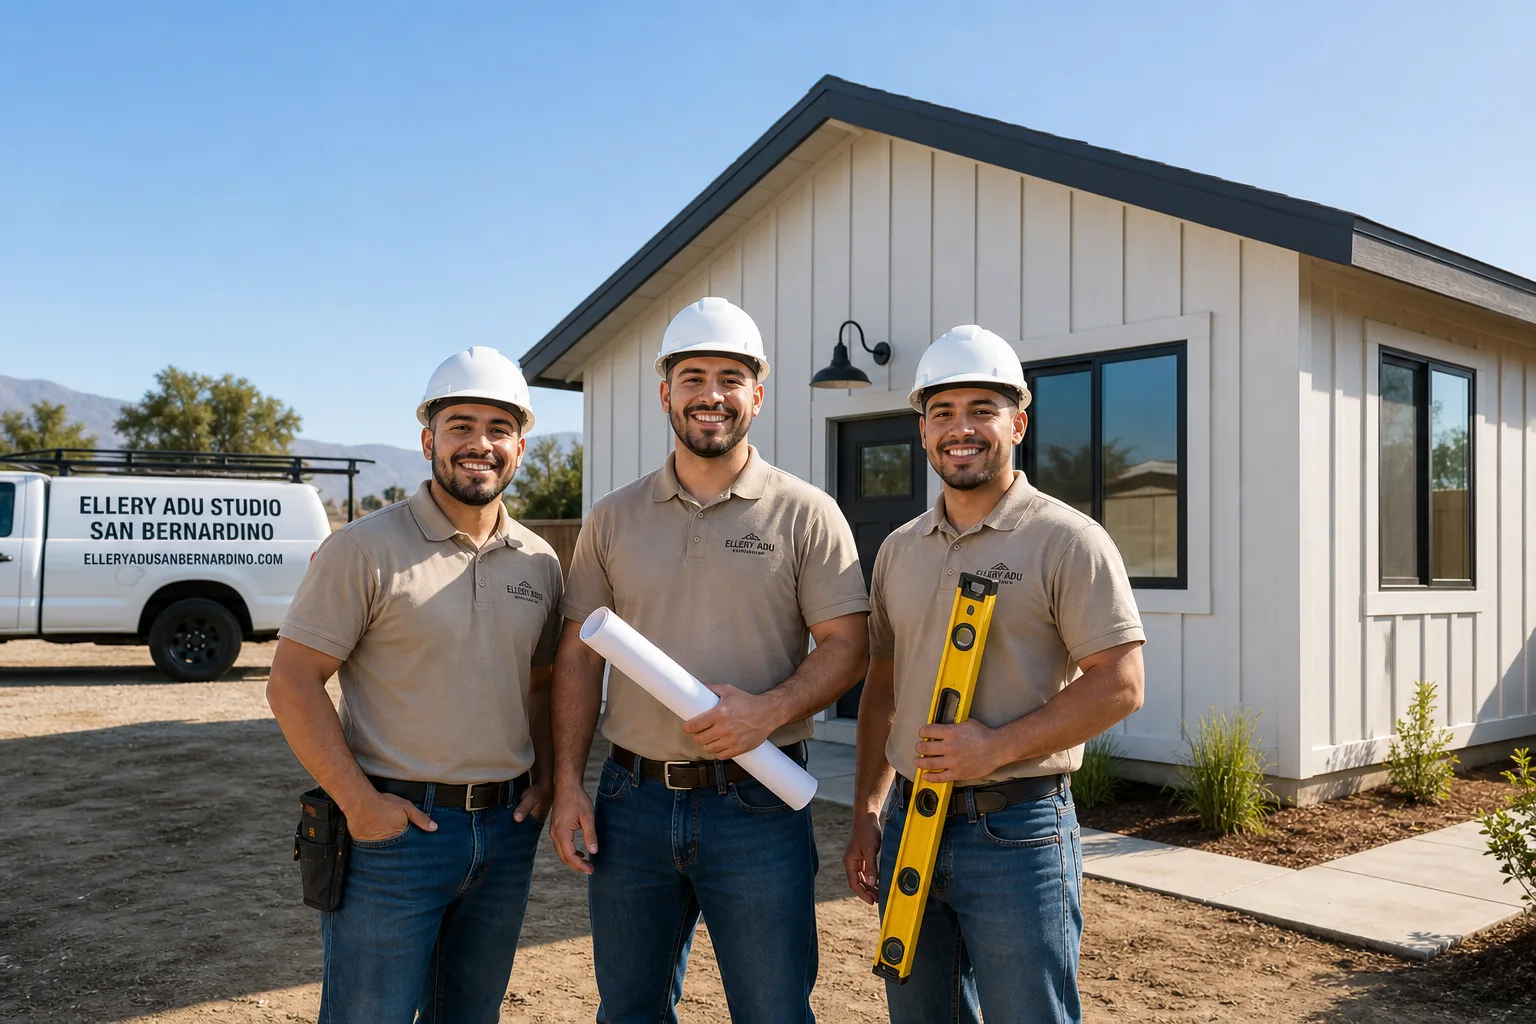
Fast, Reliable ADU Design & Permitting Across Ontario
ADU design and permitting in Ontario typically runs $8,500-$22,000 for the full design-build package, drawings through final inspection, with most garage conversion ADUs in the $12,000-$18,000 range and new detached units starting closer to $18,000. We’re at (909) 359-6463 if you want a written price before any work starts - that’s Haven Standard Clause 1, and we don’t deviate from it.
Our Inland Empire office coordinates dispatch and scheduling for Ontario directly. Crews know the difference between a parcel inside Ontario International Airport’s noise contour and one outside it, and we screen for that before we draw a single line. We’ve worked the 1950s-1970s ranch grid between Euclid and Vineyard, the newer infill near the airport corridor, and the acreage parcels south of the 10 where county permitting and septic setbacks enter the picture. Ontario’s thermal basin, Santa Ana wind exposure, and airport overlay aren’t footnotes to us - they’re line items we scope upfront.
Why Ellery ADU Studio San Bernardino Is Ontario’s Preferred ADU Design & Permitting Company
Nadia Ellery founded this studio in 2015, the year California’s ADU laws shifted dramatically, and we’ve operated as a design-build practice ever since - one contract, one written price, no designer-versus-builder blame gap. In Ontario specifically, that matters because a missed airport noise overlay or an undersized HVAC calc doesn’t get caught in a handoff between separate firms. It gets caught by us, before submission, because the same team that draws the permit set builds from it.
Our 900+ ADUs designed, permitted, and built since 2015 include dozens in Ontario proper and the surrounding western Inland Empire. Every project received a written price before work started, a documented photo record on every visit, and the 365-Day Done Right Promise in writing. Ontario clients receive the same documentation: permit set, photo log, written scope, and warranty - nothing summarized, everything evidenced.
Response time to Ontario is same-day for site assessments once a project is contracted. We don’t promise emergency dispatch for planned construction work - that’s not how six-figure additions operate - but we do promise a live person answers (909) 359-6463 24/7, and we schedule Ontario site visits without the voicemail-queue runaround.
Local knowledge that builds trust: we know Ontario’s Development Services counter, we know which plan checkers flag Title 24 package omissions versus structural detail gaps, and we know the specific compatibility acknowledgment form the airport overlay requires. That familiarity saves weeks.
Our ADU Design & Permitting Services in Ontario

Site Assessment
Every Ontario project starts with a site assessment that includes three checks most contractors skip: airport noise contour screening via the ALUCP map, original slab and footing evaluation for garage conversions, and electrical service capacity verification. On a 1970s ranch lot off Euclid Avenue, our crew found a detached single-car garage with a footing too shallow for current lateral load requirements and a 100-amp Zinsco panel - the kind of combo that triggers structural retrofits and panel upsizing before anything gets built. Because the parcel sat inside the airport noise overlay, we ran the attenuation calc into the Title 24 package and submitted a compatibility acknowledgment with the drawings, which kept the plan check from stalling on a correction cycle. We document everything with photos and a written findings report. Under Haven Standard Clause 3, you receive that report before we quote, not after.

ADU Design & Blueprints
Ontario’s housing stock - particularly the ranch-style homes on 7,000-9,000 sq ft lots between Euclid and Vineyard - demands design attention to existing conditions rather than template plans. Original detached single-car garages often need slab reinforcement, fire-separation detailing for Santa Ana wind corridors, and HVAC sizing for a thermal basin that exceeds 105°F regularly. Our permit sets include structural calcs, energy compliance documentation, and the specific airport compatibility language Ontario’s Development Services requires for overlay parcels. We specify and coordinate prefab and modular systems from Abodu, Cover, and Dvele when those solutions fit the lot and budget, integrated under the same single contract.

Permit Application
Ontario’s permit queue moves at a pace shaped by volume and completeness. Incomplete submissions - especially missing noise compatibility acknowledgments or Title 24 package errors - bounce to the back. We pre-verify with Development Services before submission: is this parcel in the 60+ dB CNEL contour? Does the fire-separation setback meet current wind corridor requirements? Is the electrical service upgrade documented? Our permit application includes a cover letter addressing these points explicitly, which reduces correction cycles. For parcels outside the airport overlay, timeline to permit issuance typically runs 8-12 weeks. For overlay parcels, add 2-4 weeks for the compatibility review - a delay we build into the schedule, not discover mid-process.

HOA & Zoning Compliance
Ontario’s zoning for ADUs is permissive under state law, but HOA restrictions in newer developments near the airport corridor or in specific planned communities can impose design constraints we address in the initial site assessment. We review CC&Rs, verify setback calculations against the specific lot dimensions, and flag any variance requirements before design begins. Zoning compliance includes parking replacement calculations, height plane verification, and floor area ratio checks - all documented in the permit set, not assumed.
Title 24 Energy Compliance
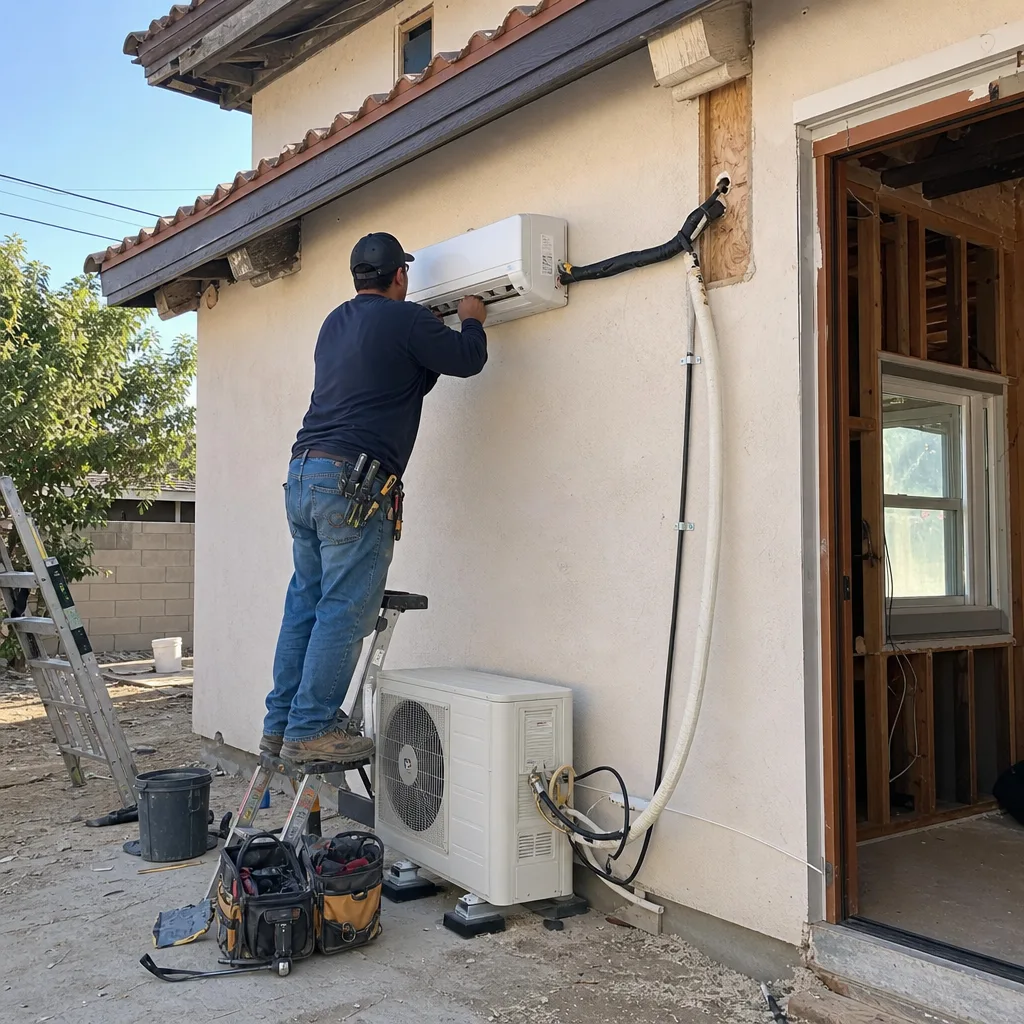
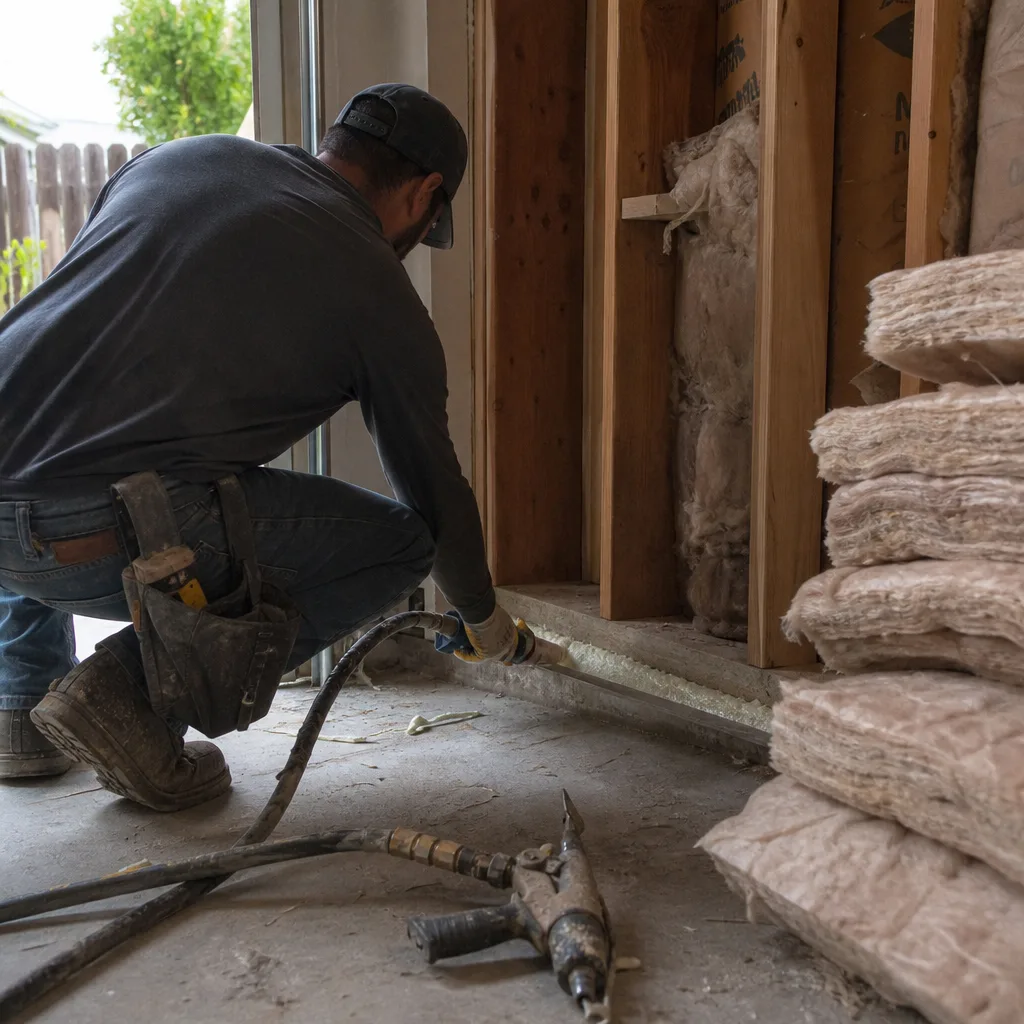
Ontario’s climate zone - CZ 10, hot-dry - drives aggressive Title 24 requirements for envelope performance, mechanical system efficiency, and solar readiness. For garage conversions, we model the existing structure’s thermal performance and specify insulation, glazing, and HVAC to meet or exceed the standards. For detached ADUs, we integrate solar-ready conduit and size mechanical systems for the thermal load, not the square footage alone. An undersized mini-split in a 400 sq ft Ontario garage conversion renders the unit unlivable by July; we size for 105°F ambient, not 85°F design day assumptions.
What happens when you call
- 1
A real person answersNo phone trees - you reach a local pro.
- 2
You get an upfront price rangeHonest numbers before anyone is dispatched.
- 3
A background-checked tech heads outLicensed & insured, dispatched right away.
- 4
You approve before work beginsNothing starts until you say go.
Trusted Brands We Service in Ontario
We specify and coordinate prefab and modular ADU systems from Abodu, Cover, and Dvele within our single-contract design-build model, which means the manufacturer, the foundation, the utility tie-ins, and the final inspection are our scope - not yours to orchestrate. For Ontario’s thermal basin, we evaluate each system’s HVAC specification against actual cooling load, not catalog BTU ratings. Local material coordination includes James Hardie siding for fire-separation compliance in wind corridors, and we stock common panel and conduit sizes for the electrical upgrades typical of 1950s-1970s Ontario housing stock. Turnkey coordination under one written price eliminates the change-order gap between factory delivery and site readiness.
Common ADU Design & Permitting Problems We See in Ontario Homes
- Missing the airport noise overlay on parcels near Archibald or Vineyard. A clean detached-garage conversion gets bounced for a noise study or compatibility acknowledgment, adding weeks to the permit queue. We screen every Ontario parcel against the ALUCP map before design begins.
- Undersizing HVAC on a 350-450 sq ft garage ADU. Code-compliant equipment in Ontario’s thermal basin can still fail to maintain livable conditions at 105°F+. We engineer for ambient extremes, not minimum compliance.
- Treating a slab-on-grade detached garage as conversion-ready. Original pads, footings, and panels from the 1950s-1970s often need structural and electrical upgrades priced into the scope, not discovered during rough inspection.
- Fire-separation setbacks ignored for Santa Ana wind exposure. Ontario’s wind corridor triggers stricter separation requirements than inland neighbors; we verify against current CBC chapter provisions, not prior project assumptions.
Pricing for ADU Design & Permitting in Ontario, CA
A typical garage conversion ADU in Ontario runs $12,000-$18,000 all-in for design, permitting, and construction coordination, with new detached ADUs starting at $18,000 and ranging to $35,000+ depending on foundation, utility extension, and prefab system selection. Site assessment and permit application as standalone services run $2,800-$4,500. Title 24 energy compliance documentation adds $800-$1,200 to projects where we inherit incomplete drawings.
What moves the price: airport overlay parcels requiring noise attenuation calcs and compatibility documentation (+$400-$800); electrical service upgrades from original Zinsco or Federal Pacific panels (+$2,200-$4,500); slab and footing reinforcement for detached garage conversions (+$1,800-$3,200); and prefab system coordination including crane access and utility stub-outs (+$1,500-$3,000 variable by manufacturer). Every line item appears in the written quote before any work starts - Haven Standard Clause 1. No “call for pricing,” no scope creep at the door.
Call (909) 359-6463 to schedule your free estimate. Bring a written estimate from another firm; we’ll provide a Free Second Opinion on it.
We Also Serve Cities Near Ontario
Our crews work Ontario directly and the surrounding western Inland Empire regularly: Ontario, Upland, Rancho Cucamonga, Fontana, and Rialto. Each city carries its own permitting nuances - Upland’s hillside grading requirements, Rancho Cucamonga’s design review for certain zones, Fontana’s specific fire department clearance for detached units - and we scope accordingly. The airport noise overlay, however, is unique to Ontario among these neighbors. If you’re unsure whether your parcel falls inside the contour, we’ll verify it in the first site assessment.
Serving Ontario, CA - Our Local Coverage Area
We’re based in the Ontario area and know this community well. Use the map below to see our service coverage - if you’re nearby, we can almost certainly help.
FAQs - ADU Design & Permitting in Ontario
We screen every Ontario parcel against the Ontario International Airport ALUCP noise contour map during our initial site assessment, before any design hours are spent. The 60+ dB CNEL overlay affects neighborhoods south of the I-10 and near Archibald or Vineyard Avenues most directly. If your parcel is inside, we build the noise attenuation calc and compatibility acknowledgment into the Title 24 package from the start, avoiding the permit bounce that adds weeks. Call (909) 359-6463 and we’ll verify your parcel’s status at no charge during the estimate visit.
Ontario’s location in a high Santa Ana wind corridor can trigger stricter fire-separation setback requirements under current California Building Code provisions, particularly for detached ADUs within five feet of property lines or existing structures. We verify wind exposure category and fire-separation distance during site assessment and design to those specific requirements, not generic setback tables. The difference can be 18 inches to three feet of additional separation, which we resolve in the initial design rather than at plan check. Call (909) 359-6463 for a site-specific evaluation.
Yes, and we regularly do - but the original slab, footing, and electrical service almost always need upgrading. Ontario’s ranch-era garages typically sit on 4-inch slabs with footings too shallow for current lateral load requirements, and the original electrical panels are often 100-amp Zinsco or Federal Pacific equipment that must be upsized. We price these structural and electrical upgrades as line items in the written quote before construction begins, not as discoveries during rough inspection. Call (909) 359-6463 to schedule a site assessment with documented photo findings.
Ontario sits deeper in the Inland Empire’s thermal basin and regularly exceeds 105°F in summer, while Rancho Cucamonga’s foothill elevation provides modest temperature moderation. A mini-split sized to minimum code for a 400 sq ft garage conversion in Ontario can fail to maintain livable conditions during July heat events; we engineer for 105°F ambient dry-bulb and size equipment accordingly. This typically means one ton per 300-350 sq ft in Ontario garage conversions versus one ton per 400 sq ft in cooler microclimates. Call (909) 359-6463 and we’ll run the load calc for your specific space.
Outside the airport noise overlay, Ontario’s Development Services typically processes complete ADU permit applications in 8-12 weeks. Inside the overlay, add 2-4 weeks for the ALUCP compatibility review or noise attenuation finding, which runs concurrent to plan check but can trigger corrections if submitted incompletely. We avoid that delay by embedding the compatibility acknowledgment and attenuation documentation in the initial submission. Total timeline from contract to permit issuance: 10-14 weeks outside the overlay, 12-16 weeks inside. Call (909) 359-6463 for a timeline specific to your parcel.
Written by Nadia Ellery, Owner at Ellery ADU Studio, serving Ontario and the Inland Empire since 2015.