
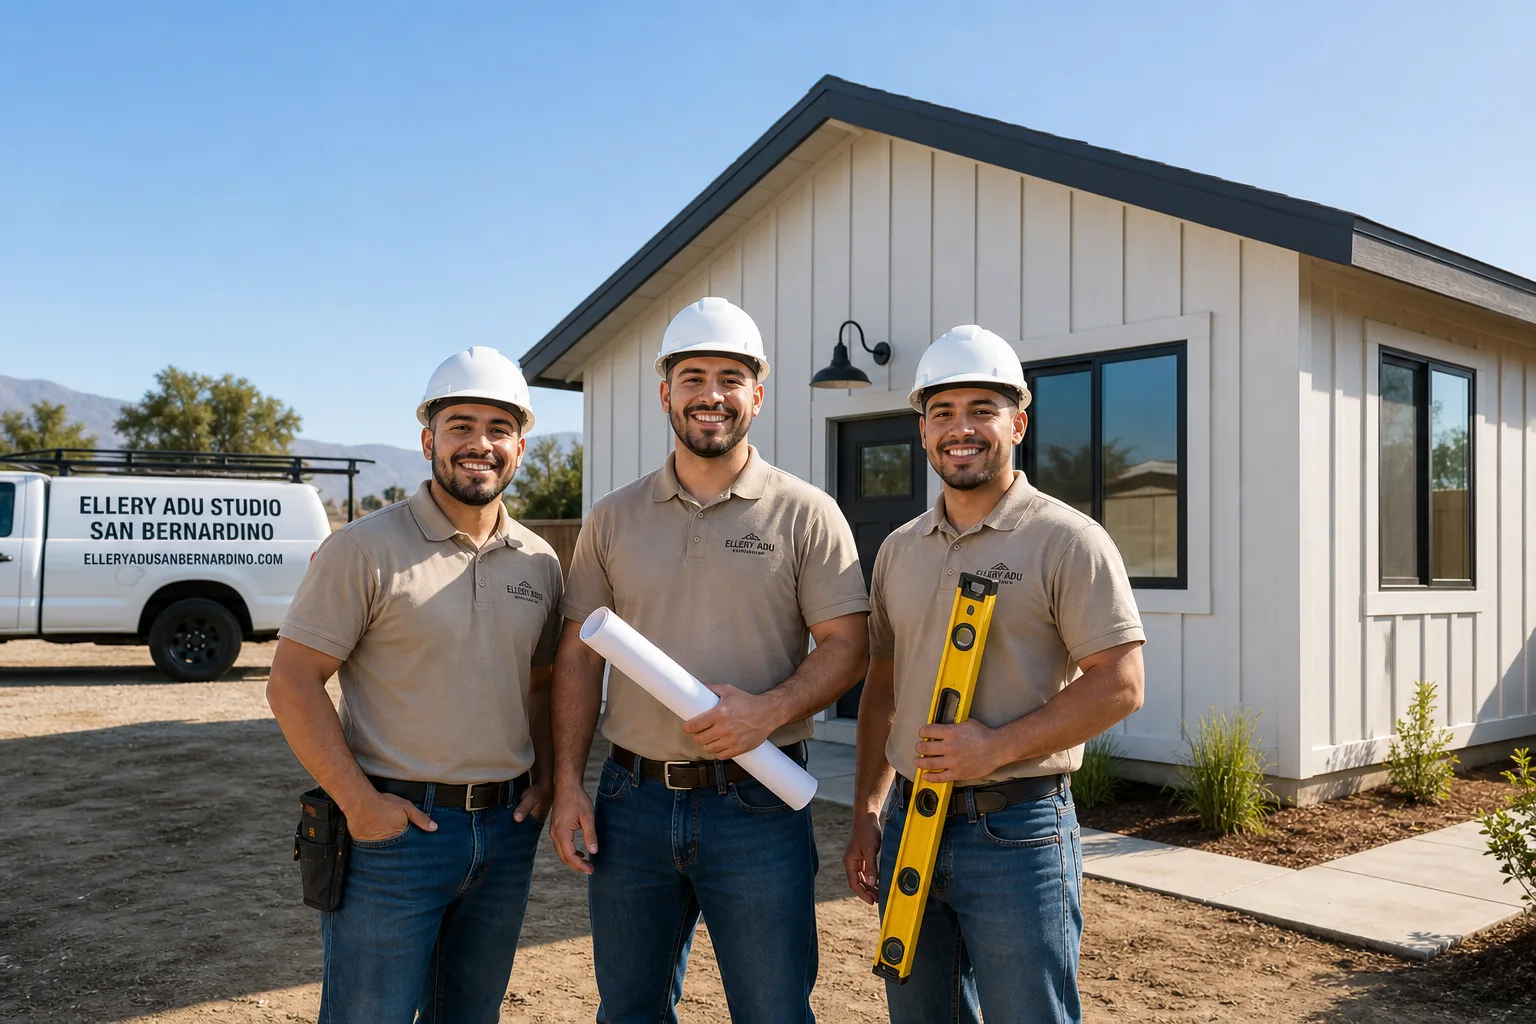
Fast, Reliable Garage Conversion ADU Across Highland
Garage conversion ADUs in Highland typically run $95,000-$165,000 all-in, from measured drawings through final inspection, with most projects permitted within 8-14 weeks of the first site visit. We’re the Garage Conversion ADU in Highland team that coordinates design, permit set, and construction from our Inland Empire office, with crews serving Highland neighborhoods from the valley floor up to the foothill tracts below the San Bernardino National Forest. Call (909) 359-6463 to schedule your free estimate - every project starts with a written price before any work begins, per Haven Standard Clause 1.
Why Ellery ADU Studio San Bernardino Is Highland’s Preferred Garage Conversion ADU Company
We’ve handled Highland ADU Design & Permitting for garage conversions across the city’s distinct zones - the older foothill tracts north of Base Line Street, the 1980s subdivisions near Highland Avenue, and the ranch-style homes off Greenspot Road - since 2015. That local parcel-level knowledge matters when a project crosses into the Very High Fire Hazard Severity Zone and Chapter 7A requirements kick in.
Our Highland clients receive the same documentation package as every Ellery project: a permit-ready drawing set, a written scope locked at signing under Haven Standard Clause 5, and a documented photo record from every site visit. No summary of how it felt - just evidence of what was found and what was done.
Dispatch and scheduling are coordinated from our Riverside-San Bernardino office, with crews assigned to Highland based on current workload, not distance from headquarters. A live person answers calls 24/7, and we offer a Free Second Opinion on any written estimate already in hand.
Nadia Ellery leads every permit strategy review personally. The license number appears on every page - verified, not just claimed.
Our Garage Conversion ADU Services in Highland

Attached Garage Conversion
Attached garages in Highland’s 1970s-1990s tract homes often share a wall with the main house, which simplifies utility tie-ins but complicates fire separation. We see this regularly in neighborhoods near Highland Avenue and along Greenspot Road, where the original construction used single-layer gypsum between garage and living space. Our permit set specifies the required one-hour fire assembly, and we price the electrical panel upgrade upfront when the existing 100-amp service won’t carry the new dwelling unit load.

Detached Garage Conversion
Detached garages on Highland’s larger lots - many 7,000-10,000+ square feet - offer the cleanest path to a standalone ADU with separate metering. The catch is often the original slab: garage slabs poured in the 1980s weren’t always engineered for habitation, and we find settlement cracks or insufficient depth that triggers a foundation line item. We measure, photograph, and price this before demolition, not after. In the foothill zones above Base Line Street, we also specify Chapter 7A-compliant exterior finishes from the first drawing revision.

Carport Conversion
Carport conversions in Highland face a specific hurdle: many post-and-beam carports lack the continuous foundation and wall assembly that building code requires for a dwelling unit. Our site inspection checks footing depth, post embedment, and whether the existing roof structure can handle insulation and ceiling finish loads. For carports in the VHFHZ boundary, we specify Class A roof covering and ember-resistant venting as part of the initial permit set, not as a mid-process change order.
Garage Partition & Bathroom Add
Some Highland homeowners want to split an oversized two-car garage, keeping one bay for storage and converting the other to a studio with bath. This triggers ADU code regardless of the reduced footprint - separate kitchen, bath, and sleeping area means full compliance. We model the plumbing route carefully in these 1970s slabs, where the original garage drain may not exist or may tie into a system that can’t handle a shower load. The permit set includes the sewer lateral video inspection we require before pricing the line.
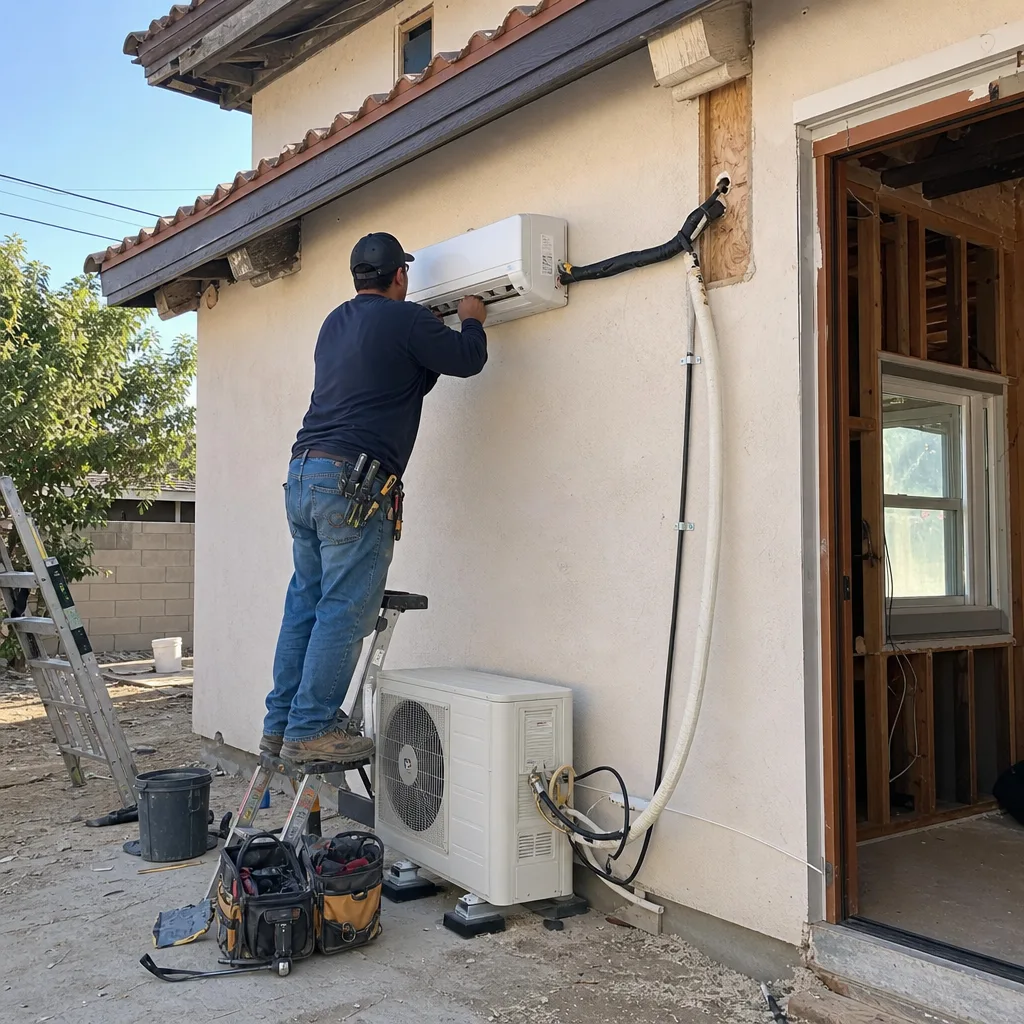
Garage JADU
A Junior ADU conversion uses existing space within the main home’s footprint, but many Highland properties achieve this by partitioning a portion of an attached garage while keeping the remainder as conditioned storage. The JADU path avoids some parking replacement requirements but still demands owner-occupancy of either the main home or the JADU. We walk clients through this restriction explicitly - it’s written into the scope, not buried in a checklist.
What happens when you call
- 1
A real person answersNo phone trees - you reach a local pro.
- 2
You get an upfront price rangeHonest numbers before anyone is dispatched.
- 3
A background-checked tech heads outLicensed & insured, dispatched right away.
- 4
You approve before work beginsNothing starts until you say go.
Trusted Brands We Service in Highland
Our Garage Conversion ADU team specifies and coordinates prefab and modular systems from Abodu, Cover, and Mighty Buildings when a Highland project benefits from off-site fabrication - typically for detached ADUs where site access is tight or where the client wants to compress the construction schedule. These systems integrate into our single-contract model: we handle the spec, the permit set compatibility review, and the site prep coordination, all at one written price. For traditional stick-built conversions, we source James Hardie cladding and Tuff Shed auxiliary structures through our regular supplier relationships, with lead times quoted in writing before you sign.
Common Garage Conversion ADU Problems We See in Highland Homes
- Original 100-amp panels that fail the new dwelling unit load calculation. Highland’s 1970s-1990s housing stock is full of them. The permit stalls until the service is upgraded to 200 amps, and the utility coordination with SCE adds time. We identify this in the first site visit and price the panel, permit, and utility disconnect-reconnect as a line item you approve before we start.
- VHFHZ boundary confusion triggering Chapter 7A rejections. A plan drawn for a valley-floor parcel on the south side of Base Line Street fails review when the same client’s neighbor one street uphill falls inside the fire hazard zone. We verify VHFHZ status through San Bernardino County GIS before the first drawing hour is billed.
- Notched or undersized garage door headers from original construction. The 1970s framers in Highland’s tract developments often cut deeper than modern code allows to accommodate garage door hardware. Once walls are open, engineering is required and the header must be reframed. Our contracts include an allowance for this, with a written change order process if the actual condition exceeds it.
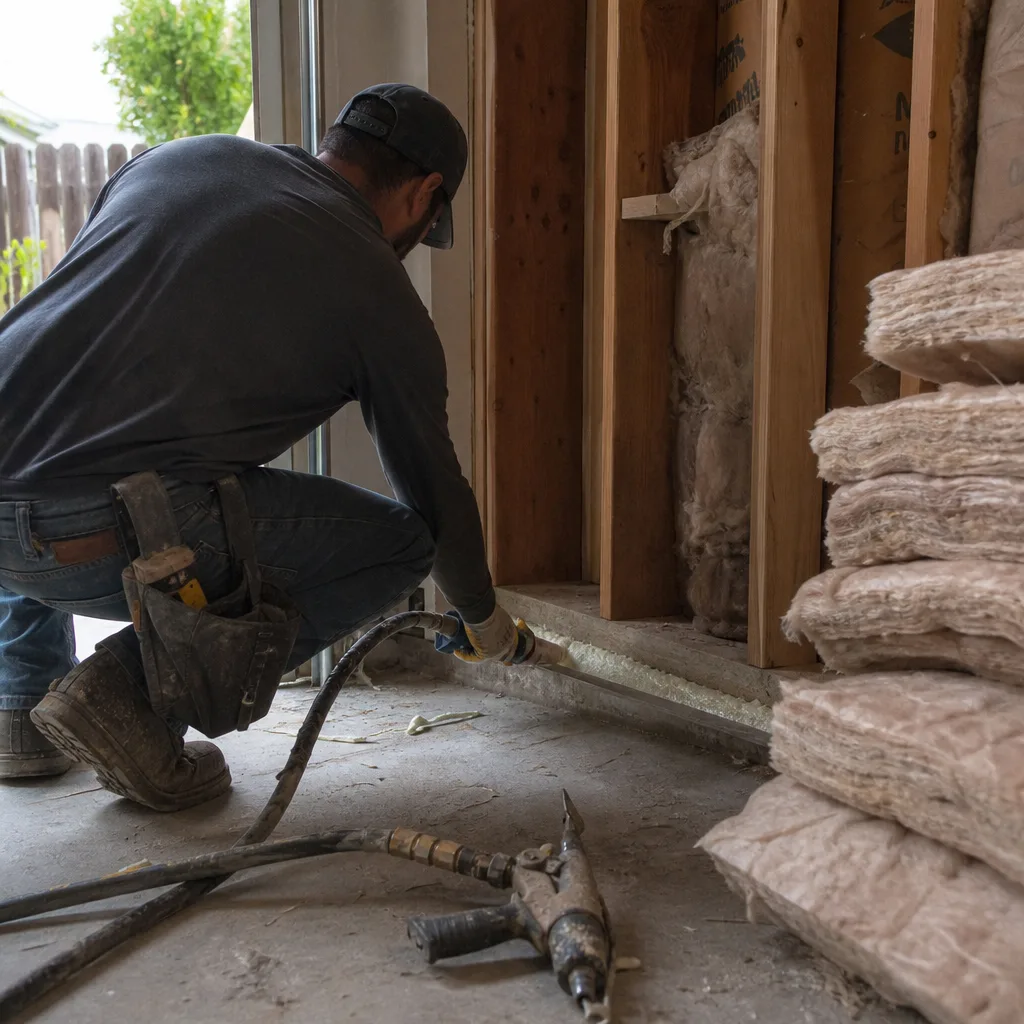
- Title 24 energy compliance gaps from wide thermal swings. Highland’s 105°F summer highs and foothill hard freezes mean HVAC load calculations must be precise. Sloppy insulation specs or an undersized mini-split fail inspection. Our permit set includes the Title 24 compliance documentation and equipment sizing from day one.
Pricing for Garage Conversion ADU in Highland, CA
| Service | Typical Range in Highland | What Drives the Number |
|---|---|---|
| Attached garage conversion ADU | $95,000 - $145,000 | Panel upgrade, fire separation, shared-wall sound assembly |
| Detached garage conversion ADU | $110,000 - $165,000 | Foundation repair, separate utilities, Chapter 7A materials if VHFHZ |
| Carport conversion to ADU | $125,000 - $175,000 | New foundation, wall assembly, roof structure reinforcement |
| Garage partition & bathroom add | $85,000 - $130,000 | Plumbing route, sewer lateral condition, remaining garage conditioning |
| Garage JADU conversion | $75,000 - $115,000 | Kitchenette spec, owner-occupancy verification, parking analysis |
These ranges include our design and permit set, construction, and final inspection coordination. They do not include the rare cases requiring extensive foundation replacement or hillside grading. Under Haven Standard Clause 1, you receive a written price before any work begins - never a ballpark that shifts later. Call (909) 359-6463 for your specific estimate.
We Also Serve Cities Near Highland

Our crews work throughout the Inland Empire, with regular projects in Highland, San Bernardino, Redlands, Colton, and Grand Terrace. The same single-contract design-build model, the same Haven Standard documentation, and the same written-price guarantee apply in every city we serve.
Serving Highland, CA - Our Local Coverage Area
We’re based in the Highland area and know this community well. Use the map below to see our service coverage - if you’re nearby, we can almost certainly help.
FAQs - Garage Conversion ADU in Highland
Only if your parcel falls within the state-designated Very High Fire Hazard Severity Zone, which in Highland typically means properties north of Base Line Street and in the foothill tracts pressing against the San Bernardino National Forest. We verify your VHFHZ status through county GIS during the first site visit, and if Chapter 7A applies, we specify ember-resistant vents, Class A roofing, and ignition-resistant cladding in the initial permit set - not as a surprise add-on. Call (909) 359-6463 to check your address.
Probably not, if your home was built between 1970 and 1995. Most Highland tract homes from that era carry original 100-amp panels, and the new dwelling unit load calculation - kitchen, laundry, HVAC, general lighting - pushes well past that capacity. We run the load calc during our inspection and price the 200-amp upgrade, permit, and utility coordination as a visible line item before you sign. Call (909) 359-6463 for an exact quote - estimates are free.
We stop work, photograph the condition, and submit a written change order with a fixed price for the repair - no open-ended hourly billing. On a garage conversion off Fifth Street in the foothill tracts north of Base Line Street, our crew opened the walls and found the 1970s original 100-amp panel feeding aluminum branch wiring, plus framing that had been notched past code for the old garage door header. We priced the panel upgrade, reframed the header and added a Title 24-compliant insulation and mini-split package - all approved in writing before demo - because the Chapter 7A boundary on that block also forced ember-resistant vents and ignition-resistant cladding revisions the client had not budgeted for. The Haven Standard Clause 5 (No Surprises) requires your signature before any scope change is executed. Call (909) 359-6463 to schedule your inspection.
Highland’s climate zone - hot summers above 105°F and winter hard freezes in the foothills - triggers more stringent insulation, window, and HVAC efficiency requirements under California’s energy code than mild coastal jurisdictions face. The thermal swing means equipment must be sized precisely, and envelope performance must meet higher standards. Our permit set includes the Title 24 compliance documentation and equipment sizing from the first submittal, not as a correction after rejection. Call (909) 359-6463 to review how this affects your specific project.
Yes, if the converted space is within the existing walls of your primary residence or an attached garage, does not exceed 500 square feet, and includes an efficiency kitchen. The trade-off is owner-occupancy: you must live in either the main home or the JADU, and this restriction runs with the property until you remove the JADU. We explain this requirement in writing before you choose the JADU path, because it affects resale and rental flexibility differently than a full ADU. Call (909) 359-6463 to compare the two paths for your property.
Written by Nadia Ellery, Owner at Ellery ADU Studio, serving Highland and the Inland Empire since 2015.