
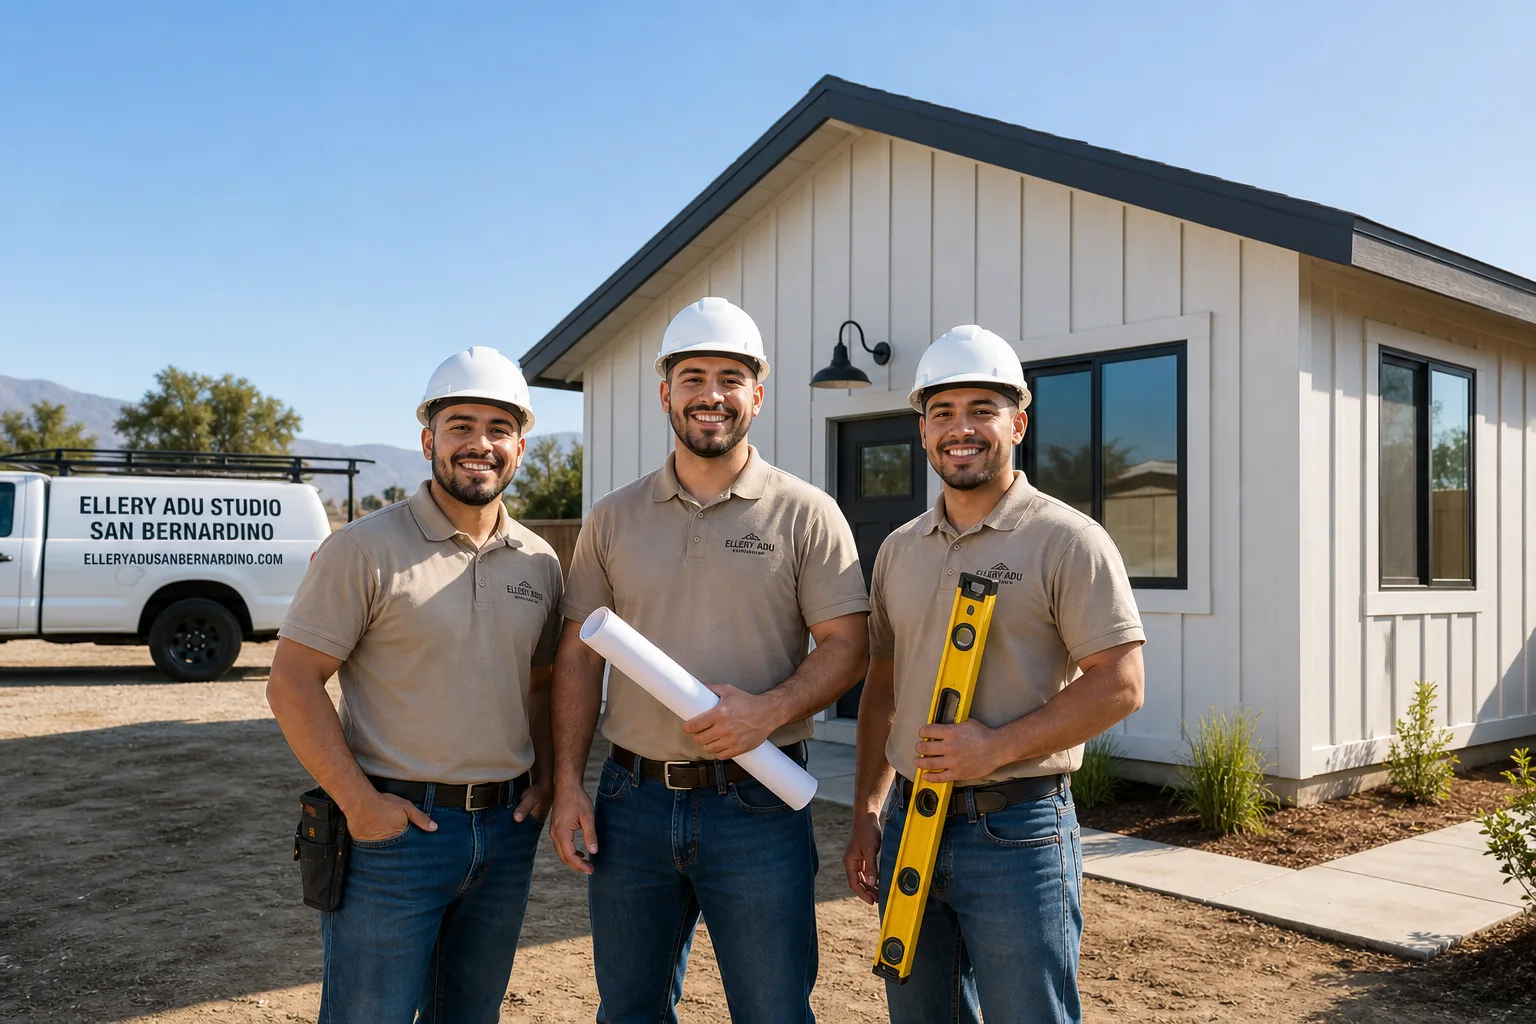
Fast, Reliable Garage Conversion ADU Across Ontario
A garage conversion ADU in Ontario typically runs $95,000-$165,000 all-in, from measured drawings through final inspection, and most projects take 6-10 months depending on whether your parcel falls inside the Ontario International Airport noise contour. We’re Ellery ADU Studio, a design-build practice with an Inland Empire office that dispatches crews directly to Ontario neighborhoods from the Garage Conversion ADU in Ontario corridor through the older ranch grid south of the I-10. Call (909) 359-6463 to schedule your free estimate. Every project starts with a written price before any work begins, per Haven Standard Clause 1.
Why Ellery ADU Studio San Bernardino Is Ontario’s Preferred Garage Conversion ADU Company
We’ve handled our ADU Design & Permitting in Ontario since 2015, the year California’s ADU laws shifted. Our 900+ projects include dozens in Ontario’s Euclid-to-Vineyard corridor, where 1950s ranch homes on 7,000-9,000 sq ft lots present specific challenges: original slab-on-grade pads that need structural retrofit, 100-amp panels requiring upsizing, and the airport overlay that can add a compatibility review no one warned the homeowner about.
Ontario clients receive what every Ellery client receives: a written price before work starts, a documented photo record on every visit, and the 365-Day Done Right Promise in writing. A live person answers our phones 24/7. No voicemail queue. No callback that doesn’t materialize.
Our Inland Empire office coordinates dispatch and scheduling for Ontario. Crews arrive with background-checked, uniformed technicians whose license number appears on every page of your permit set. We don’t subcontract the design to one firm and the build to another. One contract. One written price. No designer-versus-builder blame gap.
We also offer a Free Second Opinion on any written estimate already in hand. Bring us another contractor’s scope and we’ll tell you what’s missing, what’s inflated, and what Ontario-specific conditions they may have overlooked.
Our Garage Conversion ADU Services in Ontario

Detached Garage Conversion
This is where we do our deepest work in Ontario. The city’s older neighborhoods - the ranch grid between Euclid Avenue and Vineyard Avenue - feature original detached single-car garages on slab-on-grade pads that were never engineered for habitation. We measure the existing slab, specify the structural retrofit, and upsize the electrical panel before the first wall goes up. For parcels inside the airport’s 60+ dB CNEL noise contour, we prepare the noise study and compatibility acknowledgment that Ontario Development Services requires. A detached garage conversion in Ontario typically runs $110,000-$165,000 all-in, including the permit set, structural work, and final inspection.
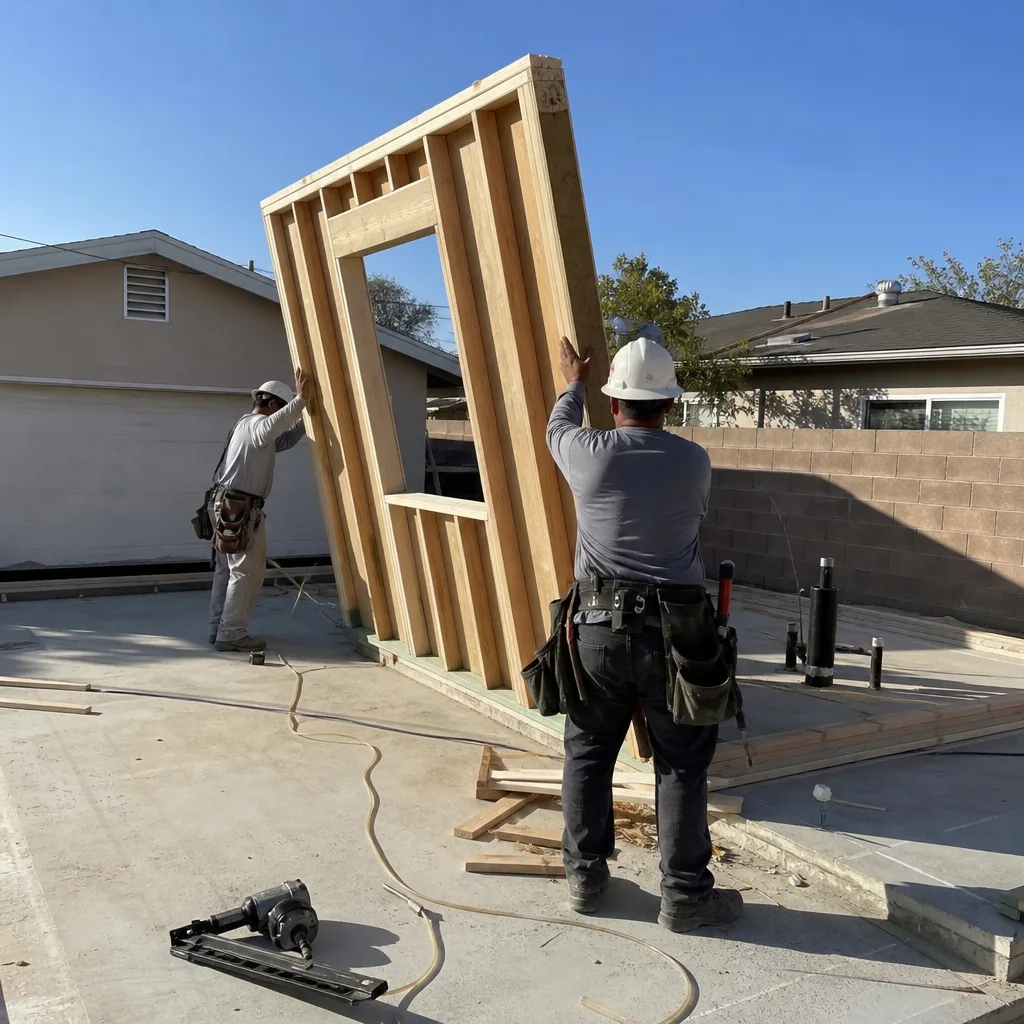
Garage Partition & Bathroom Add
Some Ontario homeowners don’t need a full standalone unit. They need the garage split into a workshop plus a bathroom, or a storage bay plus a studio. We draw the partition plan, specify the plumbing rough-in, and make sure the Ontario plumbing code’s wet-venting requirements are met before construction starts. These projects typically run $45,000-$85,000 depending on whether we’re adding a kitchenette and whether the existing slab needs trenching for drainage.
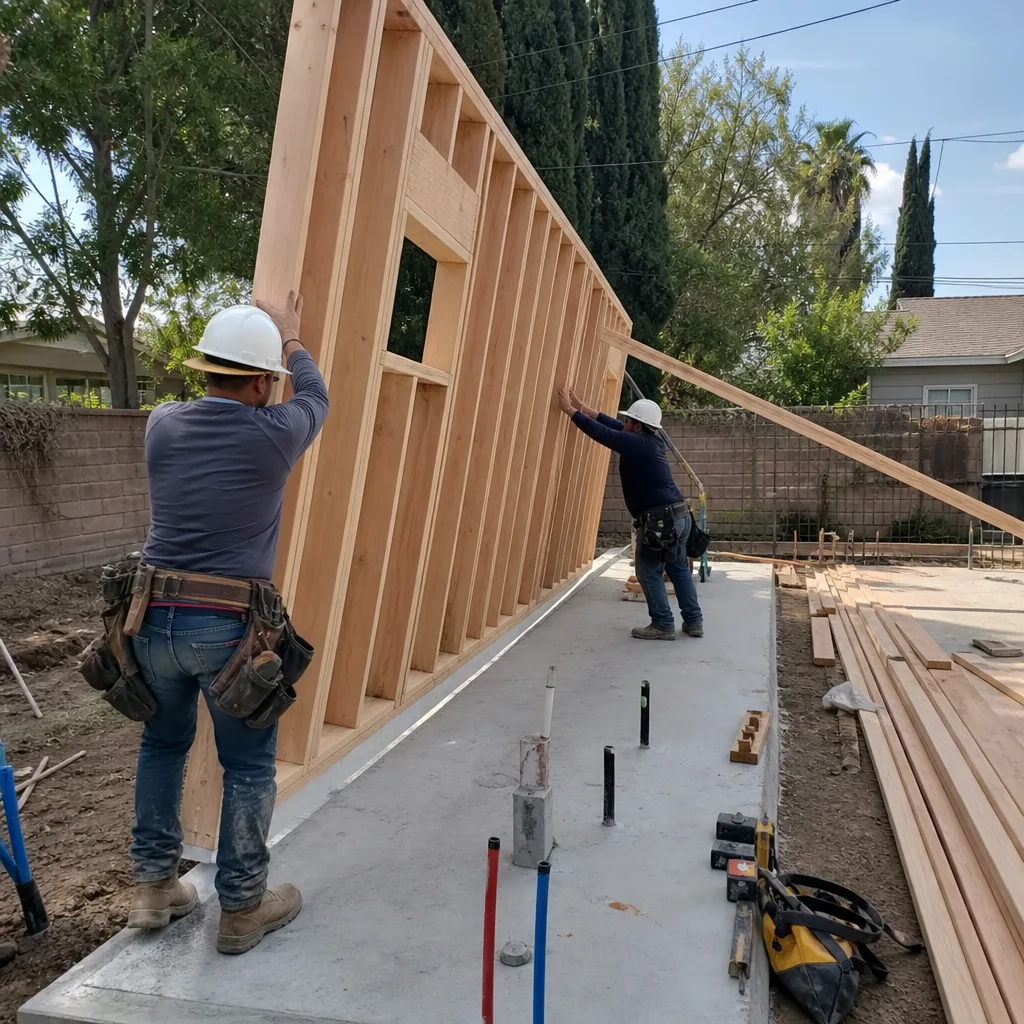
Garage JADU
A Junior ADU - a garage JADU - is owner-occupied, maxes at 500 sq ft, and shares utilities with the primary residence. In Ontario, this matters for airport-overlay parcels because a JADU’s utility tie-in can simplify the electrical and HVAC scope, reducing the compatibility review’s complexity. We scope whether your main panel has capacity or whether a subpanel and load calculation are needed. Garage JADUs in Ontario typically run $75,000-$120,000.

Attached Garage Conversion
Attached garages in Ontario’s 1970s subdivisions near Archibald Avenue often share a wall with the main house, which changes the fire-separation requirements. We specify the rated assembly, coordinate the door replacement if the existing garage door becomes a conditioned wall, and make sure the Ontario building inspector sees a continuous fire barrier from slab to roofline. These run $85,000-$140,000.

Carport Conversion
Carport conversions in Ontario require full enclosure, which means a new foundation if the existing posts are on piers, plus walls, roof modification, and HVAC. The Santa Ana wind corridor affects how we specify the wall assembly. Typical range: $95,000-$155,000.

What happens when you call
- 1
A real person answersNo phone trees - you reach a local pro.
- 2
You get an upfront price rangeHonest numbers before anyone is dispatched.
- 3
A background-checked tech heads outLicensed & insured, dispatched right away.
- 4
You approve before work beginsNothing starts until you say go.
Trusted Brands We Coordinate in Ontario
Our Garage Conversion ADU team specifies and coordinates prefab and modular systems from Abodu, Cover, and Mighty Buildings within the same single contract that covers your design, permitting, and construction. For Ontario clients, this means we can deliver a factory-built unit to your lot, handle the foundation and utility tie-ins locally, and still give you one written price before any work starts. We don’t drop a box in your driveway and disappear. We manage the grading, the septic or sewer connection, the panel upsizing, and the final inspection. The Haven Standard applies whether we build stick-frame on site or coordinate a Dvele module.
Common Garage Conversion ADU Problems We See in Ontario Homes
- Permit flagged for airport noise compatibility review. A parcel south of the I-10 near Archibald or Vineyard Avenues sits inside the ALUCP 60+ dB CNEL contour. Ontario Development Services will hold your permit until the noise study is submitted and the compatibility acknowledgment is signed. We prepare both during design, before you pay for construction.
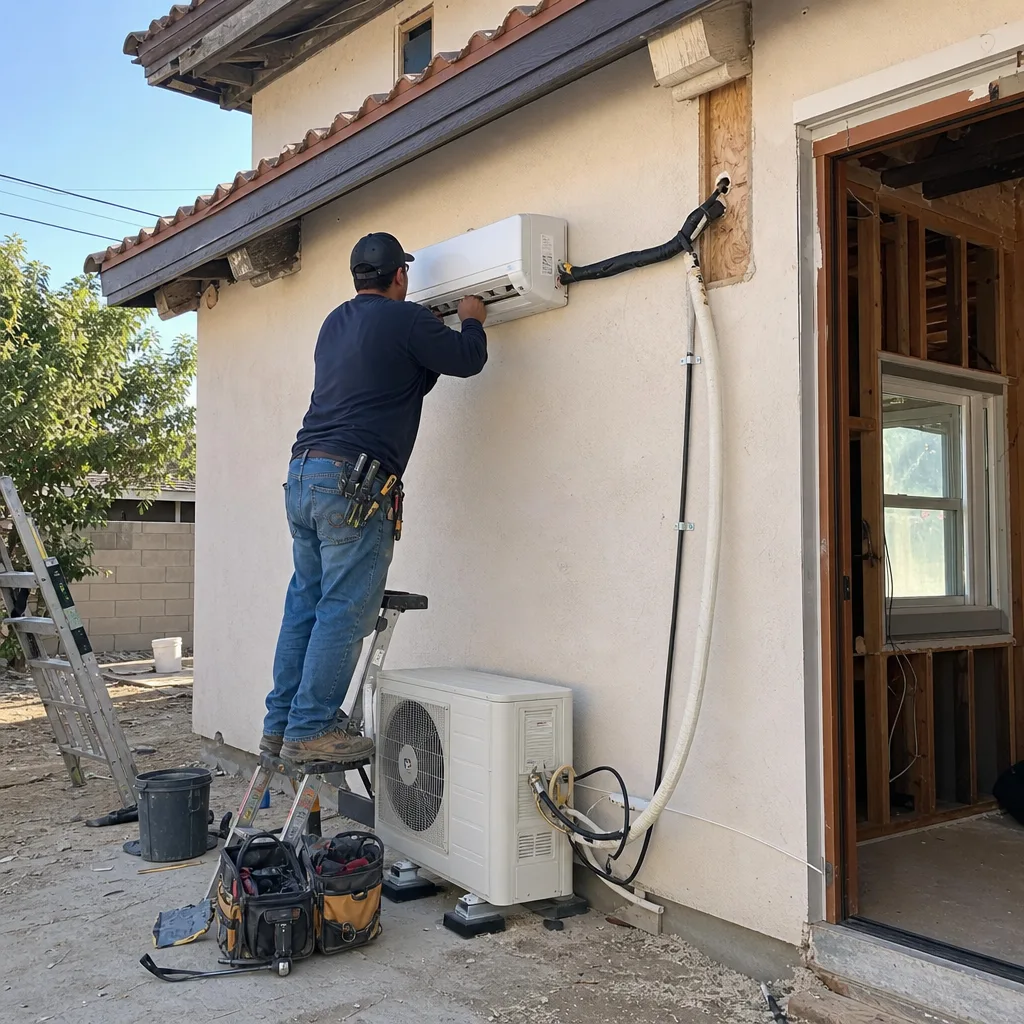
- Undersized mini-split in a slab-on-grade 1950s garage. Ontario’s thermal basin hits 105°F regularly. A single-head mini-split in a 400 sq ft garage conversion with uninsulated slab edges cannot hold temperature. We size two-zone systems or specify slab-edge insulation as part of the thermal envelope.
- Fire-separation setbacks and grading not scoped for Santa Ana wind exposure. Detached ADUs on open lots need fire-separation distances that account for wind-driven ember exposure. We scope this during the site plan, not after the first failed inspection.
- Original 100-amp panel cannot handle ADU load. Most 1950s-1970s Ontario homes have 100-amp service. Adding a kitchenette, mini-split, and EV-ready circuit pushes past capacity. We upsize to 200 amps and coordinate the utility pull with SCE before construction starts.
Pricing for Garage Conversion ADU in Ontario, CA
Garage conversion ADUs in Ontario typically run $95,000-$165,000 all-in, drawings through final inspection. Detached garage conversions with structural slab work and panel upsizing sit at the higher end. Garage JADUs and partition projects sit lower. What moves the needle: whether your parcel falls inside the airport noise contour (adds study and review time, not always direct cost), whether the existing slab needs replacement or retrofit, whether the electrical service requires upsizing, and whether you’re on city sewer or need septic setback compliance for an acreage lot.
| Project Type | Typical Range in Ontario |
|---|---|
| Garage JADU (owner-occupied, shared utilities) | $75,000-$120,000 |
| Attached Garage Conversion | $85,000-$140,000 |
| Carport Conversion | $95,000-$155,000 |
| Detached Garage Conversion (structural slab, panel upsize) | $110,000-$165,000 |
| Garage Partition & Bathroom Add | $45,000-$85,000 |
Under Haven Standard Clause 1, every project is quoted with a written price before any work begins. No “call for a quote.” No range that widens once you’re committed. Call (909) 359-6463 for your free estimate.
We Also Serve Cities Near Ontario
Our crews work throughout the western Inland Empire, including Ontario, Upland, Rancho Cucamonga, Fontana, and Rialto. Each city has its own permitting landscape. Upland and Rancho Cucamonga don’t face the Ontario International Airport ALUCP overlay. Fontana’s newer subdivisions have different setback tables. We know the difference because we pull permits in each city regularly.
Serving Ontario, CA - Our Local Coverage Area
We’re based in the Ontario area and know this community well. Use the map below to see our service coverage - if you’re nearby, we can almost certainly help.
FAQs - Garage Conversion ADU in Ontario
Only if your parcel falls inside the Ontario International Airport’s 60+ dB CNEL noise contour, which covers much of the residential grid south of the I-10 and near Archibald or Vineyard Avenues. We check this during our initial site assessment using the ALUCP maps. If you’re inside the contour, we prepare the noise study and compatibility acknowledgment as part of your permit set, before construction starts. Call (909) 359-6463 to schedule your free estimate and we’ll verify your parcel’s status.
In most cases, no. Ontario’s thermal basin regularly exceeds 105°F, and a single-head mini-split in a slab-on-grade garage with uninsulated edges will struggle by July. We typically specify a two-zone system or a higher-BTU single unit with slab-edge insulation integrated into the thermal envelope. The extra capacity adds roughly $2,500-$4,000 to the HVAC line item but prevents the unit from becoming unlivable. Call (909) 359-6463 for an exact quote - estimates are free.
Expect three standard items on 1950s-1970s Ontario stock: structural evaluation of the existing slab-on-grade pad (often needs retrofit or replacement), electrical panel upsizing from 100 to 200 amps, and possibly lead or asbestos remediation if the original construction predates 1978. If you’re near Euclid or Vineyard and inside the airport overlay, add the noise study. We scope all of this during design and price it before you sign. Call (909) 359-6463 for a written quote.
Yes. Acreage lots introduce variables that compact suburban lots don’t: longer material hauls, equipment access for grading, septic setback compliance (if not on city sewer), well-separation requirements, and fire-separation distances that account for Santa Ana wind exposure. The core construction cost stays similar, but the site prep, utility extension, and drainage scope can add $15,000-$40,000. We scope these during our site visit and include them in the written price. Call (909) 359-6463 for an estimate tailored to your lot.
A garage conversion ADU is a standalone rental unit with its own kitchen and bathroom, no owner-occupancy requirement, and separate utility metering if desired. A garage JADU is owner-occupied, maxes at 500 sq ft, shares utilities with the main house, and cannot be rented separately. In Ontario, the JADU’s shared utilities can simplify the electrical scope, which matters for parcels inside the airport noise contour where every added load triggers additional review. We help you decide which fits your property and goals during the free estimate. Call (909) 359-6463 to schedule.
Ready to convert your Ontario garage into a permitted, income-producing ADU? Call (909) 359-6463 to schedule your free estimate. Nadia Ellery and our team will walk your property, check your parcel against the ALUCP maps, and deliver a written price before any work begins. Every project includes a documented photo record on every visit and the 365-Day Done Right Promise, backed in writing.
Written by Nadia Ellery, Owner at Ellery ADU Studio, serving Ontario and the Inland Empire since 2015.