
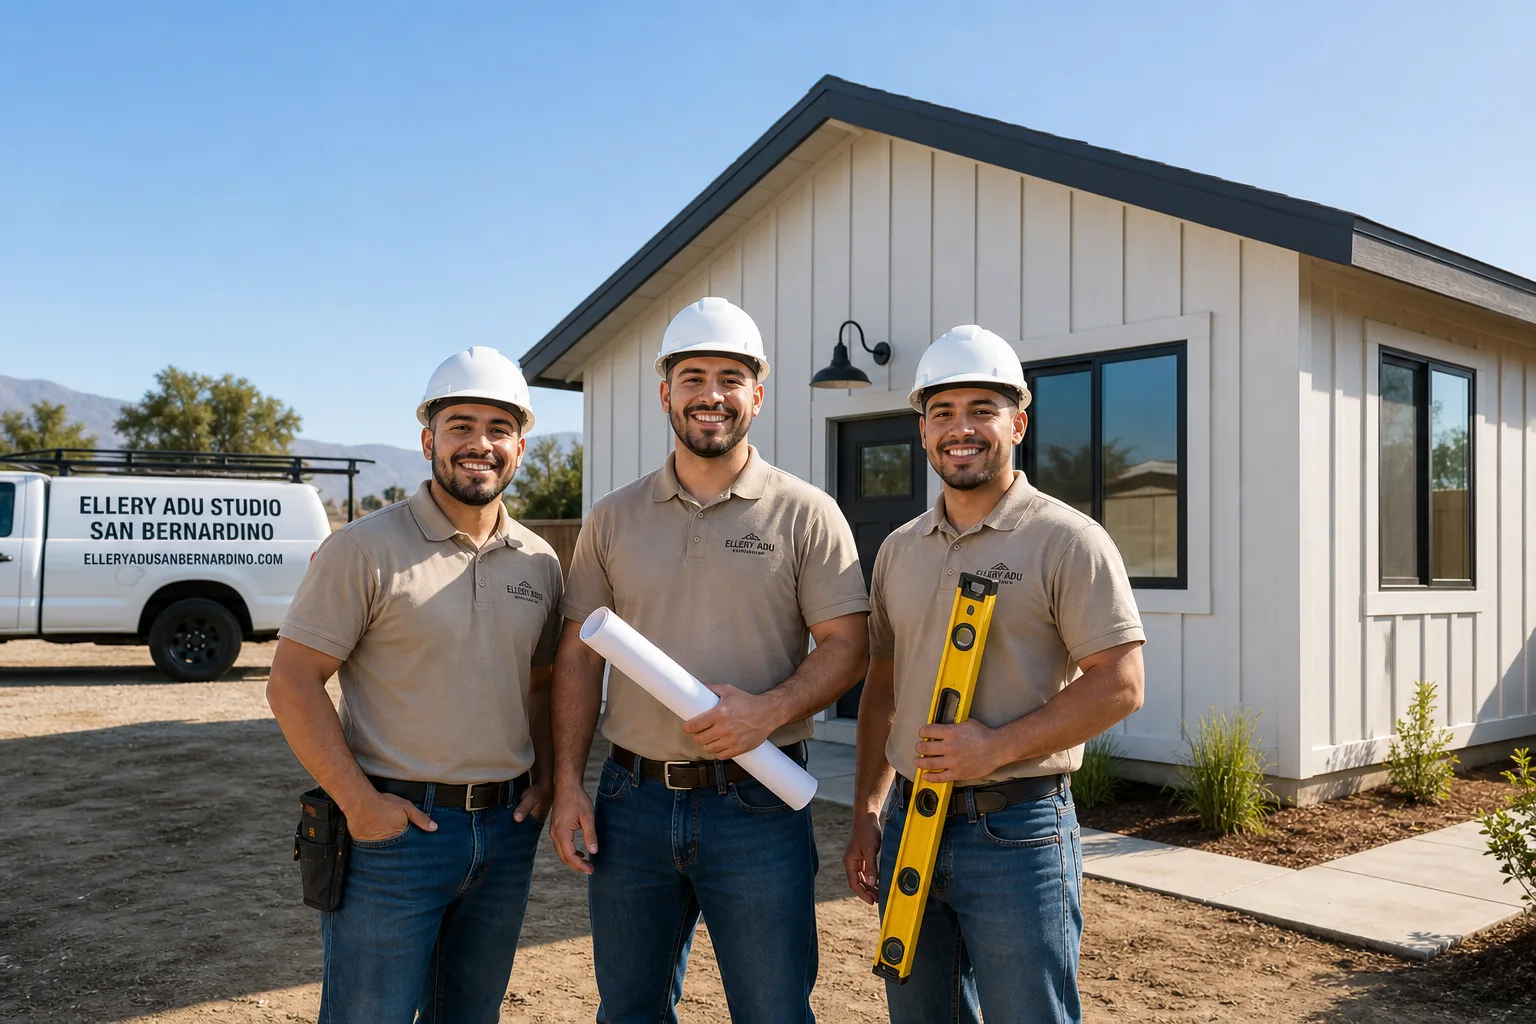
Fast, Reliable New Detached ADU Across Ontario
A new detached ADU in Ontario typically costs $220,000-$420,000 all-in, from the first site survey through final inspection, with the final number driven by square footage, utility trenching distance, and whether your parcel falls inside Ontario International Airport’s noise impact boundary. We’re the New Detached ADU team at Ellery ADU Studio, and our Inland Empire office dispatches crews to Ontario daily. If you’re on a 1950s-1970s ranch lot between Euclid Avenue and Vineyard Avenue, you’ve probably got the space, but the existing garage slab and the airport overlay are the two variables that separate a smooth permit from a stalled one. Call (909) 359-6463 and we’ll tell you which category your parcel falls into before you spend a dollar on drawings.
Why Ellery ADU Studio San Bernardino Is Ontario’s Preferred New Detached ADU Company
We’ve designed, permitted, and built over 900 ADUs since 2015, the year California’s ADU laws shifted, and a significant share of those have been in Ontario’s older residential core. Homeowners here find us after they’ve already got a quote that ignored the airport ALUCP layer or specified a mini-split that would quit by August.
Our crews know the difference between a straightforward permit at Ontario’s Development Services counter and one that gets routed for noise compatibility review. That knowledge shows up in your contract as a written allowance, not a surprise. Under Haven Standard Clause 1, every project gets a written price before any work starts. No exceptions.
A live person answers our phones 24/7. When you call (909) 359-6463, you speak to someone who can check your parcel against the airport contour map and tell you whether you’re looking at a standard permit timeline or one that needs a noise study.
We carry a documented photo record on every visit. You receive evidence of what we found and what we did, not a summary of how it felt.
Our New Detached ADU Services in Ontario
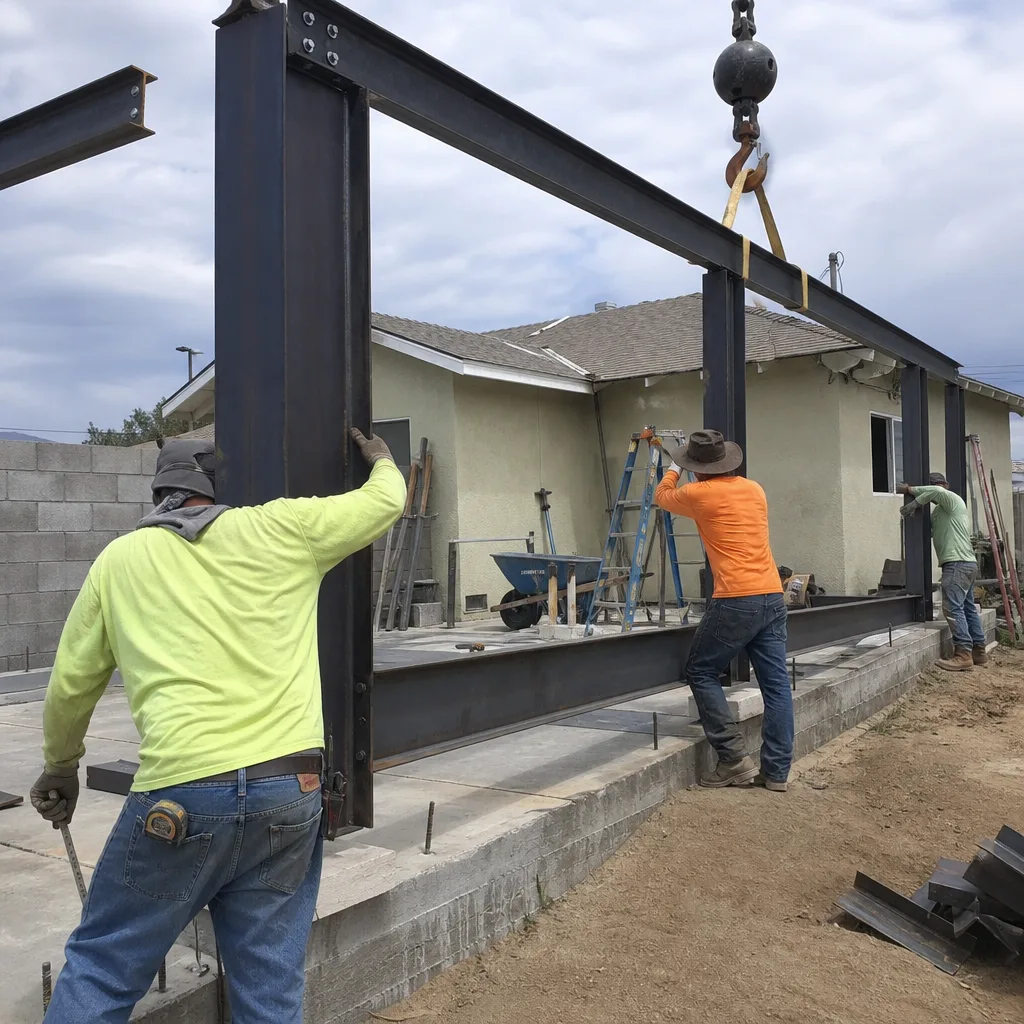
Custom Built ADU
Custom built ADUs in Ontario typically run $280,000-$420,000 all-in, drawings through final inspection. This is the right path when your lot has irregular geometry, significant grade change, or you need the unit to match an existing 1960s ranch roofline. We handle the full permit set in-house, including Title 24 energy calculations and, if required, the noise attenuation documentation for parcels inside the airport’s 60+ dB CNEL contour. Every line item is priced and signed before demo begins.
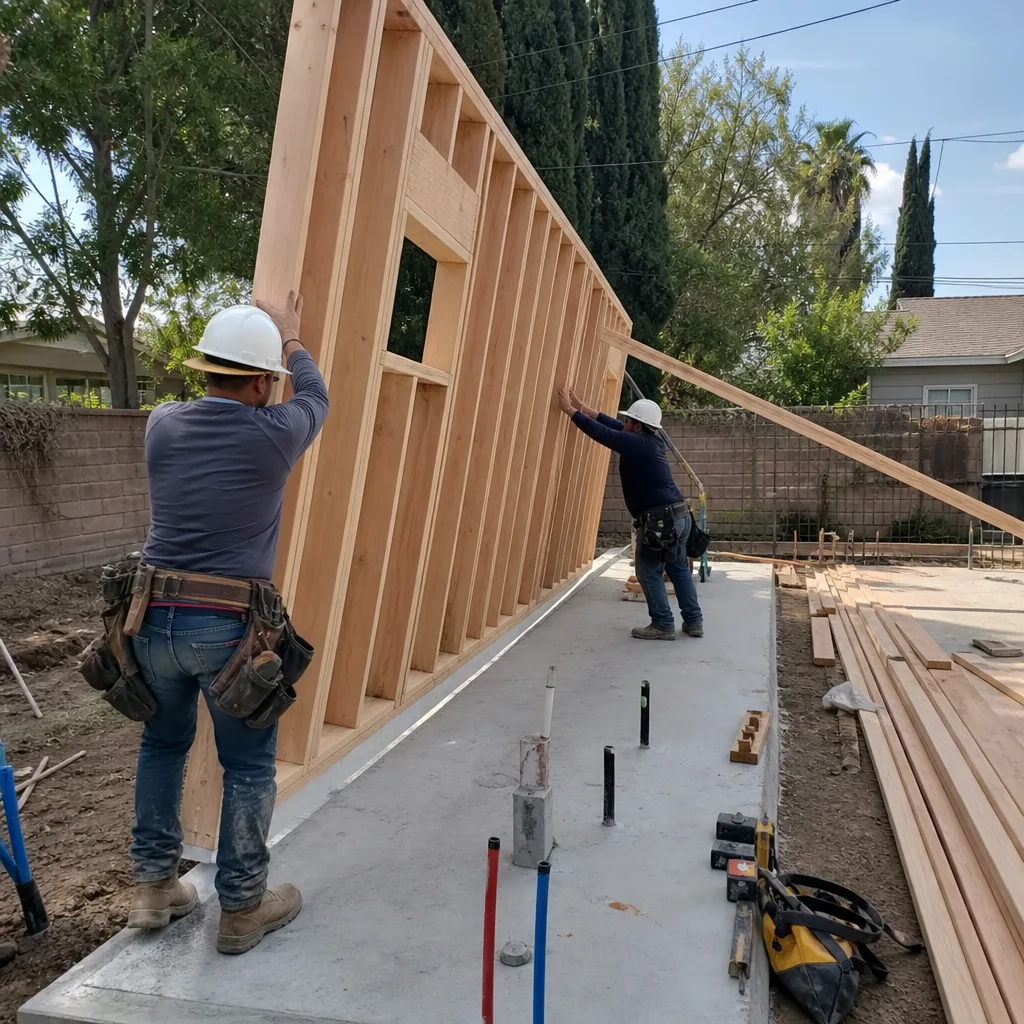
Prefab ADU Installation
Prefab ADU installation in Ontario ranges from $220,000-$340,000, depending on foundation type and utility run length. We specify and coordinate systems from Cover, Dvele, and Mighty Buildings within the same single contract that covers your permit set and site prep. The factory build shortens your weather exposure, which matters in Ontario, where summer temperatures above 105°F can slow on-site curing and crew scheduling. We handle the compatibility acknowledgment if your parcel is airport-adjacent.

Modular ADU
Modular ADUs in Ontario typically cost $240,000-$360,000, with crane-set delivery and foundation work priced separately. Modular makes sense when you need a 1-bed or 2-bed unit delivered on a tight timeline and your lot has clear access for the set. We coordinate with Boxabl and other modular manufacturers, but we also manage the site-specific engineering, including Santa Ana wind-load calculations for fire-separation setbacks that Ontario’s planning department enforces strictly.

Studio ADU
Studio ADUs in Ontario run $220,000-$300,000 for a compact detached unit, typically 350-450 sq ft. The critical engineering decision here is HVAC sizing. An undersized mini-split in a 400 sq ft Ontario studio will fail when summer temperatures push past 105°F. We run Manual J load calculations for every unit, sized for the Inland Empire thermal basin, not coastal assumptions. If your parcel sits inside the airport noise overlay, we specify acoustic glazing and upgraded wall assemblies as a signed line item, not a post-permit add-on.

1-Bed & 2-Bed ADU
One-bedroom detached ADUs in Ontario typically cost $260,000-$380,000; two-bedroom units run $320,000-$420,000. These are the sizes that trigger full kitchen and laundry utility loads, which means panel upgrades are common on 1950s-1970s lots with original 100-amp service. We identify this during the initial site survey and write the electrical allowance into your contract before you sign. If the parcel is airport-adjacent, the bedroom count also affects noise attenuation requirements, and we price that compliance layer upfront.

What happens when you call
- 1
A real person answersNo phone trees - you reach a local pro.
- 2
You get an upfront price rangeHonest numbers before anyone is dispatched.
- 3
A background-checked tech heads outLicensed & insured, dispatched right away.
- 4
You approve before work beginsNothing starts until you say go.
Trusted Brands We Service in Ontario
We specify and coordinate prefab and modular systems from Cover, Dvele, Mighty Buildings, and Boxabl within the same single contract that covers your permit set and construction. Our Inland Empire office maintains relationships with these manufacturers’ California distribution networks, which means we can confirm lead times and coordinate delivery windows without the finger-pointing that happens when a homeowner buys direct and hires a separate installer. For custom builds, we source James Hardie siding and Tuff Shed structural components through verified local suppliers, with delivery timed to our crew schedule so your project doesn’t sit exposed while materials are in transit.
Common New Detached ADU Problems We See in Ontario Homes
- Airport noise overlay stalls the permit. Homeowners south of the I-10, especially near Archibald or Vineyard Avenues, submit what looks like a standard detached ADU permit, only to have Ontario’s Development Services counter flag it for compatibility review under the ALUCP. We check your parcel against the contour map before we price the job, so the noise study or signed acknowledgment is in your contract as a known line item, not a surprise delay.
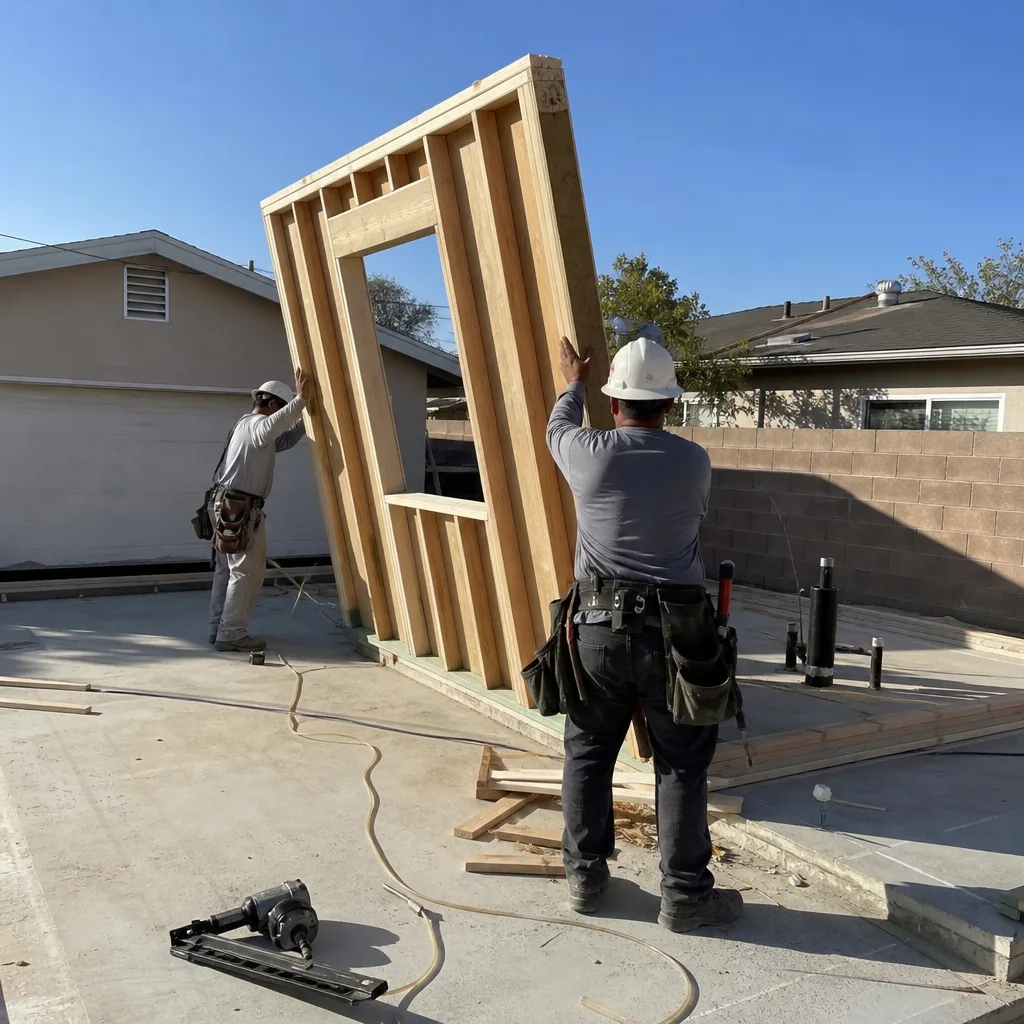
- Original garage slabs and framing can’t carry the load. The 1950s-1970s ranch stock between Euclid and Vineyard often has detached single-car garages on 4-inch slab-on-grade pads with hairline cracking and no footing. We survey the structural condition before demo and write the foundation upgrade allowance into your contract, per Haven Standard Clause 5, so the price is locked before walls come down.
- HVAC is specified for coastal climates, not Ontario’s thermal basin. An undersized mini-split rated for mild summers will run continuously and still lose ground when Ontario hits 105°F in July. We size every unit with Manual J calculations for the local design temperature, and we specify equipment with sufficient capacity margin for the Inland Empire’s sustained heat.
- Electrical panels have no room for ADU subfeeds. Original 100-amp panels on older Ontario lots are often full before you add a kitchen, laundry, and HVAC load. We identify this during the initial site survey and price the panel upgrade as a written line item, not a discovery after drywall is ordered.
Pricing for New Detached ADU in Ontario, CA
Here’s what new detached ADU projects actually cost in Ontario’s market, with the understanding that every project carries a written price before work starts, per Haven Standard Clause 1:
| ADU Type | Typical Range (all-in) | Key Cost Driver |
|---|---|---|
| Studio (350-450 sq ft) | $220,000-$300,000 | HVAC sizing, utility trench length |
| 1-Bedroom (450-600 sq ft) | $260,000-$380,000 | Panel upgrade, kitchen/laundry loads |
| 2-Bedroom (600-800 sq ft) | $320,000-$420,000 | Foundation, fire-separation wall |
| Custom built (varies) | $280,000-$420,000 | Roof complexity, material spec |
| Prefab/modular installed | $220,000-$360,000 | Foundation type, manufacturer lead time |
Airport noise overlay compliance adds $2,500-$8,000 if a full noise study is required, or $400-$1,200 for a signed compatibility acknowledgment if the parcel is in a moderate contour. Foundation upgrades on failed original slabs run $8,000-$18,000. Panel upgrades from 100A to 200A service typically cost $3,500-$6,500. These are not surprises at Ellery. They’re line items you see and sign before we break ground.
Call (909) 359-6463 for your free estimate. Bring any written quote you already have; we offer a Free Second Opinion, and we’ll show you what was included, what was assumed, and what Ontario-specific conditions it may have missed.
We Also Serve Cities Near Ontario
Our Inland Empire crews work throughout the western San Bernardino Valley. We also build New Detached ADU in Ontario neighboring communities including Upland, Rancho Cucamonga, Fontana, and Rialto. Each city has its own permitting rhythm and overlay conditions; Upland and Rancho Cucamonga do not face the airport ALUCP layer that defines Ontario’s process, so the timeline and documentation differ. We price and permit accordingly.
Serving Ontario, CA - Our Local Coverage Area
We’re based in the Ontario area and know this community well. Use the map below to see our service coverage - if you’re nearby, we can almost certainly help.
FAQs - New Detached ADU in Ontario
Probably, if you’re south of the I-10 or within roughly a mile of Archibald or Vineyard Avenues. Ontario International Airport’s ALUCP overlays large residential portions of the city with 60+ dB CNEL noise contours, and parcels inside these boundaries can face a compatibility acknowledgment or full noise study before the building permit issues. We check your address against the contour map during our initial site survey and price any compliance layer as a written line item. Call (909) 359-6463 with your address and we’ll tell you in two minutes which category you’re in.
Because the 2022 California Building Code requires any structure undergoing substantial alteration to meet current standards for electrical, seismic, and energy efficiency, and most 1960s Ontario garages fail on all three counts. Original cloth-wrapped wiring, unbraced water heaters, and single-pane windows are common in the Euclid-to-Vineyard ranch stock. We inspect for these conditions before demo and write the upgrade allowances into your contract under Haven Standard Clause 5, so the scope is locked at signing. Call (909) 359-6463 to schedule a site survey.
A 400 sq ft detached ADU in Ontario needs roughly 12,000-14,000 BTU of cooling capacity, sized with a Manual J calculation that accounts for the Inland Empire’s 105°F+ design temperature and the unit’s solar exposure. An undersized 9,000 BTU unit, common in quotes that assume coastal California conditions, will run continuously and still fail to hold setpoint in July. We specify equipment with verified performance data at high ambient temperatures, and we size for the thermal basin, not the coast. Call (909) 359-6463 and we’ll show you the load calculation for your specific orientation and insulation package.
Yes. Ontario sits in a high Santa Ana wind corridor, and the California Building Code’s fire-separation requirements for detached ADUs are interpreted conservatively by Ontario’s planning department when wind-driven ember exposure is a factor. This can push your required setback from the main residence from 4 feet to 6 feet or more, depending on lot orientation and adjacent structures. We run this analysis during the design phase and present the compliant layout options before you pay for a full permit set. Call (909) 359-6463 to review your lot’s specific constraints.
Custom built is usually the right choice if your lot has grade change, irregular geometry, or you need the unit to match existing architecture. Prefab or modular makes sense when your lot is flat, access is clear for delivery, and you want to compress the on-site construction window, which reduces weather exposure during Ontario’s extreme summer heat. The airport noise overlay affects all three paths equally, so the permitting timeline doesn’t favor one over the other. We price all three approaches for your specific parcel and present the tradeoffs in writing. Call (909) 359-6463 for a free estimate that includes all three options.
Ready to price a new detached ADU on your Ontario lot? Call (909) 359-6463 to schedule your free estimate. Bring any written quote you already have; our Free Second Opinion will show you what Ontario-specific conditions it addressed, and what it may have missed. Every project is governed by The Haven Standard: a written price before work starts, a documented photo record on every visit, and our 365-Day Done Right Promise, backed in writing, before the first shovel hits the ground.
Written by Nadia Ellery, Owner at Ellery ADU Studio, serving Ontario and the Inland Empire since 2015.