
Last updated September 25, 2026
ADU Cost Breakdown: The San Bernardino Homeowner’s Reference for 2026
The most common ADU budget error in San Bernardino is not underestimating construction costs. It’s omitting the utility lateral extension entirely, which runs $8,000-$22,000 depending on distance to the meter and adds zero square footage. Homeowners who budget from per-square-foot averages published online routinely miss this line item, then discover it mid-project when the electrical panel upgrade is already underway. In this guide, we’ll build a realistic San Bernardino ADU budget from the ground up, line item by line item, using 2026 permit fee schedules, actual utility connection costs we’ve tracked across San Bernardino County projects, and the three design-phase decisions that swing construction cost by 30% or more before a single bid is solicited. For related reading, see our ADU Permits, Codes & Inspections in CA: What You Need to Know.
Quick Answer
A complete San Bernardino ADU project in 2026 typically ranges from $145,000 for a garage conversion to $340,000 for a new detached unit with full utility work, with the final number determined more by site conditions and permit complexity than by square footage. The five cost categories that matter are: design and engineering ($8,500-$18,000), permits and impact fees ($6,000-$14,500), utility connections and site prep ($12,000-$35,000), construction hard costs ($95,000-$220,000), and finish allowances ($15,000-$45,000). Financing carrying costs add another $4,000-$12,000 for most homeowners using construction debt.
Table of Contents

- Why Per-Square-Foot Pricing Fails for San Bernardino ADUs
- 2026 San Bernardino ADU Cost Table: Line by Line
- Permits, Impact Fees, and Where State Exemptions Have Limits
- Custom Design vs. Site-Adapted Stock Plans: The Cost Difference
- Financing as a Line Item: HELOCs, Construction Loans, and CalHFA ADU Products
- The Three Design-Phase Decisions That Drive Construction Cost
- Prefab and Modular Options: Abodu, Cover, Dvele, and James Hardie Systems
- Common Mistakes to Avoid
- When to Call a Professional
- Frequently Asked Questions
Why Per-Square-Foot Pricing Fails for San Bernardino ADUs
You’ll see ADU cost guides quote $250-$450 per square foot. These numbers are worse than useless; they’re actively misleading because they average together projects with radically different underlying conditions.
A 400-square-foot garage conversion in the Del Rosa neighborhood of San Bernardino might cost $145 per square foot if the slab is adequate, the electrical panel has capacity, and the sewer lateral is within 15 feet of the existing main. That same square footage as a new detached unit in the foothill zones near Highland Avenue, with a 75-foot utility trench across sloped terrain, a new electrical service, and a septic feasibility study, can exceed $600 per square foot with no difference in interior finish quality.
The variables that per-square-foot pricing ignores include:
- Utility lateral distance: Every foot of trenching for electrical, gas, water, and sewer adds cost that has nothing to do with living space. In San Bernardino’s older neighborhoods with rear-lot utilities, we’ve seen 80-foot runs that add $14,000 before construction starts.
- Foundation type: A garage conversion reuses an existing slab if it meets current code. A new detached unit needs engineered footings, which in San Bernardino’s expansive clay soils may require pier-and-grade-beam systems rather than simple stem walls.
- Fire separation and access: San Bernardino County’s wildland-urban interface zones trigger additional fire-resistant construction requirements that add $8,000-$15,000 to exterior assemblies.
- Historic district or specific plan overlays: The downtown San Bernardino specific plan and certain conservation areas require design review with additional submittal rounds, adding 6-10 weeks and $2,500-$5,000 in professional fees.
We stopped quoting per-square-foot ranges in 2017. Every ADU Design & Permitting in San Bernardino project we take on receives a written line-item price before any work begins, per Haven Standard Clause 1. The price is built from site-specific conditions, not from a square-foot multiplier.
2026 San Bernardino ADU Cost Table: Line by Line

The table below reflects our tracked costs across San Bernardino and San Bernardino County projects from 2023-2025, adjusted for 2026 material and labor trends. These are all-in ranges from initial survey through final inspection, not construction-only figures.
| Cost Category | Garage Conversion ADU | New Detached ADU | Junior ADU / Interior Conversion |
|---|---|---|---|
| Design & Engineering | $8,500-$12,000 | $12,000-$18,000 | $6,500-$10,000 |
| Permits & Plan Check | $4,500-$7,500 | $7,000-$12,000 | $3,500-$6,000 |
| Impact Fees (school, traffic, parks) | $1,000-$4,000* | $2,500-$8,500* | $500-$2,000* |
| Utility Connections & Site Prep | $8,000-$18,000 | $18,000-$35,000 | $4,000-$12,000 |
| Construction Hard Costs | $85,000-$140,000 | $150,000-$220,000 | $55,000-$95,000 |
| Finish Allowances (flooring, fixtures, appliances) | $15,000-$30,000 | $25,000-$45,000 | $12,000-$22,000 |
| Project Total (before financing) | $122,000-$211,500 | $214,500-$338,500 | $81,500-$147,000 |
*Impact fees vary based on school district, specific plan requirements, and whether state exemption thresholds apply. See the next section for detail.
A few notes on how these line items behave in practice:
Design and engineering includes survey, soils report if required, architectural plans, structural calculations, Title 24 energy compliance, and the permit set. For a Garage Conversion ADU in San Bernardino, this is typically at the lower end because the existing structure defines the envelope. For a New Detached ADU in San Bernardino, the structural design must address wind exposure, seismic bracing, and foundation engineering specific to the parcel’s geotechnical conditions.
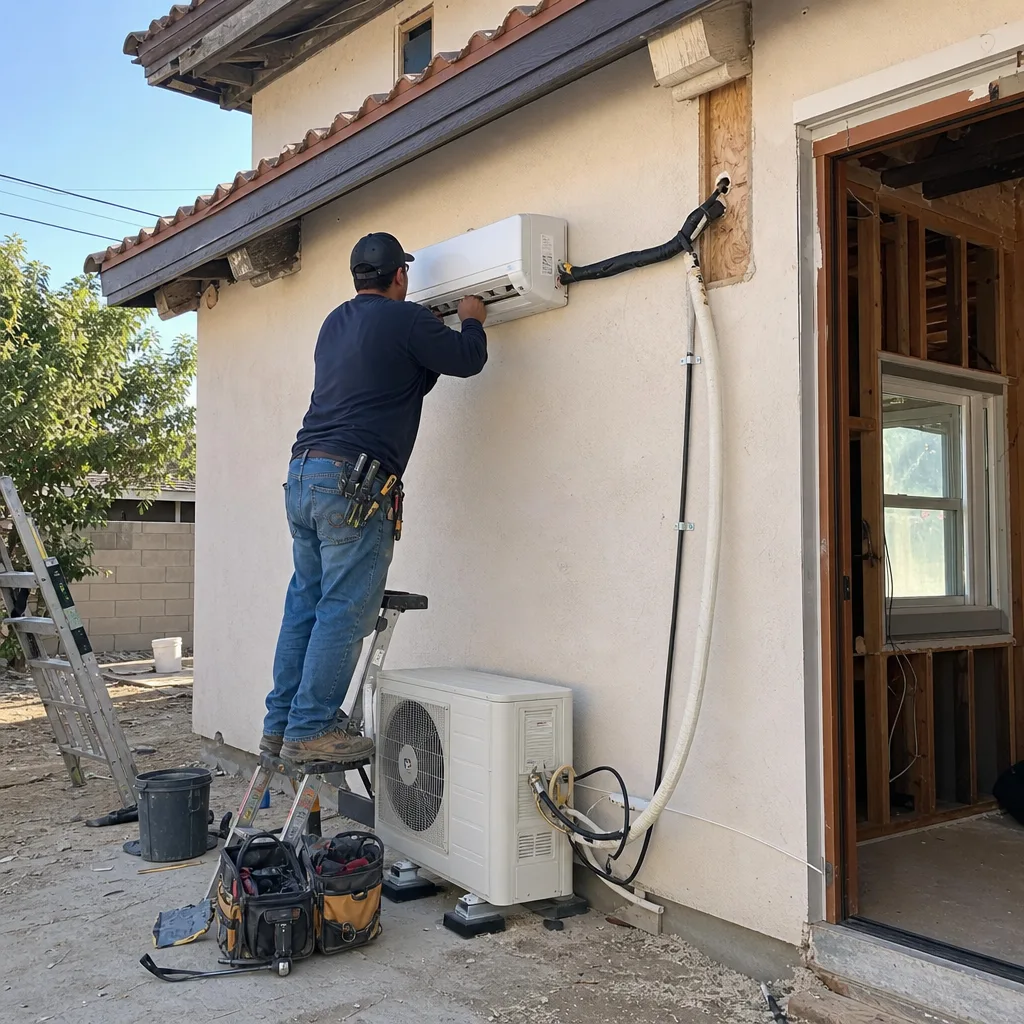
Utility connections is where we’ve seen the widest variance. In the Arrowhead neighborhood, where many parcels have rear-lot garages with utilities at the street front, a garage conversion may need 60-80 feet of electrical trenching to upgrade from 100-amp to 200-amp service. In the Verdemont area, newer infrastructure sometimes allows simpler connections. We always verify actual utility locations with San Bernardino Municipal Water Department and Southern California Edison before finalizing this line item.
Finish allowances are the most controllable variable. A $15,000 finish package gets vinyl plank flooring, solid-surface countertops, and standard appliances. A $35,000 package moves to tile, quartz, and panel-ready appliances. We specify these allowances in writing before construction starts, so there’s no ambiguity about what “standard finish” means.
Permits, Impact Fees, and Where State Exemptions Have Limits
California’s statewide ADU laws (AB 2294, SB 897, and subsequent amendments) prohibit cities from charging impact fees on ADUs under 750 square feet and cap fees on larger ADUs. But “prohibit” and “cap” are not the same as “eliminate,” and San Bernardino’s implementation has specific wrinkles every homeowner should understand. See our ADU Warning Signs: A San Bernardino Homeowner’s Reference Guide for additional red flags to watch for.
City of San Bernardino permit fees (2026):
- Plan check fee: approximately 65% of the building permit fee, due at submittal
- Building permit: based on valuation, typically $4,500-$8,500 for ADUs in our experience
- Plumbing permit: $450-$850 depending on fixture count
- Electrical permit: $380-$720 depending on service size
- Mechanical permit: $280-$450 for HVAC
School impact fees: Under state law, school districts may charge fees on ADUs over 500 square feet, but the fee is capped and many districts have opted out for smaller units. San Bernardino City Unified School District and Redlands Unified (for county pockets) have different schedules. We’ve seen school impact fees range from zero on sub-500-square-foot JADUs to $3.80 per square foot on larger detached units in certain district boundaries. The only reliable way to determine this is to contact the specific school district with the APN before budgeting.
Traffic impact fees: The City of San Bernardino does not charge standalone traffic impact fees on ADUs under 750 square feet per state exemption. For larger ADUs, the fee is capped at 50% of what would apply to a primary residence. However, specific plan areas, including portions of the downtown and hospitality lanes, may have additional transportation demand management requirements that functionally add cost through required improvements (dedicated parking, transit passes, etc.).
Where exemptions have limits:
- Utility connection fees are not impact fees. Southern California Edison, San Bernardino Municipal Water Department, and Southern California Gas Company charge standard connection and capacity fees regardless of ADU size. These run $2,800-$6,500 combined and are not capped by state law.
- Sewer lateral replacement triggers full cost. If the existing sewer lateral to the street is deteriorated (common in pre-1970 San Bernardino neighborhoods), replacement is required at full cost, typically $4,500-$12,000 depending on street-to-structure distance and paving restoration requirements.
- Fire sprinkler requirements in wildland zones. State ADU law does not override fire code. In Very High Fire Hazard Severity Zones, which include portions of the San Bernardino foothills, NFPA 13D residential sprinkler systems are required, adding $6,500-$9,000.
We pull permit fee estimates directly from city and district sources during our feasibility phase, then document them in the written scope. Under Haven Standard Clause 5 (No Surprises), if permit fees come in higher than estimated due to city error, we absorb the difference. If the homeowner changes scope after permit submittal, the adjustment is documented in writing before proceeding.
Custom Design vs. Site-Adapted Stock Plans: The Cost Difference

There’s a $6,000-$12,000 spread between a site-adapted stock plan and a fully custom design, and the wrong choice can cost far more in construction change orders. Here’s how we advise San Bernardino homeowners to decide, with guidance from our ADU Design & Permitting Maintenance Checklist for San Bernardino Homeowners.
Site-adapted stock plans work when:
- The parcel is flat with standard setbacks (typically 4 feet side, 20 feet rear in San Bernardino R-1 zones)
- No specific plan or historic overlay applies
- The garage or proposed location has standard dimensions (20×20, 24×24, etc.)
- Utility locations are typical and don’t require creative routing
- The homeowner wants standard finishes and no structural modifications to the base plan
We maintain a library of pre-engineered plans that we’ve successfully permitted in San Bernardino County. Adaptation includes site plan, energy compliance, and structural verification for the specific parcel’s soil conditions. This typically runs $8,500-$11,000 for a garage conversion, $12,000-$15,000 for a detached unit.
Fully custom design is required when:
- The parcel is sloped, requiring stepped foundations or retaining walls
- Setback variances are needed (common in older San Bernardino subdivisions with non-conforming lots)
- The homeowner wants structural modifications: vaulted ceilings, clerestory windows, or cantilevered elements
- Specific plan design guidelines mandate architectural review with custom elevations
- Prefab or modular systems need foundation and utility coordination that varies significantly from standard plans
Custom design for a new detached ADU in San Bernardino typically runs $15,000-$22,000, with the upper end including 3D visualization, multiple design iterations, and coordination with a structural engineer for non-standard conditions.
The hidden cost of the wrong choice: a stock plan forced onto an unsuitable site generates change orders. We’ve reviewed projects where a $9,500 stock plan adaptation ballooned to $34,000 in construction extras because the foundation design didn’t account for a 4-foot grade change that a site survey would have revealed. Our feasibility study, which precedes any design commitment, identifies these conditions and documents the recommended path in writing.
Financing as a Line Item: HELOCs, Construction Loans, and CalHFA ADU Products
Most San Bernardino ADU homeowners finance some portion of the project, yet financing cost rarely appears in ADU budgets. For a $180,000-$280,000 project, carrying costs and fees add measurably to total project cost and should be planned as deliberately as the kitchen cabinets.
Home Equity Line of Credit (HELOC):
The most common starting point for homeowners with equity. In 2026, HELOC rates for well-qualified borrowers in San Bernardino County are running in the mid-to-upper single digits. On a $200,000 draw used over 12 months of construction, interest-only payments run approximately $1,200-$1,800 monthly during construction. The critical variable: most HELOCs require the home to be your primary residence, and some lenders flag ADU construction as a material change requiring notification. We recommend confirming ADU construction is permitted under the specific HELOC terms before starting.
Construction-to-permanent loan:
For homeowners without sufficient equity or those who prefer to preserve it, construction loans cover land plus construction, then convert to permanent financing. Fees typically include:
- Origination: 1-2% of loan amount ($2,000-$5,600 on our typical project range)
- Appraisal: $650-$950 (must include as-completed ADU value, which not all appraisers handle well)
- Inspection/draw fees: $150-$300 per draw, typically 4-6 draws
- Interest reserve: variable, but budget $3,000-$7,000 for the construction period
The advantage is single-close convenience and often better rates than standalone construction loans. The disadvantage is that the lender controls draw schedules, which can create cash flow timing issues if their inspector disagrees with percentage completion.
CalHFA ADU Grant Program:
California’s ADU grant program provides up to $40,000 for predevelopment and non-recurring closing costs for eligible homeowners. In San Bernardino County, income limits apply and are tied to Area Median Income. For a household of four in 2026, the limit is approximately 120% AMI, or roughly $108,000. The grant covers:
- Site prep and architectural plans
- Permits and impact fees
- Utility connection fees
- Non-recurring closing costs on construction financing
What the grant does not cover: construction hard costs, finish materials, or ongoing financing interest. The effective cost of capital is very low for eligible homeowners, but the application timeline (typically 60-90 days) must be built into project scheduling. We coordinate CalHFA grant applications as part of our pre-construction services when homeowners qualify.
Total cost of capital comparison for a $220,000 San Bernardino ADU:
| Financing Method | Estimated Total Financing Cost | Best For |
|---|---|---|
| HELOC (interest only, 12 months) | $8,000-$14,000 | Strong equity, simple project timeline |
| Construction-to-permanent | $12,000-$22,000 | Lower equity, preference for fixed rate |
| CalHFA grant + construction loan | $4,000-$10,000 (after grant) | Income-eligible homeowners |
We do not originate loans, but we provide the documented project scope, timeline, and draw schedule that lenders require. Under Haven Standard Clause 3 (Documentation), every invoice, permit, and inspection record is organized for lender review without additional administrative fees.
The Three Design-Phase Decisions That Drive Construction Cost

These decisions are made before a single bid is solicited, yet they typically account for 30% or more of construction cost variance. We make them visible during our design phase so homeowners can trade off knowingly.
1. Foundation strategy: existing slab, stem wall, or pier-and-grade-beam
For garage conversions, the existing slab is the starting point. In San Bernardino, slabs poured before 1980 often lack the 3.5-inch minimum thickness and reinforcing required for residential conversion. The test is simple: core samples, which we take during feasibility. If the slab is inadequate, options include overlay framing (adds 6-8 inches of floor buildup, affects ceiling height) or full replacement (adds $8,000-$14,000).
For new detached units, pier-and-grade-beam foundations add $12,000-$18,000 over stem walls but are sometimes required in expansive clay soils or on slopes. The San Bernardino Valley’s alluvial soils vary block by block; we’ve had projects on the same street where one parcel needed piers and the next did not. Geotechnical recommendation is not optional if you want a fixed price that won’t change.
2. Roofline integration: attached, detached with matching pitch, or modern flat
Matching an existing roof pitch for visual continuity requires custom trusses or stick-framing with compound cuts. A modern flat or low-slope roof with membrane roofing is faster to build and often $4,000-$7,000 less in labor, but it reads as distinctly different from the primary residence. In San Bernardino’s older neighborhoods with established streetscapes, design review boards sometimes require pitch matching. In newer areas or where the ADU is rear-yard and not visible, the cost savings of a simpler roof are available.
The structural implication: flat roofs require engineered drainage and sometimes thicker insulation to meet Title 24, which can narrow or reverse the savings in very hot inland climates like San Bernardino’s.
3. Utility routing: surface, trench, or directional bore
This is the decision most homeowners never see coming. When the meter is at the street and the ADU is at the rear property line, options include:
- Surface routing along fences: Least expensive but visible, requires easements if crossing neighboring property, and vulnerable to damage. Sometimes prohibited by HOA or specific plan.
- Open trench: Standard approach, $45-$85 per linear foot including restoration. In San Bernardino’s established neighborhoods with mature street trees, trenching through root zones triggers city arborist review, adding 2-4 weeks.
- Directional bore: $120-$180 per linear foot, but preserves landscaping, avoids tree conflicts, and sometimes allows shorter routes. Worth considering for high-value landscaping or where trench restoration would exceed bore cost.
We map all three options during design, with cost and timeline implications for each. The homeowner chooses before we finalize the permit set, so the construction price is fixed to that decision.
Prefab and Modular Options: Abodu, Cover, Dvele, and James Hardie Systems
Prefab and modular ADUs are not a separate category from custom construction; they’re a procurement method that changes where costs fall and how risk is distributed. Ellery ADU Studio specifies and coordinates prefab and modular systems from Abodu, Cover, Dvele, Mighty Buildings, Boxabl, Plant Prefab, Tuff Shed, and James Hardie within our standard single-contract model. The homeowner gets one written price, one timeline, and one accountable party regardless of whether the walls are stick-built in place or craned in as modules.
When prefab reduces cost:
- Factory labor rates and material buying power can reduce hard costs 10-15% for comparable finish levels
- Weather-independent construction shortens timeline, reducing financing carrying costs
- Waste reduction is measurable; factory settings generate less than half the landfill volume of site-built
When prefab does not reduce cost:
- Site access limitations: narrow San Bernardino lots with overhead power lines may require crane rental that erases factory savings
- Foundation and utility work is identical to site-built; no savings there
- Transportation from factory to San Bernardino adds $3,000-$8,000 for oversize permits and escort vehicles
- Design flexibility is constrained by module dimensions; custom floor plans require factory engineering review with associated fees and timeline
James Hardie siding systems deserve specific mention for San Bernardino’s climate. The inland heat and Santa Ana wind exposure make fiber-cement siding a durable choice, and Hardie’s pre-finished ColorPlus products reduce field painting and its maintenance cycle. We specify Hardie on approximately 60% of our detached ADUs, whether site-built or prefab with site-applied cladding.
Abodu and Cover have emerged as strong options for San Bernardino homeowners wanting streamlined design-permit-build packages with shorter timelines. Abodu’s One and Two models are pre-engineered for California’s seismic and energy codes, which reduces permitting friction in jurisdictions like San Bernardino that have adopted state standards without significant amendments. Cover’s system emphasizes design flexibility within a panelized frame, which can accommodate non-standard lot shapes better than module-based competitors.
The key point: prefab is not inherently cheaper or more expensive. It’s a different cost structure with different risk allocation. Our single-contract model absorbs the coordination risk either way, so the homeowner’s decision can be based on design preference, timeline, and actual line-item comparison rather than on which party bears the blame when module delivery conflicts with foundation readiness.
Common Mistakes to Avoid
- Budgeting from online per-square-foot averages without site verification. We’ve reviewed homeowner budgets that were $40,000-$60,000 low because they used Los Angeles or Orange County figures that don’t account for San Bernardino’s specific utility conditions or soil variability.
- Assuming the existing garage slab is adequate for conversion. In the Arrowhead and Del Rosa neighborhoods, pre-1960 slabs often lack the thickness or reinforcement for residential occupancy. The core test is $800-$1,200; skipping it to save money risks a $12,000 foundation surprise mid-project.
- Neglecting to verify school district boundaries before budgeting impact fees. San Bernardino city limits overlap multiple school districts with different fee schedules. A parcel on one side of a street can have zero school impact fees while the opposite side pays $3.80 per square foot.
- Committing to a design before confirming utility lateral routing. We’ve seen homeowners fall in love with a floor plan that places the kitchen on the opposite side of the lot from the water main, adding $6,000-$10,000 in trenching that a 30-minute utility map review would have revealed.
- Using a designer and contractor on separate contracts without clear responsibility for permit compliance. When the designer’s plans don’t match the contractor’s field conditions, the homeowner pays for redraws and delay. Our design-build model eliminates this gap; the permit set is our core product, and construction follows it exactly.
- Ignoring financing carrying costs in total project budget. A 12-month project with a $200,000 construction loan generates $10,000-$18,000 in interest and fees. Homeowners who budget only construction costs discover the gap when draws start.
- Failing to document the existing condition with photos before construction starts. In San Bernardino’s mature neighborhoods, fence lines, mature trees, and drainage patterns create disputes. Our documented photo record on every visit, provided to the homeowner, establishes baseline conditions for any later discussion.
When to Call a Professional
Call a design-build studio when you’re serious about understanding whether your specific parcel supports an ADU and what it will actually cost. Online research gets you general parameters; a site-specific feasibility study gets you a written number you can plan around. Explore more guides & resources on our blog.
Specific scenarios where professional evaluation pays for itself: your parcel has slope, mature trees, or rear-lot utilities; you’re considering a garage conversion and don’t know the slab condition; you’re in a specific plan or historic overlay; you’ve received an estimate from another contractor and want a second opinion; or you’re comparing prefab and site-built options and need an apples-to-apples line-item comparison.
Ellery ADU Studio San Bernardino offers free estimates in San Bernardino. Every estimate includes a site feasibility assessment, utility routing analysis, and written line-item pricing before any commitment. Call (909) 359-6463 to schedule.
Frequently Asked Questions
A complete San Bernardino ADU project ranges from approximately $122,000 for a garage conversion to $339,000 for a large new detached unit with complex site conditions, with most projects falling between $160,000 and $260,000. The final number depends on utility routing, foundation requirements, and finish selections rather than square footage alone. Call (909) 359-6463 for a written estimate specific to your parcel - estimates are free.
Under Haven Standard Clause 5 (No Surprises), the scope and price are locked at contract signing. Changes occur only if the homeowner requests a scope modification, in which case the adjustment is documented in writing before any work proceeds. We do not use allowances that function as hidden price escalators; every line item is specified.
We pull all permits as part of our single-contract service. The permit set is our core product, and we maintain direct relationships with San Bernardino’s building department and San Bernardino County’s land use services to track submittal status and resolve plan check comments without homeowner involvement in the administrative process.
From permit issuance to final inspection, a garage conversion typically takes 4-6 months, a new detached ADU 6-10 months. Prefab systems can reduce the construction timeline by 30-45 days if site access permits crane delivery. The design and permitting phase adds 3-5 months depending on jurisdiction and complexity. We provide a written timeline with milestones before any work begins.
Site-adapted stock plans work for standard lots without slope, specific plan overlays, or unusual setback conditions. Custom design is required for sloped parcels, non-conforming lots, or when matching specific architectural guidelines. Our feasibility study determines which path applies to your parcel and documents the cost difference before you commit to either.
Yes, but with additional requirements. Portions of San Bernardino in Very High Fire Hazard Severity Zones require ignition-resistant construction, ember-resistant vents, and in some cases residential sprinkler systems. These add $8,000-$15,000 to construction costs but are non-negotiable under state fire code. We identify fire zone status during feasibility and build these requirements into the written price.
The Bottom Line
Building an ADU in San Bernardino in 2026 requires budgeting from actual site conditions, not from averaged square-foot figures that obscure the variables that matter. The five cost categories - design, permits, utilities, construction, and finishes - each contain decisions that should be made visible before work starts. Utility lateral distance, foundation type, and roofline integration typically drive more cost variance than countertop selection. Financing carrying costs belong in the budget from day one. And the permit set, not the construction bid, is the document that determines whether your project finishes on budget and on time.
We’ve designed, permitted, and built over 900 ADUs since 2015, every one with a written price before work started and a documented photo record when work was complete. If you’re evaluating an ADU for your San Bernardino property, we’ll provide the same: a site-specific feasibility study, line-item pricing, and a single contract that covers design through final inspection. Call (909) 359-6463 to schedule your free estimate.
Written by Nadia Ellery, Owner at Ellery ADU Studio San Bernardino, serving San Bernardino since 2015.