
Last updated September 25, 2026
ADU Permits, Codes & Inspections in CA: What You Need to Know
AB 2221 and SB 897, effective January 2023, invalidated provisions in hundreds of California local ADU ordinances. Yet in San Bernardino and across the state, planning counters still quote superseded rules to homeowners who don’t know to push back. We’ve sat across from clients who were told their lot was “too small” or their front-yard placement “not allowed” - requirements that state law eliminated years ago. This guide - alongside our The Complete Guide to ADU in San Bernardino - separates what Sacramento mandates from what your city can still regulate, with specific code citations you can verify yourself. Whether you’re in San Bernardino’s historic downtown core or the foothill neighborhoods below the San Gabriel Mountains, you’ll know exactly which rules are real and which are outdated.
Quick Answer
California state law requires ministerial (staff-level) ADU approval within 60 days, caps utility connection fees, and prohibits owner-occupancy requirements and minimum lot sizes. Local jurisdictions can still regulate design standards, parking replacement, and certain setback and height rules - but only where state law explicitly allows. In San Bernardino, this means your ADU application should move through planning without a public hearing, though our ADU Warning Signs: A San Bernardino Homeowner’s Reference Guide documents how staff sometimes route these incorrectly.
Table of Contents

- State Law vs. Local Code: What Sacramento Controls
- Ministerial Approval and the 60-Day Clock
- Utility Connection Fee Caps: How to Invoke Them
- Title 24 Energy Compliance and ADU-Specific Inspections
- The Inspection Sequence from Foundation to Final
- Certificate of Occupancy and What Comes After
- San Bernardino-Specific Considerations
- Common Mistakes to Avoid
- When to Call a Professional
- Frequently Asked Questions
State Law vs. Local Code: What Sacramento Controls
California’s ADU framework is built on two legal layers: the state floor established by the Legislature, and the local overlay each city and county maintains where authority was explicitly preserved. Understanding this distinction is the difference between a permitted ADU and a project stalled by misinformation.
What state law mandates - no local deviation permitted:
- Ministerial approval: Government Code Section 65852.2 requires ADU applications be approved or denied at the staff level, without discretionary review or public hearing.
- 60-day deadline: The same statute mandates action within 60 days of a complete application. Silence equals approval after that point.
- No owner-occupancy requirement: AB 2221 (2022) eliminated local rules requiring the property owner to live in either the primary residence or the ADU.
- No minimum lot size: Cities cannot impose lot size minimums for ADUs, though they can regulate maximum unit size and lot coverage.
- No replacement parking for garage conversions: When converting an existing garage, carport, or covered parking structure, local agencies cannot require replacement parking spaces.
- Utility fee caps: Water, sewer, and electric connection fees must be proportional to the ADU’s burden on the system, not calculated as a full single-family residence.
What local jurisdictions can still regulate:
- Setbacks and height: Front setbacks must allow ADUs of at least 800 square feet and 16 feet in height, but side and rear setbacks can be regulated (typically 4 feet minimum under state law).
- Design standards: Architectural character, roofing materials, and exterior finish requirements - though these cannot be so burdensome as to effectively prohibit ADUs.
- Parking for new detached ADUs: One space per ADU or per bedroom, whichever is less, can be required - but not within setback areas or between the ADU and the street.
- Fire and life safety: Local amendments to the California Building Code, including sprinkler requirements in certain wildland-urban interface zones.
San Bernardino County’s unincorporated areas and the city of San Bernardino itself maintain local ordinances that layer onto this framework. The city’s municipal code Chapter 19.150 implements state law with specific local provisions for the downtown specific plan area and hillside zones below the San Gabriel and San Bernardino Mountains, where additional geotechnical review may apply due to seismic and slope stability concerns.
We’ve reviewed permit sets where the planning counter cited a “minimum lot size of 5,000 square feet” that was removed from the municipal code in 2020 but still spoken aloud. Always request the written, codified ordinance being cited, and cross-reference it against Government Code 65852.2.
Ministerial Approval and the 60-Day Clock

Ministerial approval means your ADU application is reviewed against objective standards by planning staff, not subjected to neighborhood notification, design review board hearings, or city council votes. This is the single most powerful protection in California ADU law, and the one most frequently ignored.
How the 60-day clock works:
- Application deemed complete: The city has 30 days from submission to declare your application complete or provide a written list of deficiencies. Government Code 65943 applies here - the “deemed complete” doctrine.
- Clock starts: Once complete, the 60-day review period begins. The city must approve, approve with conditions, or deny with written findings.
- Silence equals approval: Under Government Code 65852.2, subdivision (h), failure to act within 60 days results in automatic approval by operation of law. This is not a suggestion; it is a statutory mandate courts have enforced.
What triggers a valid denial:
- The ADU would violate an objective building standard (fire code, structural code, health and safety code).
- The application is incomplete or inaccurate (but the city must have provided the deficiency list within 30 days).
- The property is in a specifically exempted zone where ADUs are prohibited by state law (very rare - primarily certain coastal zones with certified local coastal programs).
In practice, San Bernardino’s planning division has improved its ADU processing timelines since 2022, but we’ve still seen applications sit for 80+ days when staff were unfamiliar with the ministerial standard or when the application was routed through discretionary channels by habit. Our response is always the same: written correspondence citing the statute, with a copy to the city attorney’s office. In our experience, this resolves the issue within a week.
The Haven Standard, Clause 3 (Permit Accountability) requires us to document every city interaction and share those records with our clients. You should do the same if self-managing: keep a log of every submission date, every staff contact, and every verbal claim made at the counter.
Utility Connection Fee Caps: How to Invoke Them
California law caps utility connection fees for ADUs, but the cap is not automatic. You must invoke it with specific language, and you must understand what “proportional to the burden” actually means in practice.
The statutory framework:
Government Code 65852.2, subdivision (f), prohibits local agencies from requiring ADU applicants to pay connection fees or capacity charges that exceed the proportional burden of the ADU on the water, sewer, or electric system. For a typical 1-bedroom, 1-bath ADU of 500-750 square feet, this is substantially less than a full single-family residence.
What this looks like in dollars:
| Utility | Typical SFH Connection Fee | ADU-Capped Range (San Bernardino area) | Reduction |
|---|---|---|---|
| Water (SBMWD) | $8,500-$12,000 | $2,800-$4,200 | 60-70% |
| Sewer (SBMWD) | $6,000-$9,000 | $2,000-$3,500 | 55-70% |
| Electric (SCE territory) | $3,500-$7,000 | $1,200-$2,800 | 50-65% |
The written request language you must use:
When submitting your application, include a separate letter or application addendum stating:
“Pursuant to Government Code Section 65852.2, subdivision (f), this ADU application requests that all water, sewer, and electric connection fees and capacity charges be calculated based on the proportional burden of the accessory dwelling unit, not as a full single-family equivalent dwelling unit. The ADU will contain [X] bedrooms, [Y] bathrooms, and [Z] square feet of conditioned floor area.”
Without this specific invocation, many utilities default to their standard single-family schedule. San Bernardino Municipal Water Division and Southern California Edison both have ADU-specific fee schedules, but their billing systems often require manual override triggered by your written request.
For garage conversion ADUs in San Bernardino, the proportional burden argument is even stronger: the existing structure already has roof runoff calculations, and in many cases, the electrical panel and water service were sized for the original home’s full demand. We’ve successfully argued for zero incremental water capacity charges where the existing meter and service line are adequately sized.
Title 24 Energy Compliance and ADU-Specific Inspections

Title 24, Part 6 of the California Code of Regulations governs energy efficiency in new construction. For ADUs, the compliance path differs from standard residential - and the inspection requirements are specific enough that generalist contractors often miss them.
Two compliance paths exist for ADUs:
- New detached ADUs: Must meet the full Title 24 package, including prescriptive or performance compliance, mandatory quality insulation installation (QII), and - critically - blower door testing for air leakage.
- Garage conversions and attached ADUs: May use the “addition/alteration” compliance path, which modifies requirements based on the existing structure’s condition and the scope of work. However, if the conversion includes new HVAC or water heating, those systems must meet current efficiency standards.
ADU-specific inspection points:
- Insulation inspection: Verified before drywall. For new detached units in San Bernardino’s climate zone (CZ 10), this means R-38 ceiling insulation, R-19 walls, and slab-edge insulation where the slab is heated.
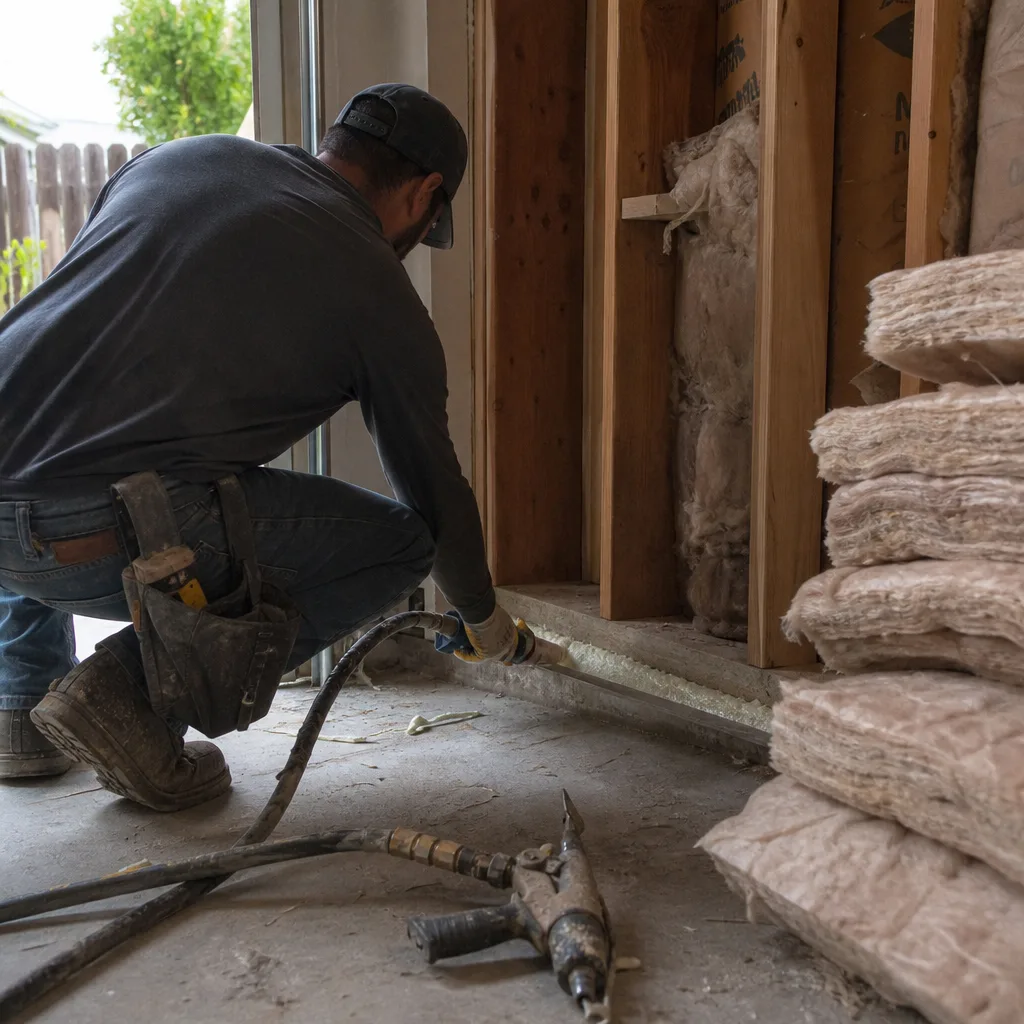
- QII (Quality Insulation Installation): A visual inspection confirming insulation fills cavities completely, with no compression or gaps around electrical boxes and plumbing penetrations. This is a pass/fail item; partial credit does not exist.
- Blower door test: Required for all new detached ADUs. The building must demonstrate air leakage of 5.0 ACH50 (air changes per hour at 50 Pascals) or less. In our San Bernardino projects, achieving 3.0-4.0 ACH50 is standard with proper air sealing at the sill plate, electrical penetrations, and duct boots. Failing this test means sealing, retesting, and reinspection - typically a 1-2 week delay.
- HERS (Home Energy Rating System) verification: For certain mechanical systems, a certified HERS rater must verify installation and operation. This is separate from city building inspection.
- Photovoltaic compliance: New detached ADUs over certain sizes must include solar photovoltaic systems or demonstrate equivalent energy efficiency through the performance compliance path. The threshold and calculations are complex; we model this in our permit set before submission.
The San Bernardino Valley’s hot, dry climate makes cooling load calculations particularly important. We’ve specified James Hardie fiber cement siding with rainscreen assemblies on several San Bernardino projects to reduce thermal bridging, and we coordinate with Tuff Shed on their Pro Studio line for clients seeking a faster path to dried-in structure. Both systems require specific Title 24 documentation in the permit set.
Under The Haven Standard, Clause 7 (Energy Documentation), our permit sets include the complete Title 24 compliance forms, not just a certificate. Clients receive the CF-1R, CF-6R, and MF-1R forms with their final documentation package.
The Inspection Sequence from Foundation to Final
California ADU inspections follow the standard residential sequence with ADU-specific additions. Missing any inspection or failing to call for rough inspection before covering work is the most common source of project delays we see in San Bernardino.
Typical inspection sequence for new detached ADU:
- Pre-construction meeting: Required in San Bernardino for projects over $50,000. The inspector reviews the approved permit set, confirms the site plan matches field conditions, and verifies erosion control for hillside sites.
- Foundation/under-slab: Forms, rebar, plumbing rough, and electrical underground. In San Bernardino’s expansive soil zones, this includes verification of the engineered pier and grade beam system where required.
- Slab or floor framing: For slab-on-grade, this is the concrete pour inspection. For raised floor systems, framing, insulation, and subfloor.
- Rough framing: All structural elements in place, hardware installed, hold-downs and straps visible. The inspector verifies against the structural calculations in the permit set.
- Rough plumbing: Supply and DWV (drain-waste-vent) lines pressure-tested and visible. No insulation or wall covering permitted.
- Rough electrical: Panel, circuits, boxes, and grounding system visible. AFCI/GFCI protection verified at panel schedule.
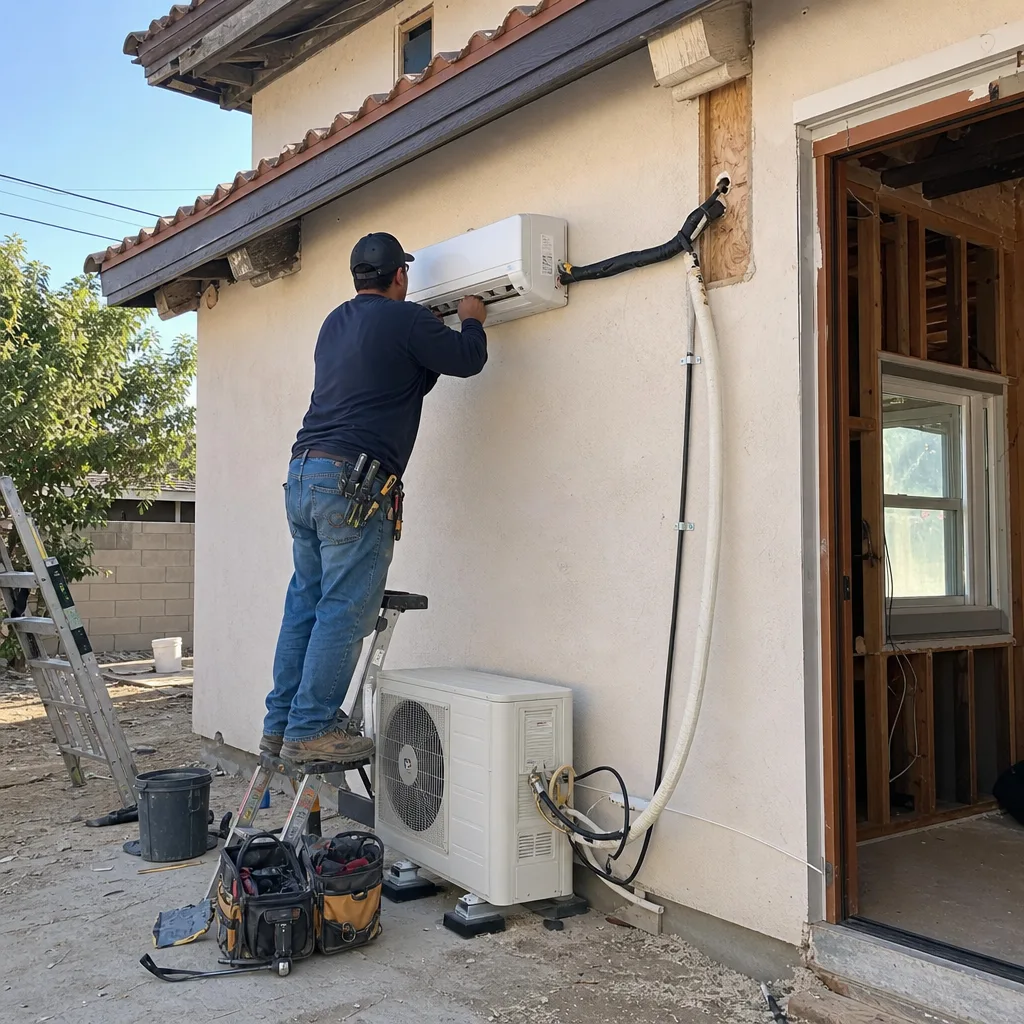
- Rough mechanical/HVAC: Ductwork, equipment pads, and refrigerant lines. For mini-split systems common in ADUs, this includes line-set routing and condensate drainage.
- Insulation/QII: As detailed above. This inspection must occur after rough trades and before drywall.
- Drywall nailing: Fastener schedule verified per shear wall requirements. Often combined with insulation if timing permits.
- Title 24/HERS verification: Blower door test and any required HERS ratings. This is typically a private inspection, with results submitted to the city.
- Final plumbing: Fixtures set, water heater operational, pressure test repeated if system was modified after rough.
- Final electrical: Devices installed, panel labeled, grounding verified. Load calculation confirmed for ADU subpanel or service upgrade.
- Final mechanical: Equipment operational, thermostat programmed, ventilation fans tested for flow rate.
- Final building: All life safety items: handrails, guards, egress window operation, smoke/CO detectors interconnected per code.
- Certificate of occupancy: Issued after all finals pass and any outstanding corrections are verified.
For new detached ADUs in San Bernardino, the full sequence typically spans 14-18 weeks from foundation to final, assuming no re-inspections. Garage conversions compress this to 8-12 weeks by eliminating foundation and roofing inspections where the existing structure is retained.
Our documented photo record, delivered after each inspection visit, shows exactly what the inspector saw and what corrections were noted. This is not a summary; it is timestamped photographic evidence, per Haven Standard Clause 4.
Certificate of Occupancy and What Comes After

The certificate of occupancy (C of O) is not the finish line. It is a single checkpoint in a longer process that determines whether your ADU functions as intended - legally, financially, and operationally.
What the C of O guarantees:
- The building meets applicable codes at the time of inspection.
- The permitted use (residential, ADU) is legally authorized.
- Utility services can be activated or maintained.
What the C of O does NOT do:
- Update the county assessor’s records to reflect the new square footage or unit count.
- Separate utility billing for the ADU from the primary residence.
- Register the unit with any local rental housing program.
- Guarantee compliance with HOA covenants or CC&Rs (these are private contractual matters, not building code).
The three post-C of O registrations most homeowners skip:
- Assessor update: San Bernardino County Assessor’s office must be notified of the new improvement. This affects your property tax basis and, critically, ensures the ADU is recognized in any future sale or refinance. The assessor uses the building permit record, but proactive notification with a copy of the C of O prevents delays. Expect a reassessment of the improvement value; under Proposition 13, this is added to your base year value, not a complete reassessment.
- Utility account separation: For ADUs intended as rental units, separate electric and gas metering is often desirable. Southern California Edison offers dual-meter service for ADUs, but the request must be made post-C of O with the certificate and a site plan. Water separation through SBMWD requires a similar process and may involve a new service line from the main.
- Rental registry: San Bernardino’s municipal code requires registration of rental units, including ADUs, with the Neighborhood Services Department. Failure to register can result in fines and complicates eviction proceedings if needed. The registry is separate from business licensing; even owner-managed rentals must comply.
We’ve had clients call us two years after completion, preparing to sell, only to discover the ADU was never assessor-updated and the buyer’s lender won’t count the rental income. The fix is simple if caught early, expensive if discovered during escrow. We include post-C of O registration guidance in every project closeout package.
San Bernardino-Specific Considerations
San Bernardino’s geography and regulatory environment create specific conditions that don’t apply uniformly across California. Understanding these local factors prevents surprises in both permitting and construction.
Climate and site conditions:
The city sits in the San Bernardino Valley, with summer temperatures regularly exceeding 100°F and winter nights occasionally below freezing. This broad temperature swing means Title 24 cooling load calculations are aggressive, and insulation R-values at the high end of the climate zone range pay back quickly. For sites in the foothill neighborhoods below the San Gabriel Mountains - think Verdemont, North Park, and the canyon-adjacent areas - wildland-urban interface (WUI) fire codes apply. These require specific exterior materials, enclosed eaves, and extended defensible space that must be shown on the site plan.
Seismic and geotechnical:
San Bernardino lies at the junction of the San Andreas and San Jacinto fault zones. The city’s building code amendments include enhanced foundation requirements for detached structures in certain soil zones. A soils report is required for new detached ADUs on hillside lots or where expansive clays are mapped. We’ve engineered pier-and-grade-beam systems for San Bernardino sites where standard spread footings would fail; this adds $8,000-$15,000 to foundation costs but prevents catastrophic settlement.
Historic and specific plan areas:
Properties within the Downtown San Bernardino Specific Plan or designated historic districts face additional design review. This is ministerial, not discretionary - the review must still meet the 60-day standard - but the design standards are objectively codified and must be addressed in the permit drawings. Materials, roof pitch, and window proportions may be specified.
Market context:
San Bernardino’s ADU market is driven by two factors: relatively affordable land compared to coastal counties, and strong rental demand from Cal State San Bernardino and Loma Linda University students and staff. A 500-square-foot 1-bedroom ADU in the University Heights or Arrowhead neighborhoods rents for $1,400-$1,800 monthly, making all-in project costs of $180,000-$260,000 for a garage conversion or $280,000-$420,000 for new detached construction financially viable over a 10-year hold.
Our ADU design and permitting work in San Bernardino accounts for all of these factors in the initial feasibility study, before any design hours are committed.
Common Mistakes to Avoid
- Accepting a planning counter’s verbal “no” without written citation. Staff sometimes default to old requirements out of habit. Always request the specific code section being cited, then verify against Government Code 65852.2. We’ve seen three San Bernardino applications approved on second review after the applicant pushed back with the statute in hand.
- Missing the utility fee cap invocation. The proportional burden reduction is not automatic. Without the written request language, you’ll pay single-family rates. One client came to us after paying $14,200 in water and sewer connection fees that should have been capped at $5,100.
- Calling for rough inspection before QII-ready. If insulation is incomplete or penetrations are unsealed, the inspector fails the inspection and charges a re-inspection fee. Worse, the trades schedule compresses and drywall crews sit idle. We photograph every rough condition before calling the city.
- Assuming the C of O closes all loops. The assessor, utility, and rental registry steps described above are separate legal obligations. Missing them doesn’t invalidate the C of O, but it creates problems at sale, refinance, or tenant turnover.
- Using a standard residential Title 24 calculation for an ADU. The addition/alteration path for conversions and the ADU-specific sizing for new detached units can yield substantially different compliance costs. A generalist energy consultant may model a full residential package when a more favorable path exists.
- Neglecting fire separation for garage conversions. Converting a garage to living space requires 1-hour fire-rated assembly between the ADU and any remaining garage space, plus rated penetrations for utilities. This is frequently under-detailed in permit sets from designers unfamiliar with ADU-specific code.
- Buying a prefab unit without verifying California HCD approval. Not all factory-built housing is approved for California installation. Abodu, Cover, and the other brands we specify carry Factory-Built Housing approval from the California Department of Housing and Community Development. Verify this before purchase; we confirm it as part of our specification process.
When to Call a Professional
Call a design-build studio when the project involves more than one trade, when the permit set must coordinate structural, energy, and architectural requirements, or when the city has already given you conflicting information. The designer-versus-builder blame gap - a tension we explore in our DIY vs Professional ADU: The San Bernardino Homeowner’s Decision Guide - derails most ADU projects precisely at the inspection phase, when the drawings don’t match what was built and neither party will own the correction.
Ellery ADU Studio San Bernardino offers free estimates in San Bernardino - call (909) 359-6463. Every project is quoted with a written price before any work begins, under Haven Standard Clause 1. We also provide a Free Second Opinion on any written estimate already in hand, with specific attention to whether the permit set, Title 24 compliance, and inspection sequence are fully addressed.
Frequently Asked Questions
Under state law, ministerial ADU approval must occur within 60 days of a complete application. In practice, San Bernardino’s planning division processes straightforward applications in 4-8 weeks, with complex hillside or historic district projects extending toward the statutory limit. Delays beyond 60 days trigger automatic approval by operation of law. Call (909) 359-6463 for a free estimate - we’ll review your specific site timeline.
No. AB 2221 (2022) eliminated all owner-occupancy requirements for ADUs permitted after January 1, 2023. Any city official or HOA representative stating otherwise is citing superseded law. The property can be fully rented, with the owner living elsewhere.
Under The Haven Standard, Clause 5 (No Surprises), the scope and price are locked at contract signing. No door-side upsells, no scope creep, no change orders except for client-requested modifications documented in writing. This applies to every project, including Ellery ADU Studio San Bernardino home projects across all five service categories.
New detached ADUs on flat lots with standard soils typically do not require a geotechnical report. Hillside sites, canyon-adjacent properties, or areas mapped with expansive clays or liquefaction risk do require engineered foundations. We determine this in our initial feasibility study before design begins, so the foundation line item in your written quote is accurate.
Garage conversion ADUs in the San Bernardino market typically run $180,000-$260,000 all-in, from measured drawings through final inspection and certificate of occupancy. This includes the permit set, Title 24 compliance, all city fees, construction, and our 365-Day Done Right Promise. Every project receives a written price before work starts, per Haven Standard Clause 1. Call (909) 359-6463 for a site-specific quote.
The certificate of occupancy authorizes legal use of the building. The assessor’s update adds the improvement to your property tax record. They are separate processes with separate offices. You need both: the C of O to occupy, the assessor update to have the square footage recognized at sale or refinance. We guide clients through both as part of project closeout.
The Bottom Line
California’s ADU laws create a powerful, predictable framework - but only for homeowners who know which rules are state-mandated floors and which are local overlays they can verify. The 60-day ministerial approval standard, utility fee caps, and prohibition on owner-occupancy requirements are non-negotiable rights. Local design standards, parking rules, and fire safety amendments are legitimate but must be objectively codified, not invented at the counter. In San Bernardino’s specific climate, seismic zone, and regulatory environment, the permit set is the product: it must integrate structural, energy, and architectural requirements into a single coordinated document that survives inspection. That’s the design-build difference, and it’s why we treat every permit submission as the core deliverable it is. For more guides & resources on navigating San Bernardino’s ADU process, see our blog.
Written by Nadia Ellery, Owner at Ellery ADU Studio San Bernardino, serving San Bernardino since 2015.