
Last updated September 25, 2026
ADU Warning Signs: A San Bernardino Homeowner’s Reference Guide
California law allows a local building department to require demolition of unpermitted construction with no compensation to the homeowner. In San Bernardino, unpermitted garage conversions and backyard ADUs are the most common trigger for that order. We’ve reviewed hundreds of permit files at San Bernardino Building & Safety, and the pattern is consistent: the expensive failures aren’t visible to the untrained eye. They’re hidden in the gap between what was drawn, what was permitted, and what was actually built. This guide shows you how to spot those gaps before they become your problem, and you can find more guides & resources in our blog.
Quick Answer
The most dangerous ADU warning signs are not cracked drywall or sticky doors. They’re the deviations between your approved permit set and the finished construction: ceiling heights that don’t match the structural drawings, electrical panels relocated without amendment, and egress windows sized for a bedroom that don’t meet California Residential Code. In San Bernardino, you can verify every inspection sign-off yourself through the city’s online permit portal. If any required inspection is missing, the ADU is not legally complete, regardless of how finished it looks.
Table of Contents

- How to Pull and Read Your San Bernardino Permit Record
- Three Physical Conditions That Reveal Construction Deviations
- Red Flags in Contractor Proposals Before Work Starts
- What an Unpermitted ADU Looks Like on a Title Report
- Legal Exposure for Landlords Without Certificate of Occupancy
- Warning Signs Specific to Prefab and Modular ADU Systems
- The Inspection Gaps That Happen Inside Your Walls
- Common Mistakes to Avoid
- When to Call a Professional
- Frequently Asked Questions
How to Pull and Read Your San Bernardino Permit Record
Every ADU in San Bernardino leaves a paper trail at San Bernardino Building & Safety, and that trail is public record. You don’t need to be the original permit holder to request it. If you’re buying a property with an existing ADU, or if you hired a contractor who handled “all the permit stuff,” pulling this record is the single most valuable hour you’ll spend. See How to Hire a ADU Contractor in San Bernardino: A Step-by-Step Guide for what to verify before signing.
Step-by-Step: Accessing Your Permit File
- Navigate to the San Bernardino Building & Safety online portal or visit the office at 290 North D Street, 2nd Floor.
- Search by property address or APN (Assessor’s Parcel Number). The APN is more reliable; addresses in San Bernardino sometimes have duplicate or historical entries.
- Request the complete permit file, not just the summary. The summary shows permit issuance and final status. The file contains the approved drawings, the inspection card, and any corrections or amendments.
- Locate the inspection card (sometimes called the “rough card” or “green tag”). This is where each required inspection is logged with a date, inspector ID, and pass/fail notation.
Reading the Inspection Card: What Matters
The inspection card lists every required inspection in sequence. For a typical garage conversion ADU in San Bernardino, this includes: foundation (if modified), framing, plumbing rough, electrical rough, mechanical rough, insulation, drywall nailing, and final. For a new detached ADU, add setbacks and grading.
Here’s what we find in files that come to us for correction: a “final” inspection date with one or more rough inspections blank. The homeowner sees “FINAL - PASSED” and assumes the project is complete. But if the electrical rough or plumbing rough was never signed off, the inspector may have passed final based on visual review only, or the final may have been conditional. Either way, the permit is not properly closed.
San Bernardino’s climate adds a specific wrinkle. The Santa Ana wind season and summer thermal expansion stress structures differently than coastal California. If your framing inspection was signed off in February but your insulation inspection waited until August, the inspector should have verified that framing hadn’t shifted or settled. A gap between rough and final inspections of more than 90 days is worth questioning.
We document every permit file we review with a written summary for the client, including a checklist of missing or questionable sign-offs. Under The Haven Standard, Clause 3 (Documented Record), that summary becomes part of your project file if we proceed with corrections.
Three Physical Conditions That Reveal Construction Deviations

When a contractor deviates from approved drawings, the changes are rarely random. They’re driven by field conditions the contractor didn’t anticipate, material substitutions, or schedule pressure. The result is a finished ADU that looks correct but doesn’t match the permit set. Three conditions are the most reliable indicators.
Inconsistent Ceiling Heights
Your structural drawings specify ceiling height for every room. In a garage conversion ADU, the existing garage slab is often lower than the main house floor, and the drawings should show whether the conversion raises the slab, accepts the lower height with a step, or modifies the roof structure for additional headroom.
Measure ceiling height at multiple points in every room. A variation of more than half an inch across a 12-foot span suggests the contractor modified the ceiling plane without updating the drawings. In San Bernardino’s Inland Empire basin, where many garages were built on fill soils with minor settlement, contractors sometimes level the ceiling by furring down one corner. That changes the structural load path and may reduce headroom below California’s 7-foot-6 minimum for habitable space.
We’ve corrected conversions in the Arrowhead and Del Rosa areas where the finished ceiling concealed a modified roof structure that was never engineered. The contractor had removed collar ties to gain headroom, compromising the roof’s lateral stability. The permit set showed the original collar ties. The deviation was invisible until we opened the ceiling.
Misplaced Electrical Panels
The electrical panel location is specified on your approved electrical plan, with clearances from doors, windows, and water sources. California Electrical Code requires 30 inches of clear working space in front of the panel, measured from the panel face.
A panel moved from its drawn location without amendment is a serious deviation. It often means the contractor encountered an obstruction, ran short on conduit, or simply preferred a different routing. The new location may violate clearances, may not have the required dedicated circuit for the ADU, or may overload the existing service capacity in ways the original load calculation didn’t anticipate.
In San Bernardino’s older neighborhoods, particularly north of the 210 freeway, many homes still have 100-amp services. An ADU typically requires a service upgrade to 200 amps. If your panel appears to be in the original location but the ADU is fully powered, verify whether the service upgrade was actually permitted and inspected. We’ve found live 200-amp panels in garages where the permit file still showed the original 100-amp service.
Non-Code Egress Windows
Bedrooms require egress windows or doors meeting California Residential Code Section R310. The opening must be at least 5.7 square feet, with minimum dimensions of 20 inches wide and 24 inches high, and the sill no more than 44 inches above the floor.
Contractors frequently install standard windows in ADU bedrooms, assuming any operable window qualifies. They don’t. The 5.7 square feet requirement eliminates most horizontal sliders unless they’re unusually large. The 44-inch sill height eliminates windows placed above standard counter height.
Measure your bedroom windows. If the opening is too small or too high, the room cannot legally be called a bedroom, regardless of how it’s marketed. This affects rental value, insurance coverage, and occupancy limits. In San Bernardino’s ADU rental market, a two-bedroom ADU with one non-conforming bedroom rents at one-bedroom rates, a difference of $400-$600 monthly in current market conditions.
Our garage conversion ADU service in San Bernardino includes a field verification of every egress element against the approved drawings before drywall. We photograph each window in place with a tape measure in frame. The client receives those photos, dated, before any finish work proceeds.
Red Flags in Contractor Proposals Before Work Starts
The most expensive warning signs appear in writing, before construction begins. A proposal that defers critical responsibilities or hides real costs will produce an ADU with permit gaps, cost overruns, or both. Here’s what we look for when reviewing estimates for our Free Second Opinion service.
Scope Language That Defers Permit Responsibility
Watch for phrases like “permit costs not included,” “owner to obtain permits,” or “permit expediting available at additional cost.” In California, the contractor who performs the work is legally responsible for permit compliance. A proposal that shifts permit responsibility to the homeowner is structuring the project to avoid accountability.
More subtle is language like “permit-ready plans provided.” This typically means generic plans purchased online or drawn for a different site, not a site-specific permit set approved by San Bernardino Building & Safety. A permit-ready plan is not a permitted plan. The distinction costs homeowners months and thousands in redesign fees.
At Ellery ADU Studio, the permit set is the core product. Our ADU Design & Permitting in San Bernardino produces drawings specifically for your property, your zoning, and your soil conditions. The same contract covers design, permitting, and construction. If the builder encounters a field condition, the designer is accountable for the solution. No blame gap.
Allowances That Hide Real Costs
An allowance is a placeholder dollar amount for selections not yet made: flooring, fixtures, countertops. A proposal with allowances totaling more than 15% of the project cost is underbidding to win the contract, planning to recover margin through change orders.
Specific red flags in San Bernardino’s market:
- Utility connection allowances under $8,000 for a detached ADU. San Bernardino’s water and sewer connection fees, plus trenching through established landscaping or hardscape, typically run $12,000-$25,000 depending on distance to the main.
- Site prep allowances without a soils report reference. The San Bernardino area has expansive clay soils in the valley floor and decomposed granite on the foothill slopes. Foundation design varies significantly; a generic allowance assumes average conditions that may not exist.
- HVAC allowances for “mini-split system” without BTU specification or brand. A 400-square-foot ADU in San Bernardino’s climate requires different capacity than the same size in coastal Orange County.
Under Haven Standard Clause 1, every project receives a written price before work starts, with line-item specificity. The words “allowance” and “estimate” do not appear in our contracts. You know the cost of your specific flooring, your specific fixtures, your specific foundation type before signing.
References to ‘Permit-Ready Plans’ That Are Not Site-Specific
We’ve reviewed “permit-ready” plans drawn for properties in Sacramento, sold to San Bernardino homeowners with only the address changed. These plans don’t account for San Bernardino’s specific requirements: the city’s fire separation standards for attached ADUs, its parking replacement rules for garage conversions, or its hillside grading ordinances in the Shandin Hills and University Heights areas. For a thorough overview, read The Complete Guide to ADU in San Bernardino.
A genuine site-specific permit set includes: a site plan with your actual setbacks, a floor plan with your actual dimensions, structural calculations for your actual roof load (including San Bernardino’s snow load requirements for higher elevations), and energy compliance documentation using your actual orientation and window specifications.
If your contractor cannot produce the approved permit set with your APN on every sheet, you do not have a permitted project. You have a risk.
What an Unpermitted ADU Looks Like on a Title Report

When you buy a property with an existing ADU in San Bernardino, the title report may flag the structure in ways that affect your financing, insurance, and future sale. Understanding this language protects you from inheriting someone else’s permit problem.
Standard Title Report Language
A clean title report lists the legal description, ownership, liens, and easements. An ADU with proper permits appears as part of the legal square footage or as a separately permitted structure. An unpermitted ADU may appear in several ways:
- Additional structure not reflected in assessor’s records: The county assessor shows 1,200 square feet, but physical inspection or aerial imagery suggests 1,800. The 600-square-foot difference is your unpermitted ADU.
- Violation of covenants, conditions, and restrictions (CC&Rs): Many San Bernardino neighborhoods, particularly in the Verdemont and North Park areas, have CC&Rs limiting secondary structures. An ADU built in violation becomes a title defect.
- Encroachment on utility easement: The ADU sits partially on a documented easement. Even if permitted, this requires utility company approval. If unpermitted, it’s a cloud on title.
Endorsement Language That Flags ADU Risk
Title insurance endorsements are additional coverage items that may be excluded based on property conditions. Watch for:
- ALTA 28.1-06 (Encroachments - Boundaries and Easements): Excluded if the ADU encroaches on a setback or easement. This is common in San Bernardino’s older neighborhoods with narrow lots and alley-accessed garages.
- ALTA 9-06 (Restrictions, Encroachments, Minerals): May exclude coverage for unpermitted structures. If the ADU is later required to be demolished, your title insurance does not cover the loss.
- Survey exception: If the lender requires a survey and the surveyor notes an unpermitted structure, the lender may refuse to fund until the issue is resolved.
We advise clients purchasing properties with existing ADUs in San Bernardino to obtain a permit compliance review as a contingency item, parallel to the physical inspection. The cost is typically $800-$1,500. The alternative is discovering at refinance or sale that the ADU cannot be legally occupied.
Our New Detached ADU service in San Bernardino includes a preliminary title review for properties we build on, identifying easement and encroachment issues before design begins. For existing structures, we offer the same review as a standalone service.
Legal Exposure for Landlords Without Certificate of Occupancy
An ADU without a certificate of occupancy (CO) is not legally habitable in California. Renting it exposes the landlord to specific statutory penalties, tenant remedies, and insurance voidance. The exposure is not theoretical; we’ve assisted landlords in San Bernardino who discovered their ADU’s CO was never issued only after a tenant dispute or insurance claim.
California Health & Safety Code Sections That Apply
Section 17920.3 defines a substandard building, including any structure without required permits or approvals. Section 17922 requires a CO for any building erected or altered after the code’s effective date. An ADU built without permits, or built with permits but never receiving final CO, falls under both sections.
Section 1941.1 of the Civil Code, the implied warranty of habitability, requires rental units to meet building codes. A unit without a CO breaches this warranty regardless of its physical condition. Tenants may withhold rent, repair and deduct, or terminate the lease without penalty.
Specific Risks in San Bernardino’s Rental Market
San Bernardino’s rent control ordinance (SBMC Chapter 15.10) applies to properties with three or more units, but ADU-specific regulations under state law (AB 1482, the Tenant Protection Act) cap annual rent increases and require just cause for eviction. A landlord enforcing these protections for an unpermitted ADU is enforcing illegal terms; courts will not uphold them.
Insurance voidance is the sleeper risk. Standard landlord policies require legal occupancy. A fire in an unpermitted ADU, or an injury to a tenant, may result in claim denial and policy rescission. The insurer’s position: you represented the property as legally rentable; it was not.
The correction path is permit legalization, not demolition, in most cases. San Bernardino Building & Safety offers a voluntary compliance program for unpermitted structures. The process requires as-built plans, structural evaluation, and inspection of concealed elements. Cost typically runs $15,000-$40,000 depending on the deviation from code. Timeline is 4-8 months.
We handle legalization through our standard design-build contract. The process is identical to new construction for documentation purposes, with additional field verification of existing conditions. Under Haven Standard Clause 5, the scope and price are fixed at signing; no surprises emerge when we open walls.
Warning Signs Specific to Prefab and Modular ADU Systems

Prefab and modular ADUs - including systems from Mighty Buildings, Boxabl, Plant Prefab, and Tuff Shed - introduce warning signs distinct from site-built construction. The gap between factory specifications and site conditions is where these projects fail.
Foundation Mismatch
Every prefab system ships with foundation requirements: specific slab thickness, specific anchor bolt patterns, specific level tolerances. A site-built foundation that “looks close” is not adequate. We’ve reviewed projects in San Bernardino where a Boxabl unit was placed on an existing patio slab rated for 2,500 PSI, while the unit requires 3,000 PSI minimum with fiber reinforcement. The slab appeared fine. It was not.
Prefab foundation plans must be stamped by a California-licensed engineer, even if the manufacturer provides standard details. San Bernardino Building & Safety requires this for seismic compliance. The manufacturer’s generic detail is a starting point, not an approval.
Utility Connection Gaps
Factory-built units include interior plumbing and electrical rough, but the connection to site utilities is site work. The warning sign is a proposal that treats this as minor: “just hook up water and power.” In reality, the connection requires trenching, conduit, backflow prevention (required by San Bernardino Valley Municipal Water District), and often a service upgrade.
Plant Prefab units, for example, include a specified electrical load and panel location. If your existing service cannot support that load, or if the panel location conflicts with San Bernardino’s clearances from gas meters, the factory specification must be modified. That modification requires plan amendment and re-approval.
Transport and Crane Limitations
San Bernardino’s street grid includes narrow residential roads in the historic districts and steep approaches in the foothills. A Tuff Shed ADU delivered in two modules requires crane access and overhead clearance. A Mighty Buildings unit, delivered as a monolithic shell, requires a flatbed and specialized offloading.
Proposals that don’t specify delivery routing, crane placement, and street closure permits (if required) are incomplete. The cost of a crane that cannot reach your backyard, or a module that cannot navigate your alley, falls to you if it’s not in the contract.
We specify and coordinate prefab systems within our single-contract model. The foundation, delivery, utility connection, and finish work are all our responsibility. If the Boxabl unit cannot be placed as drawn, we redesign the foundation or modify the unit specification. The price does not change. Haven Standard Clause 1.
The Inspection Gaps That Happen Inside Your Walls
The most dangerous warning signs are the ones you cannot see. California’s inspection sequence is designed to verify concealed elements before they’re covered. Skipped or falsified inspections leave structural, electrical, and plumbing defects permanently hidden.
The Critical Inspection Sequence
For a typical San Bernardino ADU, these inspections must occur in order, with each signed off before the next:
- Foundation/Slab: Rebar placement, vapor barrier, edge forms, and concrete pour (if new).
- Underfloor Plumbing: Drain, waste, and vent lines before slab pour (if applicable) or before subfloor closure.
- Framing: Stud spacing, header sizing, hold-downs, shear wall nailing patterns. In San Bernardino’s seismic zone, hold-down spacing and shear wall percentages are critical.
- Rough Electrical: Wire gauge, box placement, grounding, panel location. Arc-fault and ground-fault protection per current code cycle.
- Rough Plumbing: Pressure test on water lines, smoke test on drains, vent termination verification.
- Rough Mechanical: Duct sizing, combustion air, venting. Critical for gas appliances in ADUs.
- Insulation: R-value verification, continuous insulation at rim joists, air sealing. San Bernardino’s climate zone (CZ 10) requires specific R-values that differ from desert or coastal zones.
- Drywall Nailing: Fastener spacing, glue application, fire-rated assemblies at attached ADU separations.
- Final: Operational verification of all systems, egress verification, smoke/CO detector placement.
How Inspections Get Skipped
The most common pattern: a contractor passes rough electrical and rough plumbing, then covers walls before insulation inspection. The inspector arrives for insulation, sees drywall, and fails the inspection. The contractor argues the drywall is “just temporary” or promises to open walls for verification. Sometimes they do, sometimes they don’t. If they don’t, the insulation inspection is never signed off, but the contractor proceeds to final.
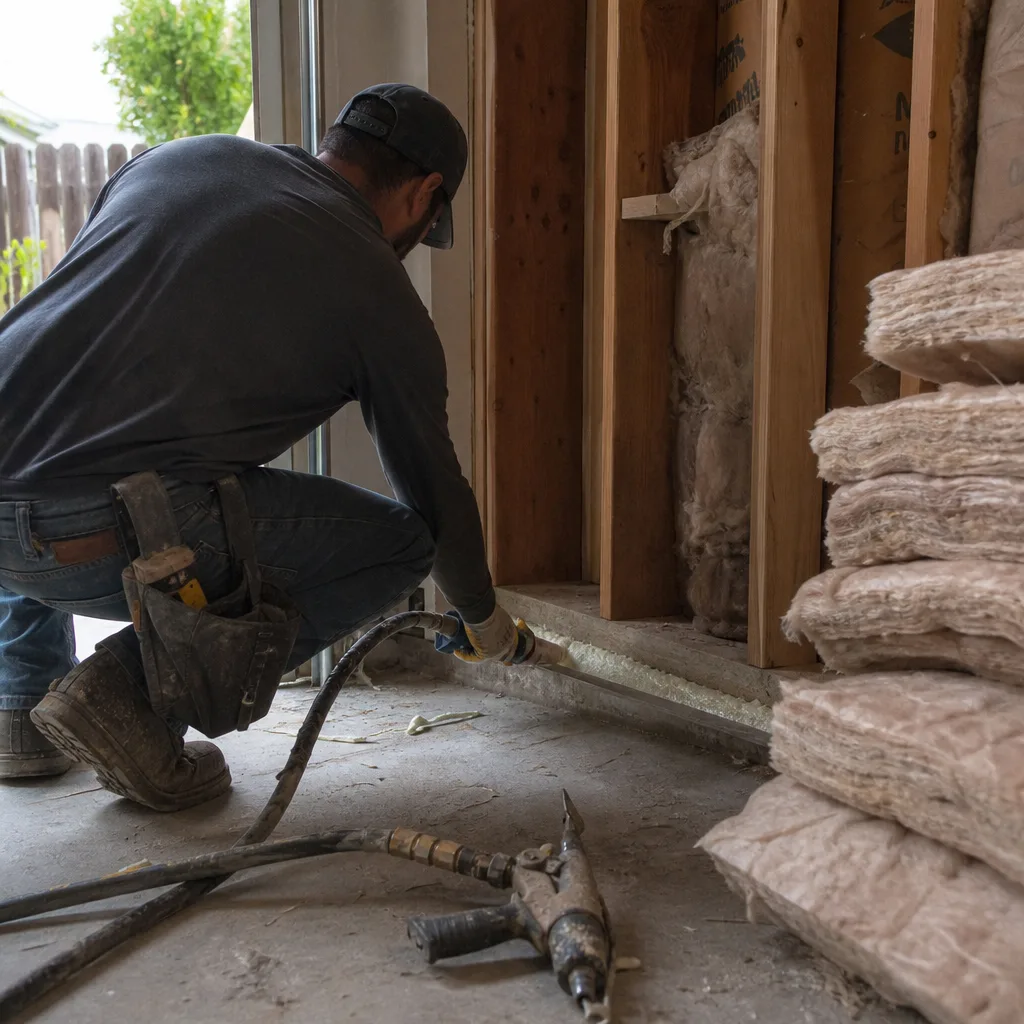
We’ve opened walls in San Bernardino ADUs where the insulation was missing entirely in wall cavities above headers, where the vapor barrier was omitted in bathroom walls, and where fire blocking - required at all floor penetrations in attached ADUs - was absent. None of these defects were visible from the finished space. All of them violated the permit.
The verification method is simple: request the inspection card from San Bernardino Building & Safety and confirm every line item has a dated signature. If “insulation” is blank, the walls contain an unverified element. If “drywall nailing” is blank but “final” is signed, the sequence was violated.
Our documented photo record, provided under Haven Standard Clause 3, shows each inspection point with date stamp. Clients receive images of open walls, exposed framing, and test results. The permit file and our photo record should match exactly. If they don’t, we explain why before proceeding.
Common Mistakes to Avoid
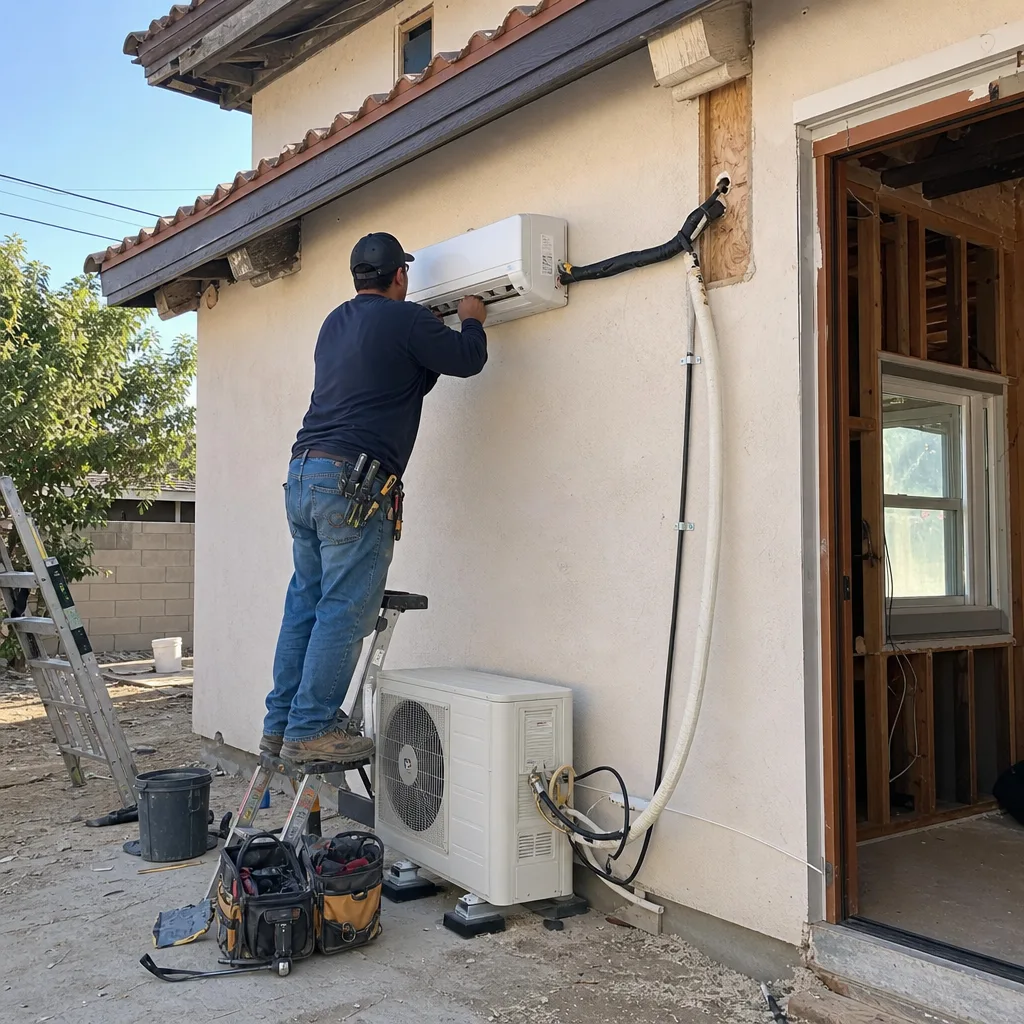
- Assuming “final inspection passed” means all inspections passed. Verify the inspection card line by line. A final signature without supporting rough inspections is a red flag, not a green light.
- Accepting “permit-ready” plans as equivalent to permitted plans. Permit-ready means drawn; permitted means approved by San Bernardino Building & Safety for your specific site. The gap between those states is measured in months and thousands of dollars.
- Ignoring soil conditions in foundation design. San Bernardino’s valley floor has expansive clay that cracks slabs; the foothills have deformed granite that shifts with winter saturation. A foundation designed for “typical” conditions is designed for failure in atypical ones.
- Renting an ADU before certificate of occupancy issuance. The rental income is recoverable by the tenant; the statutory penalties are not. The CO is the legal threshold for habitability, not the finish date.
- Treating prefab delivery as the project’s end. Factory completion is roughly 60% of the project. Foundation, utility connection, site work, and finish carpentry remain. Proposals that understate site work create budget collapse at the worst moment.
- Neglecting to verify contractor license status at CSLB. San Bernardino’s market includes active licenses, suspended licenses, and contractors operating under another’s license. The CSLB website shows the actual license holder, bond status, and disciplinary history.
- Failing to document existing conditions before construction. Without dated photos of your property’s pre-construction state, you have no evidence if foundation cracking, drainage alteration, or neighbor damage occurs during the project.
When to Call a Professional
Call a design-build professional when you cannot verify the permit status yourself, when physical measurements deviate from the approved drawings, or when you’re considering purchasing a property with an existing ADU. The cost of professional verification is minor compared to the cost of remediation or demolition.
Specific scenarios: your inspection card has blank lines between issued and final; your ceiling height varies by more than half an inch; your electrical panel location doesn’t match the approved plan; your bedroom windows don’t meet egress dimensions; your title report contains structure or encroachment exceptions; or you’re evaluating a contractor proposal with allowances exceeding 15% of total cost.
Ellery ADU Studio San Bernardino offers free estimates in San Bernardino. We also provide a Free Second Opinion on any written estimate already in hand, with specific attention to permit responsibility, allowance structures, and scope completeness. Call (909) 359-6463 to schedule. A live person answers 24/7.
Frequently Asked Questions
Legalization typically costs $15,000-$40,000 for a garage conversion and $25,000-$60,000 for a detached ADU, depending on how far the existing construction deviates from current code. The process requires as-built plans, structural evaluation, and inspection of elements now concealed behind finish surfaces. If the ADU was built without any permits, you’ll also pay permit fees and may face penalties. Call (909) 359-6463 for a specific evaluation of your situation - estimates are free.
Yes. Permit records are public information in California. You can search online by address or APN, or visit the office at 290 North D Street. Request the complete file including approved drawings and the inspection card. The online summary shows status only; the full file contains the documentation you need to verify compliance. If the record is incomplete or confusing, we can obtain and interpret it as part of our Free Second Opinion service.
Under The Haven Standard, Clause 1, the written price before work starts is the price you pay. The scope is locked at signing per Clause 5. No door-side upsells, no scope creep, no allowance overruns passed to you. This applies to our design-build projects. If you’re evaluating another contractor’s proposal, look for the same structure. If the proposal contains open-ended allowances or “estimate” language, the price is not fixed.
Yes. Permitting is integral to our service, not an add-on or owner responsibility. Our Ellery ADU Studio San Bernardino home page details our single-contract model: we produce the site-specific permit set, submit to San Bernardino Building & Safety, respond to corrections, and schedule all inspections. The permit set is our core product, and the permit compliance is our accountability.
From signed contract to certificate of occupancy, a garage conversion ADU typically takes 6-10 months, and a new detached ADU takes 10-14 months. Permitting at San Bernardino Building & Safety currently runs 8-12 weeks for complete submittals, with 2-4 weeks additional for corrections. Construction duration depends on scope, weather, and inspection scheduling. We provide a written timeline with every estimate, with milestones tied to specific deliverables, not vague phases.
You inherit the compliance obligation. The city can require demolition, legalization, or cessation of use at any time, regardless of when the ADU was built. Your title insurance may exclude coverage for the unpermitted structure. Your homeowner’s policy may not cover ADU-related claims. Before closing, obtain a permit compliance review and negotiate remediation cost or seller completion into the purchase. We perform these reviews as a standalone service.
The Bottom Line
The worst ADU problems are not visible to the untrained eye. They’re documented in permit files most homeowners never request, concealed in walls that were closed without inspection, and embedded in contractor proposals that defer accountability. In San Bernardino, where unpermitted ADU conversions trigger more demolition orders than any other structure type, verification is not paranoia. It’s due diligence.
Pull your permit record. Measure your finished construction against the approved drawings. Read your contractor’s proposal for responsibility gaps and hidden allowances. Verify your certificate of occupancy before renting. These steps take hours, not days. The alternative is discovering a six-figure problem when you sell, refinance, or face a tenant dispute.
We’ve designed, permitted, and built 900+ ADUs since 2015, every one with a written price before work started and a documented photo record when complete. If you’re uncertain about an existing ADU, evaluating a contractor’s proposal, or planning new construction, call (909) 359-6463. Estimates are free. Second opinions on written estimates are free. A live person answers 24/7.
Written by Nadia Ellery, Owner at Ellery ADU Studio San Bernardino, serving San Bernardino since 2015.