
Last updated September 25, 2026
The Complete Guide to ADU in San Bernardino
San Bernardino City issued 94 ADU permits in 2023. Fewer than half reached certificate of occupancy within 18 months. The reason wasn’t contractor failure or material shortages - it was incomplete drawings submitted the first time, triggering months of plan-check corrections that reset the clock each round.
We’ve seen this pattern since 2015, when California’s ADU laws first shifted and we founded Ellery ADU Studio San Bernardino. The homeowners who finish on time and on budget aren’t the ones who found the cheapest builder. They’re the ones who understood their permit set before breaking ground.
This guide maps every decision point from zoning lookup to certificate of occupancy in the order San Bernardino County and City departments actually require them, and points to more guides & resources for deeper dives. You’ll learn how to confirm your jurisdiction, what a complete submittal looks like, why the design-permit split costs more than it saves, and what realistic timelines look like in San Bernardino’s specific regulatory environment.
Quick Answer
Building an ADU in San Bernardino starts with confirming whether your parcel falls under San Bernardino City or San Bernardino County unincorporated jurisdiction - the rules differ. A complete project typically runs 12-18 months from design start to certificate of occupancy, with permit submittal requiring a minimum five-document package that most first-time applicants submit incomplete. Working with a single design-build contract eliminates the handoff gap between drawings and construction that derails most projects.
Table of Contents

- San Bernardino City vs. County: Which Rules Apply to Your Parcel
- Zoning, Setbacks, and State Law Overrides
- The Five-Document Permit Submittal (and the Two Most Applicants Forget)
- Why Design and Permit Should Be One Contract, Not Two
- Realistic Timeline: From Zoning Lookup to Certificate of Occupancy
- ADU Types and Realistic Cost Ranges in San Bernardino
- Prefab and Modular Options: What Works in San Bernardino
- Inspections, Final Sign-Off, and Common Delays
San Bernardino City vs. County: Which Rules Apply to Your Parcel
This is where most ADU projects in San Bernardino stumble before they start. The city of San Bernardino and San Bernardino County maintain separate planning departments, separate building codes, and separate fee schedules. Apply to the wrong one and you’ll waste weeks - sometimes months - before anyone tells you.
Here’s how to confirm your jurisdiction in under ten minutes:
- Visit the San Bernardino County Assessor parcel lookup and enter your APN (Assessor’s Parcel Number).
- Check the “Jurisdiction” field. If it reads “San Bernardino City,” you’re under municipal planning. If it reads “County of San Bernardino” or “Unincorporated,” you’re under county jurisdiction.
- Cross-reference with the San Bernardino County Fire Department hazard zone map - some unincorporated parcels near the San Bernardino Mountains carry additional wildfire-urban interface requirements that affect setbacks and materials.
The practical differences matter. San Bernardino City processes ADU permits through its Community & Housing Development Department with a target plan-check turnaround of 20 business days for compliant submittals. San Bernardino County routes ADUs through the Land Use Services Department, where rural parcels may trigger additional environmental review under the County General Plan - especially in the foothill zones near Highland, Running Springs, or Crestline.
We’ve worked parcels in both jurisdictions since 2015. In the city, the critical variable is usually parking replacement - if your ADU eliminates existing covered parking, the city requires replacement spaces per SBMC 19.62. In county unincorporated areas, the sticking point is more often access and fire flow: can a fire engine reach your new unit, and does the existing water main provide adequate pressure? These questions get answered during plan check if your submittal is complete, or they trigger corrections if it’s not.
One more San Bernardino-specific wrinkle: the county’s Development Code Title 8 was updated in 2022 to align with state ADU law, but some older tract maps in unincorporated areas still carry CC&Rs (Covenants, Conditions, and Restrictions) that predate the changes. These private restrictions aren’t automatically voided by state law the way local zoning is. We review the preliminary title report for every project - it’s the only way to know what you’re actually bound by.
Zoning, Setbacks, and State Law Overrides

California’s ADU laws - AB 2294, SB 897, AB 2221 - have progressively overridden local restrictions since 2017. But “overridden” doesn’t mean “ignored.” San Bernardino still maintains local standards that apply where state law is silent, and understanding the boundary between the two saves permit rounds.
Here’s where state law wins and where local rules still govern:
| Standard | State Law (Gov. Code § 65852.2) | San Bernardino City Local Rule | San Bernardino County Unincorporated |
|---|---|---|---|
| Minimum lot size | None - prohibited | None | None |
| Maximum ADU size (detached) | 1,200 sq ft | 1,200 sq ft | 1,200 sq ft |
| Maximum ADU size (attached) | 50% of primary dwelling, up to 1,200 sq ft | Same | Same |
| Front setback | 4 feet minimum where rear/side comply | 4 feet | 20 feet or match primary, whichever is less |
| Side/rear setback (detached) | 4 feet | 4 feet | 4 feet |
| Height limit (detached) | 16 feet if within 1/2 mile of transit; 18 feet with 4-foot setbacks; 25 feet with architectural roof | 16 feet default; 18 feet with 4-foot setbacks on all sides | 16 feet default; 18 feet with 4-foot setbacks |
| Lot coverage | Cannot be used to deny ADU that meets other standards | 80% maximum including primary + ADU | Varies by zone - check General Plan |
| Parking required | None if within 1/2 mile of transit or in historic district; 1 space otherwise | 1 space per ADU unless exempted | 1 space per ADU unless exempted |
| Owner-occupancy | Prohibited as requirement until 2030 | Not required | Not required |
The transit proximity exemption matters more in San Bernardino than many assume. The sbX Green Line, Metrolink San Bernardino Line, and OmniLink bus routes create qualifying corridors through the city core, the hospital district, and along Highland Avenue. We’ve mapped these for clients in the Arrowhead, Seccombe Lane, and Hospitality Lane areas - a half-mile radius from a qualifying stop eliminates the parking requirement entirely, which often makes the difference between a feasible garage conversion and one that doesn’t pencil.
San Bernardino’s climate also shapes practical zoning decisions. The city sits in a valley floor with summer temperatures regularly exceeding 100°F. An ADU placed at the minimum 4-foot side setback with west-facing windows will cost more to cool and may trigger Title 24 energy compliance issues that a better-oriented placement avoids. We model this during design, not after permit issuance.
The Five-Document Permit Submittal (and the Two Most Applicants Forget)
San Bernardino’s building departments receive incomplete ADU submittals weekly. The correction notice goes out, the clock resets, and the homeowner’s “six-month project” becomes a fourteen-month project. Here’s what a complete submittal actually requires.
The five mandatory documents:
- Site plan - scaled, showing existing and proposed structures, setbacks, easements, utility locations, and north arrow. Must include the legal description from the preliminary title report.
- Floor plans - each level, dimensioned, with room labels, window and door schedules, and ceiling heights noted.
- Elevations - all four sides, showing materials, finishes, and grade relationships. San Bernardino City requires these at 1/4″ scale minimum.
- Structural calculations - or a prescriptive approach letter from a California-licensed engineer for seismic compliance. San Bernardino’s location on the San Andreas fault system makes this non-negotiable.
- Title 24 energy compliance documentation - the CF-1R form for new construction, or the appropriate compliance path for conversions.
The two documents most applicants omit:
- Soils report or geotechnical letter - required for any detached ADU in San Bernardino County unincorporated areas, and for city parcels with a history of fill, slope, or liquefaction risk. The 2019 Ridgecrest earthquakes reminded everyone why this matters. We order these during design, not after plan-check rejection.
- Water meter capacity letter - from the San Bernardino Municipal Water Department (city) or your local mutual water company (county unincorporated). An ADU adds a dwelling unit; the existing service must demonstrate adequate capacity or specify the meter upgrade required. This is the #1 correction notice trigger we’ve seen in San Bernardino city permits.
Under Haven Standard Clause 3 (Complete Submittal), our permit sets include all seven documents before submission. The homeowner receives a checklist copy, initialed by our permit coordinator, confirming each item’s presence. No surprises, no correction-round delays.
Why Design and Permit Should Be One Contract, Not Two

The traditional ADU path splits design and construction into separate contracts. Homeowner hires an architect or designer. Designer produces drawings. Homeowner solicits bids from contractors. Contractor discovers the drawings don’t reflect field conditions, or missed a code requirement, or specified a material that’s six months out of stock. Designer blames contractor; contractor blames designer. Homeowner pays for redesign while holding a permit that’s about to expire.
We’ve seen this gap cost San Bernardino homeowners $8,000-$15,000 in redesign and re-permitting, plus 3-6 months of lost rental income or delayed family move-in. The ADU Design & Permitting in San Bernardino phase and construction phase aren’t sequential tasks performed by separate specialists. They’re one continuous process with feedback loops that only work when the same team owns both.
Here’s what the handoff gap typically looks like in San Bernardino:
- Designer specifies a 4-foot rear setback; field survey reveals a recorded utility easement that requires 5 feet. Redesign, re-submit, 4-6 weeks.
- Designer draws standard 8-foot ceilings; contractor discovers existing garage slab is 6 inches below grade, requiring raised floor system that reduces headroom. Value engineering meeting, permit amendment, 3-4 weeks.
- Designer selects windows from a national catalog; San Bernardino’s Title 24 climate zone 10 requires specific U-factor and SHGC values that the specified product doesn’t meet. Substitution, revised energy docs, 2-3 weeks.
Our Ellery ADU Studio San Bernardino model eliminates these loops. The person who drew your foundation detail is the same person who reviews the excavation with the inspector. The permit set is produced with construction sequencing in mind - we know which San Bernardino inspectors prefer photo documentation before covering work, and we build that into the submittal notes.
Under Haven Standard Clause 1, the written price covers design, permitting, and construction. If a field condition requires change, the same team resolves it within the original contract scope. No change orders for conditions that competent field verification should have caught.
Realistic Timeline: From Zoning Lookup to Certificate of Occupancy
San Bernardino’s ADU timeline isn’t mysterious - it’s specific, and most online estimates compress the plan-check and inspection phases unrealistically. Here’s what we actually see, phase by phase, for a typical Garage Conversion ADU in San Bernardino versus a New Detached ADU in San Bernardino:
| Phase | Garage Conversion (City) | New Detached (City) | Garage Conversion (County) | New Detached (County) |
|---|---|---|---|---|
| Zoning / jurisdiction confirmation | 1-2 weeks | 1-2 weeks | 1-2 weeks | 1-2 weeks |
| Design & permit set production | 4-6 weeks | 6-10 weeks | 4-6 weeks | 6-10 weeks |
| Plan check (first submittal) | 3-4 weeks | 4-6 weeks | 4-6 weeks | 6-8 weeks |
| Plan check corrections (if needed) | 2-3 weeks | 2-4 weeks | 3-4 weeks | 3-5 weeks |
| Permit issuance | 1 week | 1 week | 1-2 weeks | 1-2 weeks |
| Construction | 8-12 weeks | 16-24 weeks | 8-12 weeks | 16-24 weeks |
| Inspections (rough, mechanical, electrical, plumbing, final) | 3-5 weeks | 4-6 weeks | 4-6 weeks | 5-8 weeks |
| Certificate of Occupancy | 1-2 weeks | 1-2 weeks | 2-3 weeks | 2-3 weeks |
| Total realistic range | 5-8 months | 9-14 months | 6-10 months | 10-16 months |
These assume a complete first submittal and no major field conditions. The county’s longer inspection windows reflect broader geographic coverage - inspectors cover from the Cajon Pass to the Colorado River, and scheduling follows their routing, not your convenience.
San Bernardino’s seasonal pattern also affects construction timing. Foundation work in unincorporated foothill areas should avoid the January-March mud season when saturated soils complicate excavation. Conversely, valley-floor construction faces July-September heat that triggers Cal/OSHA high-heat protocols, reducing productive hours. We sequence projects to avoid these inefficiencies - it’s built into our scheduling, not an afterthought.
ADU Types and Realistic Cost Ranges in San Bernardino

Every project we quote carries a written price before any work starts, per Haven Standard Clause 1. The ranges below reflect what we’ve seen across 900+ ADUs since 2015, adjusted for San Bernardino’s specific labor market, permit fee schedule, and material transport costs from the Inland Empire distribution hubs.
| ADU Type | Typical Size Range | All-In Cost Range (Design through CO) | Key Cost Drivers |
|---|---|---|---|
| Garage conversion (existing structure, no expansion) | 240-480 sq ft | $85,000-$145,000 | Slab condition, electrical service upgrade, HVAC integration |
| Garage conversion with expansion (addition above or beside) | 400-800 sq ft | $140,000-$220,000 | Foundation extension, structural tie-in, fire separation |
| New detached ADU (stick-built) | 400-1,200 sq ft | $180,000-$380,000 | Site prep, utilities from main, roofing complexity |
| Junior ADU (interior conversion, existing home) | 150-500 sq ft | $45,000-$95,000 | Separate entrance creation, kitchenette, sound separation |
| ADU site prep & utilities only (if owner provides structure) | N/A | $35,000-$75,000 | Grading, trenching, sewer/water lateral, electrical service |
San Bernardino’s position in the Inland Empire offers material cost advantages - we’re closer to distribution centers for lumber, concrete, and steel than coastal markets. Labor rates run 15-25% below Los Angeles County, though specialized trades (seismic engineering, Title 24 consultants) still command premium rates.
The hidden cost in San Bernardino is often water infrastructure. Many parcels in the county’s unincorporated areas rely on aging mutual water companies with limited capacity. A water meter capacity letter that reveals inadequate flow triggers a $15,000-$40,000 upgrade to the lateral line - not the ADU itself, but the connection. We identify this during preliminary design, not after permit submittal, by requiring the capacity letter before finalizing the floor plan.
Prefab and Modular Options: What Works in San Bernardino
Prefab and modular ADUs have matured significantly since 2020. We specify and coordinate these systems within our single-contract model - the permit set, site prep, and module installation are one written price, not three separate vendors pointing at each other.
Systems we’ve integrated in San Bernardino include:
- Dvele - fully electric, smart-home-integrated modules with factory-completed MEP (mechanical, electrical, plumbing). Strong fit for San Bernardino’s solar-friendly climate and homeowners prioritizing net-zero operation. Factory lead times currently run 6-8 months, so sequencing matters.
- Mighty Buildings - 3D-printed composite panels, lightweight enough to reduce foundation requirements on challenging soils. We’ve used these in foothill parcels where standard concrete foundations would require extensive geotechnical intervention.
- Boxabl - foldable, transportable units optimized for rapid site installation. The Casita model works for smaller footprints (375-400 sq ft) where San Bernardino’s minimum lot coverage isn’t constraining. Transport access to the site is the critical variable - some San Bernardino mountain communities have route restrictions.
Prefab doesn’t bypass permitting. The factory produces a DSA (Division of the State Architect) or HUD code certification, but San Bernardino City and County still require site-specific structural calculations, foundation design, and utility connection plans. The advantage isn’t permit elimination - it’s construction time compression. A module that installs in two days versus twelve weeks of stick-framing changes your cash-flow timeline if you’re financing the project.
We evaluate prefab suitability during our feasibility study, not as a default recommendation. San Bernardino’s summer heat (regularly 105°F+) makes module transport scheduling critical - some composite materials have temperature restrictions during transit. And the Inland Empire’s Santa Ana wind events create crane-operation windows that must be planned, not assumed.
Inspections, Final Sign-Off, and Common Delays
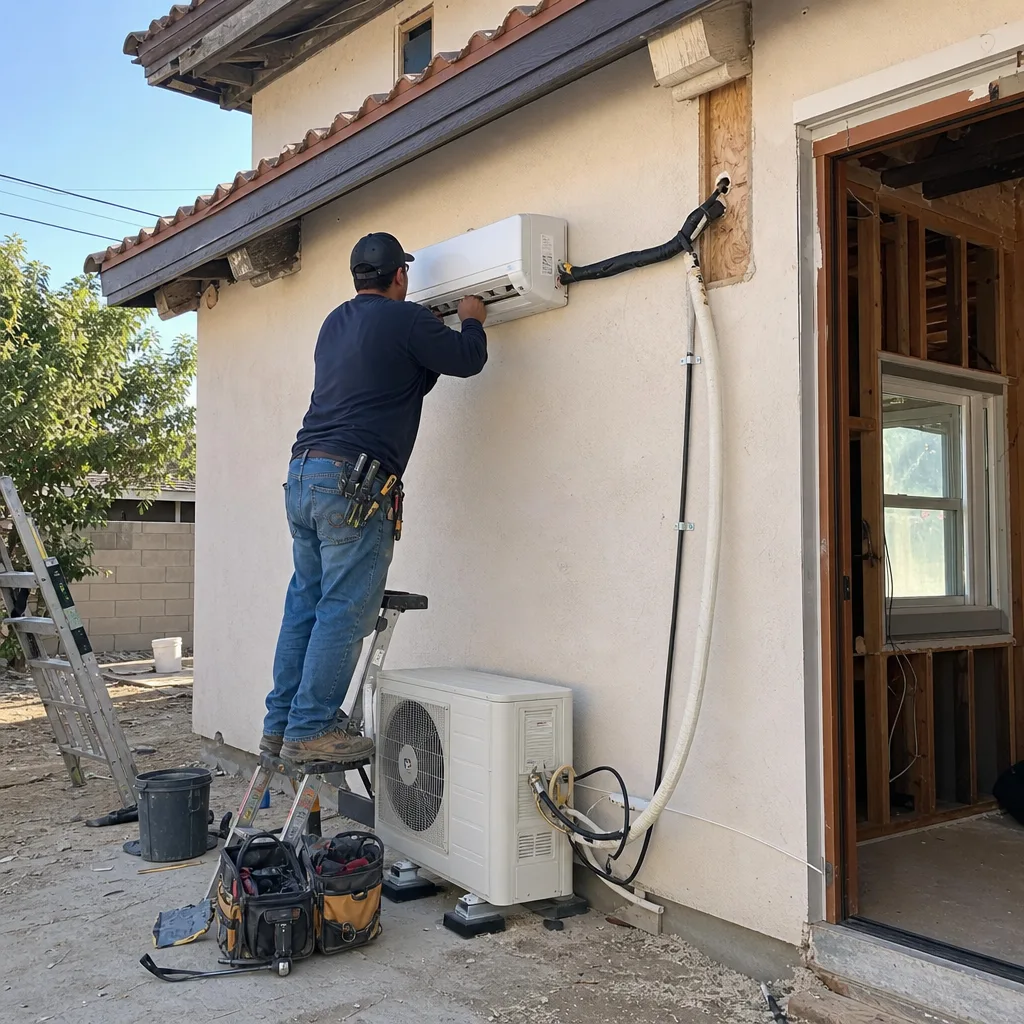
Permit issuance is not the finish line. San Bernardino’s inspection sequence is where projects live or die, and the most common delay isn’t failed inspections - it’s incomplete inspection requests that get rejected before the inspector even arrives.
The standard sequence for a detached ADU in San Bernardino:
- Foundation/under-slab inspection - forms, rebar, plumbing rough below slab. Must be scheduled 48 hours in advance; same-day requests are rarely accommodated.
- Slab pour inspection - sometimes combined with #1 if inspector approves pre-pour photos. We document with our photo record system, included on every visit.
- Framing/structural inspection - includes shear wall nailing, hold-downs, and rough MEP. San Bernardino inspectors check seismic hardware carefully; this is where most corrections occur.
- Mechanical, electrical, plumbing (MEP) rough inspections - can be scheduled together if all trades are complete. Partial requests get rejected.
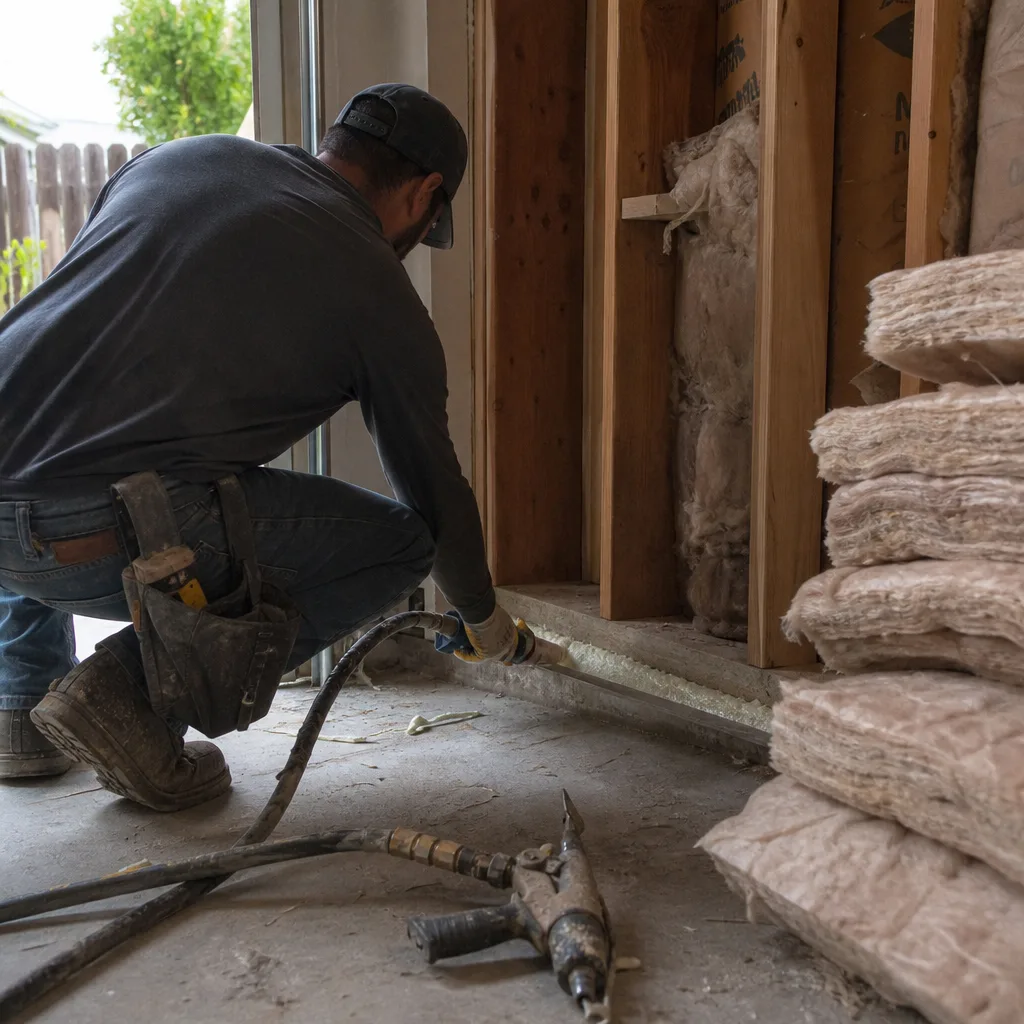
- Insulation inspection - Title 24 compliance verification. Must occur before drywall.
- Drywall/nail inspection - fire-taping and screw pattern check.
- Final MEP inspections - fixtures, appliances, operational test.
- Final building inspection - egress, smoke/CO detectors, stair geometry, guardrail heights.
- Certificate of Occupancy - issued after all finals pass and fees are paid.
San Bernardino County’s unincorporated areas add a fire department final for detached ADUs - access, defensible space, and hydrant flow verification. This is non-negotiable in the wildland-urban interface zones.
The 365-Day Done Right Promise applies here too. If an inspection reveals work not built to the permitted drawings, we correct it - in writing, before the project starts. The photo record on every visit creates the documentation trail that makes this enforceable, not just promised.
Common Mistakes to Avoid
- Assuming your garage conversion is “simple” because you’re not adding square footage. San Bernardino requires full fire separation between ADU and garage storage, plus independent HVAC in most cases. The scope is often 70% of a new build.
- Using online ADU calculators for San Bernardino costs. These tools average statewide data and miss San Bernardino’s specific variables: water mutual company fees, SB County fire department finals, and Inland Empire labor rates.
- Submitting a permit set without a preliminary title report. Easements, CC&Rs, and recorded agreements that aren’t on the assessor’s map will surface during plan check - usually as a rejection.
- Hiring a designer who won’t commit to construction drawings. Design-only architects often produce “permit-ready” drawings that aren’t actually buildable without significant redlining. The handoff gap strikes again.
- Ignoring the solar mandate. New detached ADUs in California require solar PV or solar-ready construction. San Bernardino’s 280+ sunny days make full solar the obvious choice, but the electrical service must be sized for it - a $2,000-$5,000 difference if not planned upfront.
- Scheduling construction for Santa Ana wind season without crane contingency. October through January brings 60+ mph gusts that halt modular installs and roofing work. Our timelines build this in; generic timelines don’t.
- Treating the permit expiration date as optional. San Bernardino permits expire if work isn’t commenced within 180 days of issuance, or if inspections aren’t requested within 180 days of prior approval. We’ve rescued projects where homeowners didn’t realize their permit had lapsed.
When to Call a Professional
Call a professional when your parcel’s jurisdiction is unclear, when your preliminary title report shows easements or CC&Rs, when your water service capacity is unknown, or when you’re comparing estimates that don’t specify what’s included in “design” versus “permit set” versus “construction” - our How to Hire a ADU Contractor in San Bernardino: A Step-by-Step Guide covers what to ask. These aren’t signs of a difficult project. They’re the normal conditions of building an ADU in San Bernardino competently.
Ellery ADU Studio San Bernardino offers free estimates in San Bernardino - call (909) 359-6463. We also provide a Free Second Opinion on any written estimate already in hand, with specific attention to what’s omitted from the scope. Under Haven Standard Clause 1, every project we take receives a written price before any work begins. No exceptions.
Frequently Asked Questions
Garage conversion ADUs in San Bernardino typically run $85,000-$145,000 all-in, from drawings through final inspection. New detached ADUs range from $180,000-$380,000 depending on size, site conditions, and finish level. Every Ellery ADU Studio project is quoted with a written price before any work begins - call (909) 359-6463 for an exact figure on your parcel.
A garage conversion in San Bernardino typically takes 5-8 months from design start to certificate of occupancy; a new detached ADU takes 9-14 months under city jurisdiction, or 10-16 months in San Bernardino County unincorporated areas. The biggest variable is whether the first permit submittal is complete - incomplete submittals trigger correction cycles that add 2-4 weeks each.
San Bernardino City processes permits through its Community & Housing Development Department with a 20-business-day plan-check target. San Bernardino County unincorporated areas use Land Use Services, with additional fire department review for rural parcels and potential environmental review under the County General Plan. Confirm your jurisdiction via the County Assessor’s parcel lookup before spending on design.
Soils reports are required for all detached ADUs in San Bernardino County unincorporated areas, and for city parcels with fill, slope, or liquefaction risk. They’re the #1 omitted document we see trigger plan-check corrections. We order these during the design phase, not after submittal rejection.
Yes, if your San Bernardino parcel is within a half-mile of qualifying transit - the sbX Green Line, Metrolink San Bernardino Line, or designated bus routes. Otherwise, San Bernardino City requires one replacement parking space per converted garage. We verify transit proximity during our feasibility study.
Under Haven Standard Clause 5 (No Surprises), our scope is locked at signing. No door-side upsells, no scope creep. The written price you receive before any work begins is the price you pay, unless you request changes. Call (909) 359-6463 to review how this works for your specific project.
The Bottom Line
Building an ADU in San Bernardino succeeds or fails on documentation, not construction skill. Confirm your jurisdiction first. Submit a complete seven-document permit package, not five. Keep design and construction under one contract with one written price. Plan for San Bernardino’s specific conditions - summer heat, Santa Ana winds, water capacity limits, and seismic requirements. The homeowners who finish on time and on budget are the ones who treated the permit set as the core product, not an afterthought.
We’ve designed, permitted, and built 900+ ADUs since 2015 with a written price before work started and a documented photo record when work was complete. If you’re researching an ADU in San Bernardino, call (909) 359-6463 to schedule your free estimate - or bring us any written estimate for a Free Second Opinion.
Written by Nadia Ellery, Owner at Ellery ADU Studio San Bernardino, serving San Bernardino since 2015.