
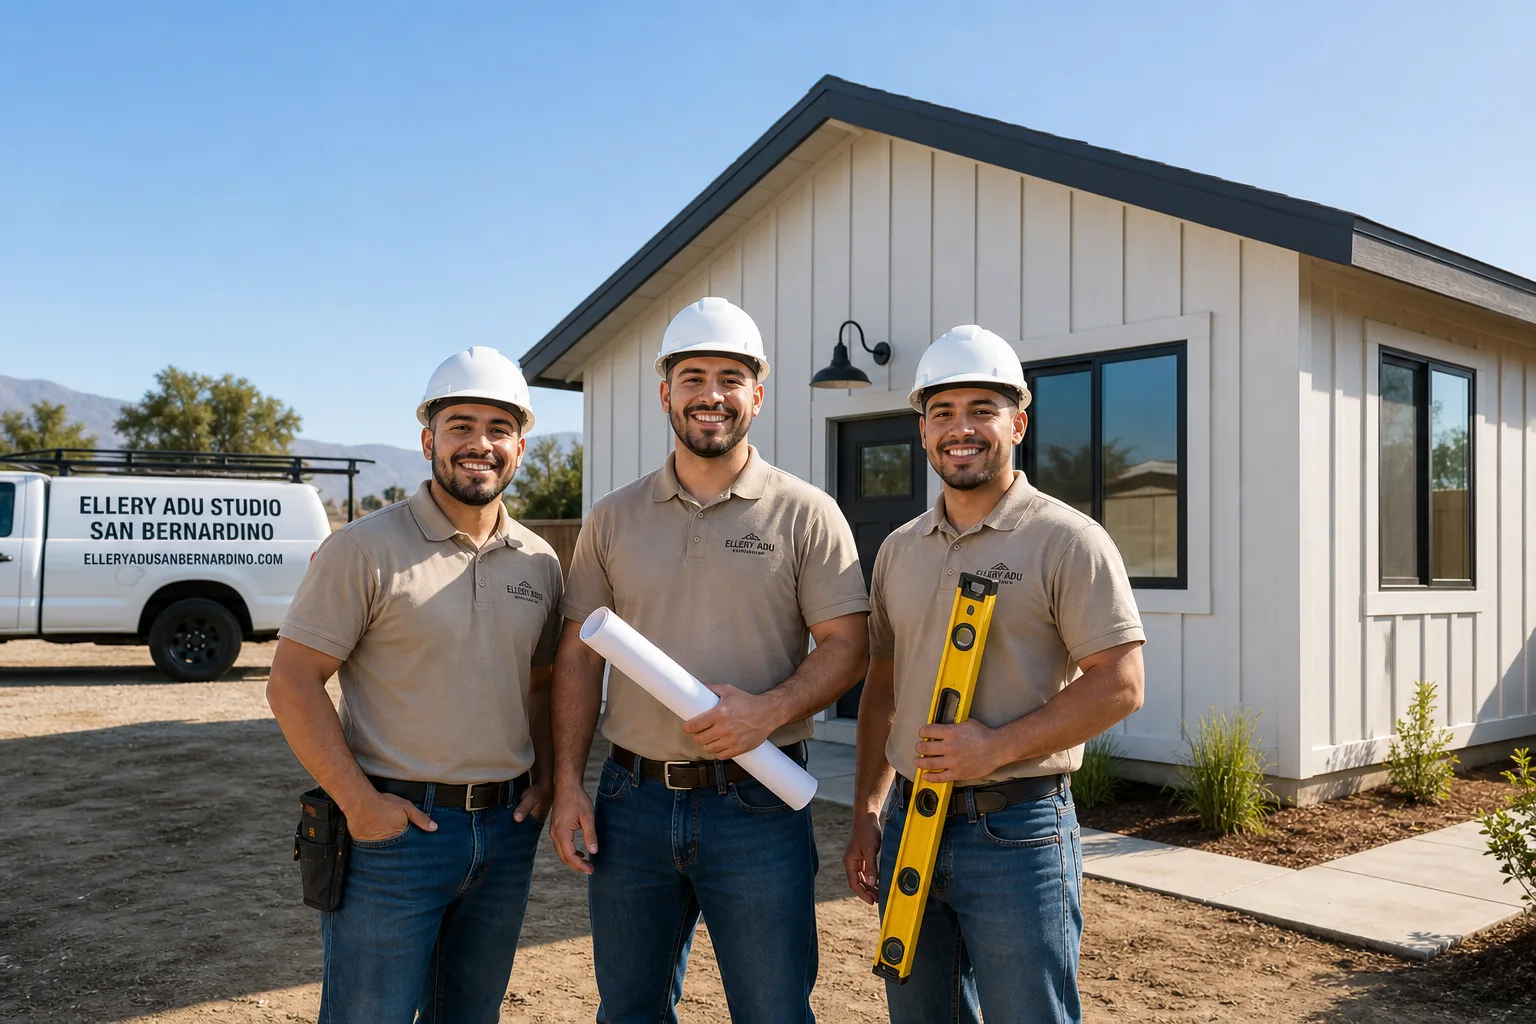
Fast, Reliable Garage Conversion ADU Across Rancho Cucamonga
A garage conversion ADU in Rancho Cucamonga typically runs $85,000-$165,000 all-in, from measured drawings through final inspection. Most projects take 4-7 months depending on whether your home was built during the 1980s-1990s boom or carries the older pre-1970s stock common in Alta Loma and historic Cucamonga. We coordinate dispatch and scheduling from our Inland Empire office, with crews serving Rancho Cucamonga directly. Call (909) 359-6463 to schedule your free estimate.
We’ve worked on garage conversions from the Etiwanda district’s Craftsman-influenced streetscapes to the foothill slopes of Alta Loma, and the pattern is consistent: Rancho Cucamonga’s housing stock tells you what you’ll find once the walls open. The planned-community homes south of Foothill Boulevard usually have adequate electrical and dry slabs. The older parcels north of Base Line Road often don’t. That difference is what makes local experience matter here.
Why Ellery ADU Studio San Bernardino Is Rancho Cucamonga’s Preferred Garage Conversion ADU Company
Our Garage Conversion ADU team has designed, permitted, and built more than 900 ADUs since 2015, the year California’s ADU laws began their major shift. Every one of those projects started with a written price before any work began, per Haven Standard Clause 1. In Rancho Cucamonga specifically, we’ve learned to price the unknowns that older homes hide: the 60-amp fuse panels, the galvanized supply lines, the sill plates rotted from decades of irrigation overspray against garage walls.
We don’t guess. We inspect first. Our documented photo record - part of every site visit - shows you what we found, not what we felt about it. When we open walls on a pre-1970s garage and find cloth-wrapped wiring or a compromised slab edge, we stop, price the repair in writing, and get your approval before continuing. No door-side upsells. No scope creep. Under Haven Standard Clause 5 (No Surprises), the contract locks at signing.
Nadia Ellery built this studio on the principle that the permit set is the product, not an afterthought. In Rancho Cucamonga, that means our drawings anticipate the city’s specific requirements before submission: Title 24 energy calculations, egress window sizing for bedroom conversions, and the smoke-seal assemblies that trigger once a garage becomes habitable space.
A live person answers our phones 24/7. If you have a written estimate from another firm, we’ll provide a Free Second Opinion.
Our Garage Conversion ADU Services in Rancho Cucamonga

Attached Garage Conversion
The most common project we see in Rancho Cucamonga: a two-car attached garage off a 1960s-1980s tract home, converted to a studio or one-bedroom ADU with kitchenette and bath. These conversions leverage existing foundation and roof structure, but they also inherit every defect the original builder left behind. On a 1964 ranch home off Hermosa Avenue in Alta Loma, our crew opened a two-car attached garage and found cloth-wrapped wiring, a 60-amp fuse panel, and a sill plate rotted from years of irrigation overspray - none of which showed on the original walkthrough. We paused the job, priced the panel upgrade, rewire, and engineered sill replacement in writing, got the homeowner’s approval, then reset the layout with a James Hardie-clad wall assembly and a ductless mini-split sized for the 105°F inland valley summers. The conversion passed inspection and the client kept the original garage footprint for an office and bath.
Detached Garage Conversion
Detached garages in Rancho Cucamonga appear most often on the larger lots of Alta Loma and historic Cucamonga - parcels originally zoned agricultural or equestrian, with structures set back from the main house. These conversions offer more design flexibility but face stricter scrutiny: separate utility meters, independent egress, and in the foothill zones, Chapter 7A fire-resistant construction requirements. The slab must be inspected before framing begins, which is typically when we discover edge rot or settlement cracks that require engineered repair. We allow for these contingencies in our written contract, with line-item pricing that activates only if needed.
Carport Conversion
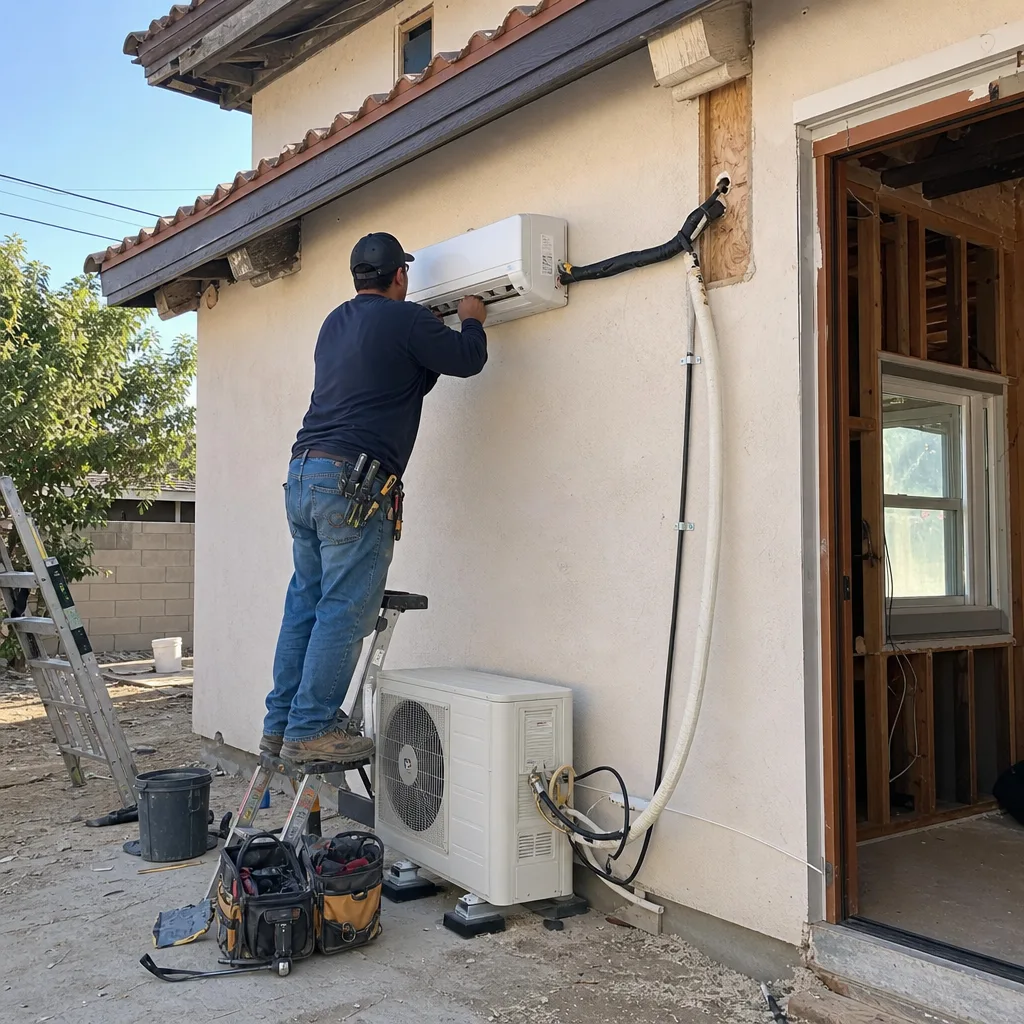
Carport conversions in Rancho Cucamonga are less common than full garage work, but they appear in the Etiwanda district and pockets of the 91739 zip code where open parking structures were built alongside mid-century homes. A carport conversion requires full enclosure - walls, insulation, weatherproofing - plus connection to existing or new utilities. The lack of existing slab and roof structure means these projects trend toward the higher end of our range, but they also avoid the hidden-defect roulette of enclosed garages built in the 1960s.
Garage Partition & Bathroom Add
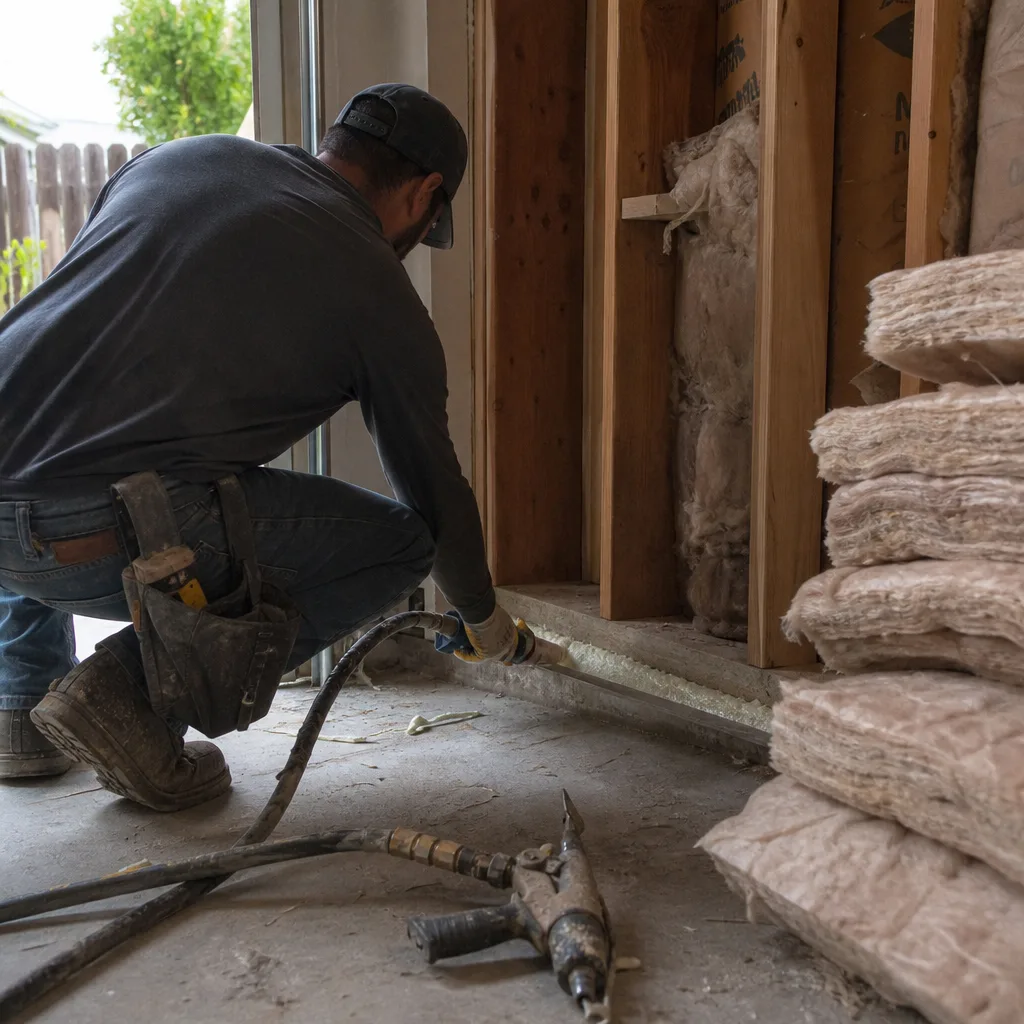
Not every Rancho Cucamonga homeowner wants to lose the entire garage. We regularly partition existing two-car structures into a single-car bay plus a studio ADU with bathroom and kitchenette. This approach preserves vehicle storage while generating rental income, and it often sidesteps the full electrical upgrade triggered by a complete conversion - though the bathroom addition still requires plumbing tie-in and venting that older homes may not support without modification. We model both scenarios in our initial drawings so you can compare the permit scope and price before committing.
Garage JADU
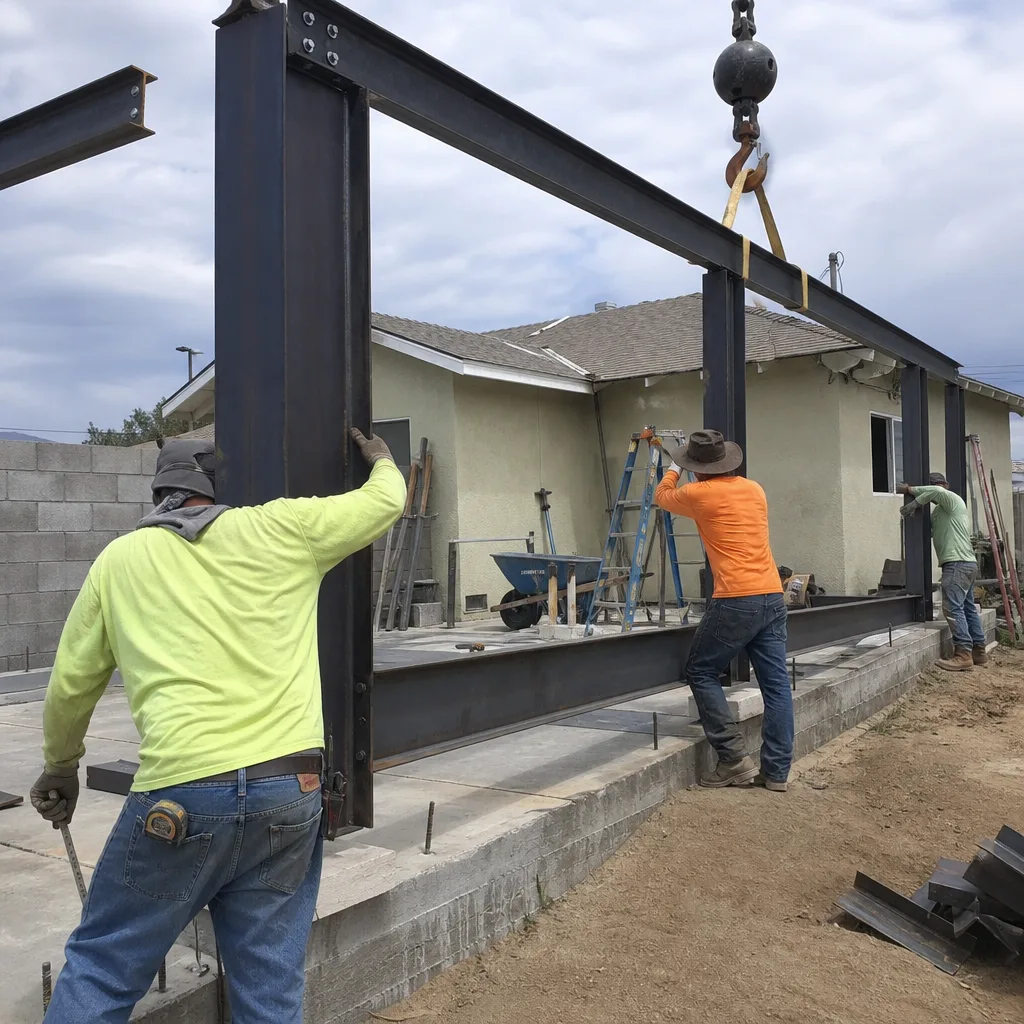
A Junior ADU - under 500 square feet, attached to the primary residence, with no separate utility meter - offers the fastest path to legal rental income in Rancho Cucamonga. Garage JADUs work best when the existing structure shares a wall with the main house and the electrical panel has sufficient capacity for a sub-panel feed. We evaluate panel load, existing plumbing proximity, and egress requirements during our first site visit, then deliver a permit set that addresses each in the city’s preferred format.
What happens when you call
- 1
A real person answersNo phone trees - you reach a local pro.
- 2
You get an upfront price rangeHonest numbers before anyone is dispatched.
- 3
A background-checked tech heads outLicensed & insured, dispatched right away.
- 4
You approve before work beginsNothing starts until you say go.
Trusted Brands We Service in Rancho Cucamonga
Ellery ADU Studio specifies and coordinates prefab and modular systems within our single-contract design-build model. For Rancho Cucamonga clients considering factory-built components, we work with Abodu, Cover, and Mighty Buildings - brands whose wall assemblies and MEP rough-ins integrate with conventional site-built foundations and utility connections. We don’t push prefab where stick-built makes more sense, particularly on sloped Alta Loma lots where factory modules require crane access and engineered retaining walls. When prefab fits, we coordinate delivery, set, and finish under the same written price that governs the rest of the project.
Common Garage Conversion ADU Problems We See in Rancho Cucamonga Homes
- Galvanized plumbing and 60-amp fuse panels in pre-1970s stock. Garage conversions in Rancho Cucamonga’s older Alta Loma and historic Cucamonga districts routinely uncover galvanized supply lines and 60-amp fuse panels that must be fully replaced before an occupancy sign-off is granted - an upgrade rarely triggered by garage conversions in the 1980s-1990s tract housing elsewhere in the city.
- Rotted sill plates and failed slab waterproofing. Garage slab edges and sill plates on older parcels are often rotted from decades of irrigation runoff or failed waterproofing, and since the slab must be inspected before framing, the repair is discovered only after demolition starts.
- Title 24, egress, and smoke-seal code upgrades triggered by permit. Homeowners expect a straight garage-to-room swap, but a Rancho Cucamonga permit pulled on pre-1970s stock triggers current Title 24 energy, egress, and smoke-seal requirements that force surprise framing and insulation changes once the drywall comes down.
- Santa Ana wind uplift on roof assemblies. Rancho Cucamonga sits at the base of the San Gabriel Mountains directly south of the Cajon Pass, one of the primary funnels for Santa Ana wind events in the region, so ADU roof assemblies and exterior connections must meet elevated wind-uplift detailing that standard garage construction never anticipated.
Pricing for Garage Conversion ADU in Rancho Cucamonga, CA
| Service Type | Typical Range in Rancho Cucamonga |
|---|---|
| Attached Garage Conversion (post-1980s stock, no surprises) | $85,000 - $125,000 |
| Attached Garage Conversion (pre-1970s stock, with electrical/plumbing upgrade) | $110,000 - $165,000 |
| Detached Garage Conversion (flat site, standard fire zone) | $95,000 - $140,000 |
| Detached Garage Conversion (sloped foothill site, Chapter 7A requirements) | $130,000 - $195,000 |
| Garage Partition & Bathroom Add | $75,000 - $115,000 |
| Garage JADU (under 500 sq ft, shared utilities) | $65,000 - $95,000 |
| Carport Conversion (full enclosure, new slab/roof) | $105,000 - $155,000 |
These ranges include measured drawings, permit set, city submittal, construction, and final inspection. What moves the needle: your home’s decade of construction, whether the existing slab and framing pass inspection without repair, and whether your property falls in a Very High Fire Hazard Severity Zone requiring Chapter 7A materials. Every project receives a written line-item quote before any work starts - Haven Standard Clause 1. No exceptions. Call (909) 359-6463 for your exact number.
We Also Serve Cities Near Rancho Cucamonga

Our crews work throughout the Inland Empire, including Rancho Cucamonga neighbors in Upland, Ontario, Fontana, and Rialto. Each city carries its own permit timeline and inspection culture; we adjust our submittal packages accordingly rather than submitting identical drawings everywhere.
Serving Rancho Cucamonga, CA - Our Local Coverage Area
We’re based in the Rancho Cucamonga area and know this community well. Use the map below to see our service coverage - if you’re nearby, we can almost certainly help.
FAQs - Garage Conversion ADU in Rancho Cucamonga
Yes, almost certainly. Pre-1970s Alta Loma homes routinely have 60-amp fuse panels and cloth-wrapped wiring that cannot support modern ADU loads. Rancho Cucamonga’s building department requires a minimum 100-amp service with grounded circuits for any permitted dwelling unit. We inspect your panel and main service during our first site visit, price the upgrade in writing if needed, and include it as a line-item allowance in your contract. Call (909) 359-6463 for an exact quote - estimates are free.
We stop work, document with photos, and price the repair in writing before continuing. Under Haven Standard Clause 5 (No Surprises), no additional work proceeds without your signed approval. Our contracts include pre-negotiated allowances for common hidden conditions - electrical upgrade, plumbing replacement, engineered sill repair - so the pricing is already established if inspection reveals the need. You’re never asked to approve a number invented on the spot. Call (909) 359-6463 to review our standard allowance schedule.
Yes. The Etiwanda Specific Plan layers historic Craftsman/bungalow character standards on top of standard city ADU ordinances. A design that clears the building department can still be rejected by planning for architectural incompatibility with the historic streetscape. Our permit sets for Etiwanda projects include the additional elevation drawings, material samples, and roofline studies that planning review requires, submitted simultaneously with the building package to avoid sequential delays. This review hurdle is almost nonexistent in the rest of the Inland Empire. Call (909) 359-6463 to discuss your specific Etiwanda property.
If your property sits in the Very High Fire Hazard Severity Zone that covers Alta Loma and northern Rancho Cucamonga foothills, yes. Detached ADUs in these areas trigger Chapter 7A construction requirements - Class A roofing, ember-resistant vents, non-combustible exterior cladding - plus geotechnical/soils reports for engineered foundations on sloped alluvial fan terrain. These compounding requirements add substantial cost and permitting lead time that ADU contractors in flatter, lower-risk neighboring cities like Ontario or Fontana simply don’t encounter. We identify your fire zone and slope conditions during our initial survey and price both requirements in your written quote. Call (909) 359-6463 for a foothill-specific estimate.
A bathroom is included within the single ADU permit; no separate permit is required. However, the plumbing tie-in triggers additional inspection points: sewer lateral camera inspection, vent stack verification, and water pressure testing. Older Rancho Cucamonga homes with galvanized supply lines or cast-iron drains often require full replacement to pass these tests, which we price as an allowance in your contract. The bathroom also affects your Title 24 energy budget, since hot water demand and ventilation requirements increase. We model both scenarios - bathroom included versus bathroom omitted - in our initial drawings so you can compare. Call (909) 359-6463 to schedule your free estimate.
Written by Nadia Ellery, Owner at Ellery ADU Studio, serving Rancho Cucamonga since 2015.