
Last updated September 25, 2026
ADU Design & Permitting Maintenance Checklist for San Bernardino Homeowners
The most common ADU maintenance complaint we hear in the Inland Empire isn’t a leak or a crack. It’s an HVAC access panel blocked by the original framing plan - a design choice that passed inspection but now costs San Bernardino homeowners $800-$1,400 to correct post-construction. That single error illustrates why our ADU Design & Permitting services treat design, permitting, and maintenance as one continuous lifecycle, not three separate checklists. A cleanout placed in the wrong corner during design becomes a $4,000 access problem ten years later. This guide organizes every decision by its downstream consequence, so your San Bernardino ADU ages well from the day the permit set is approved.
Quick Answer
A complete ADU lifecycle checklist for San Bernardino homeowners covers six parcel-level facts before design begins, a permit submittal sequence specific to San Bernardino Building & Safety, three commonly missed inspections during construction, and a five-year maintenance calendar calibrated to the Inland Empire’s high-UV, Santa Ana wind climate. Every item ties back to the approved permit set - the document that prevents $200 maintenance calls from becoming $4,000 demolition jobs, as detailed in our ADU Permits, Codes & Inspections in CA: What You Need to Know.
Table of Contents

- Pre-Design: The Six Parcel Facts That Lock Your Maintenance Path
- Permit Submittal Checklist for San Bernardino Building & Safety
- Construction-Phase Inspections Most Often Missed
- First-Year Maintenance: Verify Against the Permit Set
- Five-Year Maintenance Calendar for San Bernardino’s Climate
- Prefab & Modular Considerations: Boxabl, Plant Prefab, Tuff Shed, James Hardie
- Common Mistakes to Avoid
- When to Call a Professional
- Frequently Asked Questions
Pre-Design: The Six Parcel Facts That Lock Your Maintenance Path
Before a designer draws a single line, six facts about your San Bernardino parcel determine every maintenance scenario you’ll face for the next thirty years. Skip one, and you’re designing a problem into the walls.
1. Zoning designation and overlay districts. San Bernardino’s General Plan includes R-1, R-2, R-3, and mixed-use zones, plus overlay districts like the Historic Preservation Overlay or Airport Influence Area. Each carries different setback, height, and parking requirements. A zone with a 4-foot side setback versus a 6-foot setback changes where your utility shutoffs can be located - which determines whether a future plumber can reach a cleanout without removing drywall. We verify the current zoning with San Bernardino County or city planning before schematic design begins.
2. Utility lateral locations and depths. The sewer lateral, water main, gas line, and electrical service lateral each have a documented depth and access point. In the foothill neighborhoods north of the 210, we’ve seen sewer laterals run 8 feet deep due to slope, while flatland parcels near Base Line keep them at 4 feet. A cleanout placed above a deep lateral without a riser becomes an excavation job. We mark every lateral on the site plan and note cleanout requirements in the permit set.
3. Easements and encumbrances. Utility easements, access easements, and slope easements appear on the preliminary title report but rarely on the assessor’s map. An ADU placed in an easement can be ordered removed. More commonly, an easement blocks the logical path for future HVAC duct runs or drainage lines. We pull the full title report and overlay easements on the site plan before the first design meeting.
4. Flood zone designation. San Bernardino parcels in the 100-year floodplain (Zone A or AE) require finished floor elevation certificates and may trigger additional grading permits. Even outside the floodplain, parcels near Lytle Creek or the Santa Ana River wash experience debris flow during heavy rain events. A finished floor set 12 inches above grade instead of 18 inches can mean water intrusion that voids warranty coverage. We verify FEMA flood maps and local hydrology reports during due diligence.
5. Setback requirements and existing nonconformities. San Bernardino allows ADUs in setbacks under state law, but local fire access requirements still apply. A detached ADU placed 3 feet from the property line may comply with zoning but block fire department access - triggering a sprinkler requirement that adds $8,000-$14,000 to the project. We measure every existing structure’s setback and flag nonconformities that affect the new ADU’s placement.
6. Existing nonconformities that affect the ADU. An unpermitted patio cover, a garage built to old setback standards, or a swimming pool in a utility easement each creates a compliance chain. The ADU permit can be held until these are resolved - or the ADU design can be adjusted to avoid triggering review. We document every nonconformity with photos and note the resolution path in our due diligence report.
These six facts form the foundation of ADU Design & Permitting in San Bernardino. Every item in the permit set references one or more of them. When maintenance is needed years later, the technician pulls the permit set and knows exactly where to access systems without destructive investigation.
Permit Submittal Checklist for San Bernardino Building & Safety

San Bernardino Building & Safety processes ADU permits through a plan check routing path that varies by project type. Submit the wrong sequence, and your application sits in queue for weeks before anyone tells you what’s missing.
Standard submittal package:
- Site plan - scaled, with north arrow, all existing and proposed structures, setbacks dimensioned, and easements noted. San Bernardino requires 18″ x 24″ minimum sheet size for plan check.
- Floor plans - each level, with room labels, door and window schedules, and structural grid.
- Elevations - all four sides, with finish materials specified. James Hardie siding, for example, must show the specific product line (HardiePlank, HardiePanel, etc.) and fastening pattern.
- Structural calculations - sealed by a California-licensed structural engineer. In San Bernardino’s Seismic Design Category D, lateral force-resisting systems require detailed analysis.
- Title 24 energy compliance documentation - CF-1R forms for prescriptive compliance, or performance compliance with approved software output.
- Green Building Standards checklist - CalGreen Tier 1 compliance for ADUs over 750 square feet in San Bernardino County jurisdiction.
- Water heater bracing detail - specific to San Bernardino’s seismic requirements.
- Smoke and CO detector layout - with manufacturer and model numbers.
- Fire sprinkler plan - if triggered by distance from property line, access requirements, or square footage thresholds.
Fire sprinkler review path: Projects triggering sprinkler requirements route through San Bernardino County Fire or the local fire district before Building & Safety plan check. This adds 10-15 business days. The most common trigger in our experience: a detached ADU more than 150 feet from an approved fire apparatus access road, or any ADU with a roof deck. We identify sprinkler triggers during pre-design and include the fire district pre-application in our permit timeline.
Plan check routing for garage conversions: Garage conversion ADUs in San Bernardino require verification that the existing garage was legally permitted. If the garage lacks a recorded permit, we file a Certificate of Occupancy or permit research request first - a step many owners miss, causing 3-6 week delays. Our Garage Conversion ADU in San Bernardino page details this path.
Utility coordination letters: Southern California Edison and the San Bernardino Municipal Water Department require separate service capacity verification for ADUs over certain load thresholds. We submit these letters concurrently with the building permit application, not after approval. Waiting until after approval to discover insufficient electrical service capacity has delayed projects by 8-12 weeks.
Under Haven Standard Clause 3 (Permit Documentation), our clients receive a complete copy of the approved permit set, every correction letter, and the final inspection sign-off sheet. This is not a summary - it is the actual documentation, organized by date, so any future contractor can trace exactly what was approved and when.
Construction-Phase Inspections Most Often Missed
Three inspections cause the majority of final sign-off delays in San Bernardino. Each corresponds to a maintenance access decision made during design.
1. Underground plumbing inspection (rough plumbing before backfill).
This inspection occurs after sewer and water lines are laid but before trench backfill. The inspector verifies slope, cleanout placement, and depth. In San Bernardino’s expansive clay soils - common in the Del Rosa and Arrowhead neighborhoods - we specify cleanouts with risers to finished grade, not flush caps that disappear under landscape. A flush cap buried by 3 inches of settling soil becomes a locate-and-excavate job later. We photograph every cleanout location before backfill and include GPS-tagged photos in the client’s documented photo record.
The inspection is missed when contractors backfill early to meet a schedule, assuming they can “expose it later if needed.” Exposing a buried sewer line for inspection requires re-digging the trench, re-compacting, and often re-testing. We schedule inspections before backfill is permitted in our construction schedules.
2. Electrical service grounding and bonding inspection.
San Bernardino’s dry climate and Santa Ana wind events create static buildup and lightning risk. The grounding electrode system - ground rods, ufer grounds, and bonding jumpers - must be visible for inspection before slab pour or wall closure. In a New Detached ADU in San Bernardino, the grounding electrode conductor run between main and detached structures requires inspection of the entire path. We’ve seen projects where the conductor was routed through a conduit that was later grouted shut, making the inspection impossible without demolition. Our permit set specifies exposed grounding conductor inspection points.
3. Final mechanical inspection (HVAC operational test).
This is not the rough inspection. The final mechanical requires the system to run through a complete heating and cooling cycle with temperature verification at registers. In San Bernardino’s high-UV climate, rooftop package units are common for detached ADUs. The inspector must access the unit - which requires the design-phase decision about roof access, platform placement, and guardrail configuration. An HVAC unit placed without maintenance access clearance per manufacturer specifications fails this inspection. Worse, it passes inspection if the inspector cannot access it to verify, then becomes a maintenance nightmare. We design every rooftop mechanical installation with a 30″ minimum clear access path, documented in the permit set.
Under Haven Standard Clause 7 (Inspection Documentation), we provide clients with inspection sign-off sheets for every phase, not just final. If a future buyer’s lender requests inspection records, the documentation exists.
First-Year Maintenance: Verify Against the Permit Set

The first twelve months of an ADU’s life reveal whether the built structure matches the approved drawings. This is not generic “new home” maintenance. Each item ties directly to permit-set decisions.
Month 1-3: Settlement and sealant verification.
San Bernardino’s expansive soils - particularly in the foothill transition zones - cause minor foundation settlement in the first 90 days. We specify control joints and expect hairline cracks within 1/16 inch. Cracks exceeding 1/8 inch, or any vertical displacement across a crack, indicate structural movement beyond design parameters. The permit set includes the foundation detail with specified reinforcement; compare actual cracks to the detail. We document the as-built foundation with photos at final walkthrough for this baseline comparison.
Exterior sealant at window and door perimeters should be inspected after the first Santa Ana wind event. Sustained 40+ mph winds drive dust into gaps and test sealant adhesion. James Hardie siding installations require specific sealant compatibility - we note the specified product in the permit set, and first-year inspection verifies no substitution occurred.
Month 4-6: HVAC filter and condensate verification.
The first filter change interval reveals whether the return air path is correctly configured. Restricted airflow - indicated by a filter loading faster than manufacturer specifications - suggests duct leakage or return path obstruction. The permit set shows the designed CFM per room; a handheld anemometer at registers verifies actual delivery. Condensate lines in San Bernardino’s dry climate rarely clog, but the first summer tests the slope and termination. The permit set specifies condensate termination points; verify they match.
Month 7-12: Drainage pattern verification after first wet season.
San Bernardino’s rainfall concentrates in December through March. The first wet season tests whether site grading from the permit set actually directs water away from the ADU foundation. We specify 2% minimum slope for 10 feet minimum from the foundation. Standing water, soil erosion, or moisture at the foundation perimeter indicates grading execution that deviates from the approved drainage plan. This is a permit-compliance issue, not just maintenance - and it affects warranty coverage if unreported.
Under Haven Standard Clause 5 (No Surprises), the scope is locked at signing; no door-side upsells, no scope creep. The first-year maintenance items verify that the locked scope was built as specified.
Five-Year Maintenance Calendar for San Bernardino’s Climate
Generic California maintenance advice fails in the Inland Empire. San Bernardino’s specific climate drivers - low humidity, high UV index, Santa Ana wind events, and occasional freeze-thaw in the foothills - require a calibrated schedule.
Year 1: Baseline establishment.
Document all systems with photos, noting manufacturer, model, and serial numbers. Verify against the permit set’s equipment schedule. This baseline becomes the reference for all future change detection.
Year 2: Exterior finish inspection.
High UV causes chalking and color shift in exterior paints and coatings. James Hardie ColorPlus finishes carry a 15-year limited warranty against peeling and cracking, but UV degradation of sheen begins earlier. Inspect for chalking (powder residue when rubbed) and note locations. In our experience, south and west elevations in San Bernardino show measurable chalking by month 18. Early touch-in prevents substrate exposure.
Santa Ana wind events deposit fine dust into exterior joint sealants. Inspect horizontal joints and reseal any showing separation or dust infiltration. The permit set specifies sealant type; use the same product for repairs to maintain warranty compatibility.
Year 3: Roof and flashing inspection.
San Bernardino’s UV exposure degrades asphalt shingle granules faster than coastal climates. Inspect roof surfaces for bare substrate exposure, particularly on south-facing slopes. Check flashing at all penetrations - plumbing vents, HVAC curbs, electrical mast - for sealant integrity. Santa Ana winds test flashing adhesion; any lifted edge requires immediate re-securing before the next wind event drives moisture underneath.
Year 4: Mechanical system efficiency verification.
HVAC systems in San Bernardino accumulate dust on condenser coils due to dry, dusty conditions. Clean coils and verify refrigerant charge against manufacturer specifications. The permit set includes the design cooling load calculation; if the system struggles to maintain setpoint in summer, the issue may be refrigerant charge, coil fouling, or envelope degradation - each traceable to permit-set specifications.
Water heater anode rod inspection. San Bernardino’s water supply varies in hardness by district; the anode rod sacrifices itself to protect the tank. Inspect and replace if more than 50% consumed. The permit set notes water heater location and seismic bracing; verify bracing remains secure.
Year 5: Foundation and drainage re-verification.
Five years of seasonal wet-dry cycles test the foundation and drainage system. Re-verify site grading against the permit set’s drainage plan. Check foundation vents for obstruction - rodent activity in San Bernardino’s interface areas can block ventilation, creating moisture accumulation. Inspect stem wall for efflorescence (white mineral deposits), indicating moisture migration through concrete.
At this five-year point, we recommend a professional assessment that compares current conditions to the original permit set and documented photo record. Under our 365-Day Done Right Promise, we make it right if the finished ADU is not built to the permitted drawings - but this requires the documentation exists and is referenced.
Prefab & Modular Considerations: Boxabl, Plant Prefab, Tuff Shed, James Hardie

Prefab and modular ADU systems introduce maintenance considerations that differ from site-built construction. Ellery ADU Studio specifies and coordinates these systems within our single-contract model, so the design, permit set, and construction responsibility remain unified.
Boxabl Casita: The fold-out structural system requires specific foundation tolerances - tighter than conventional construction. The permit set must document the as-delivered module dimensions and the foundation survey verifying tolerance compliance. Post-installation, access to the fold joints for inspection is limited; we specify inspection ports in the finish plan where joints occur behind finished surfaces. HVAC integration with Boxabl’s packaged system requires coordination with local utility rebate programs; we handle this in the permit submittal.
Plant Prefab: Panelized construction with specified sealants at panel joints. The maintenance calendar accelerates for joint sealant inspection - we specify annual rather than biennial inspection for the first five years, with the specific sealant product noted in the owner’s manual derived from the permit set.
Tuff Shed: Pro Series structures adapted for ADU use require specific insulation and mechanical integration. The permit set documents the adaptation details - vapor barrier placement, electrical routing through steel studs, and HVAC duct penetration sealing. Maintenance focuses on steel connection points for corrosion, particularly in San Bernardino’s occasional high-humidity events before Santa Ana wind arrival.
James Hardie: Fiber-cement siding specified in many of our site-built and panelized projects. The 30-year limited warranty requires installation per manufacturer specifications, which we detail in the permit set. Maintenance centers on caulking at trim junctions and touch-in of fasteners that back out due to thermal cycling. The specific ColorPlus batch number is recorded in our documentation for future color matching.
In every prefab or modular project, the permit set includes the manufacturer’s installation manual as an referenced document. Future maintenance references this manual, not generic advice. This is the difference between a documented system and an undocumented guess.
Common Mistakes to Avoid
- Skipping the title report for easements. An ADU built in a utility easement can be ordered removed. We’ve seen this in San Bernardino’s older neighborhoods where 1950s easements were never properly recorded on assessor maps. The cost of a title report is negligible compared to relocation.
- Designing without verifying sewer lateral depth. In the foothills, laterals run deep. A standard cleanout specification becomes inaccessible without excavation. We specify risers to grade; skipping this verification buries the problem literally.
- Assuming garage conversions bypass fire sprinkler review. San Bernardino County Fire reviews all garage conversions for access and separation requirements. A conversion that eliminates the garage door - common for ADU use - may trigger sprinkler requirements if the resulting structure exceeds distance thresholds from the street.
- Backfilling before underground inspection. The temptation to speed schedule by covering trenches is strong. The cost of re-excavation exceeds any schedule savings, and undocumented underground work cannot be verified for future maintenance access.
- Using generic maintenance checklists from national websites. San Bernardino’s UV exposure, Santa Ana winds, and expansive soils create maintenance priorities that differ from Sacramento, San Diego, or even Riverside. A checklist calibrated to Portland’s moss-and-mildew climate is worse than useless here - it distracts from actual priorities.
- Discarding permit documentation after final inspection. The permit set is the maintenance manual. Owners who file it with their deed or in cloud storage have referenceable documentation for every future repair. Those who discard it rely on contractor guesses about what lies behind finished surfaces.
When to Call a Professional
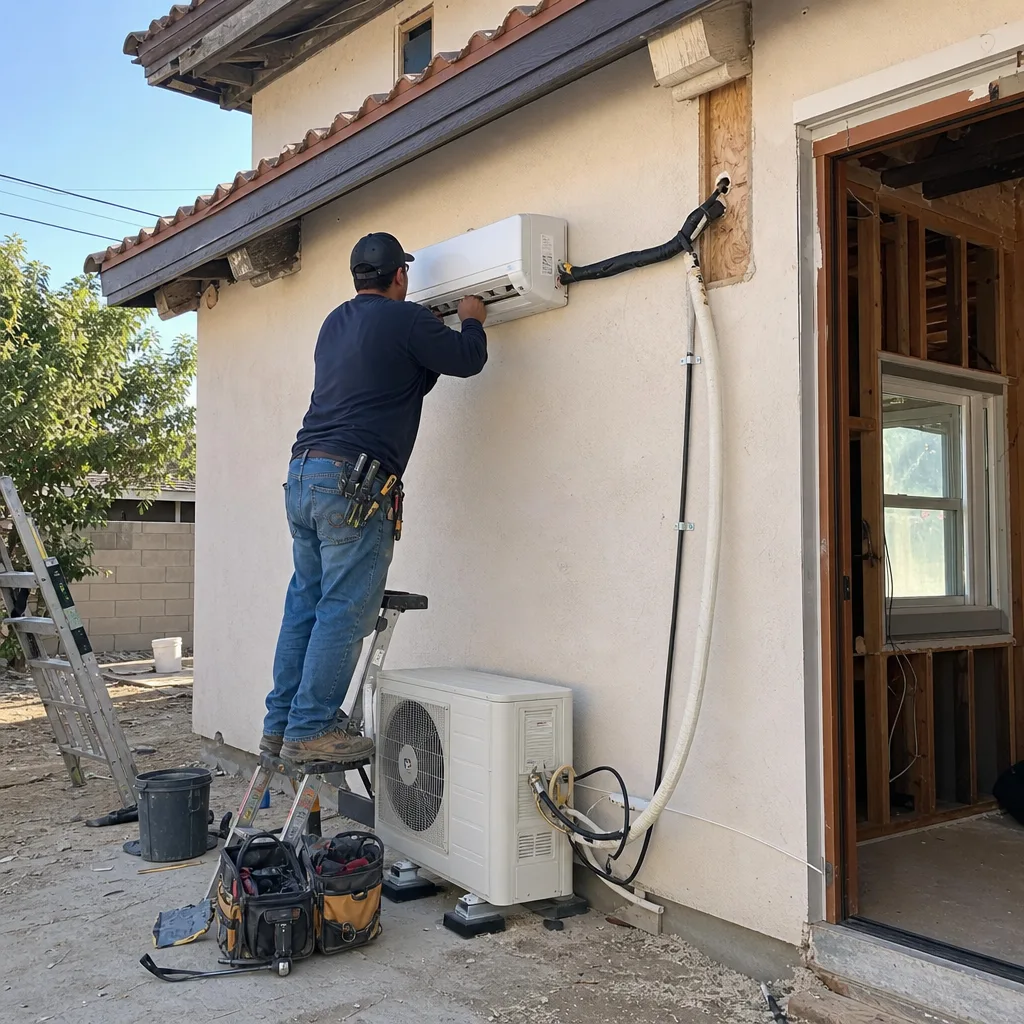
Call a professional when any condition deviates from the permit set documentation, when structural movement exceeds 1/8 inch, when electrical panels show heat discoloration or breaker tripping patterns change, or when HVAC systems fail to maintain design temperatures after filter and coil cleaning. These are not maintenance items; they indicate system failure or construction deviation that affects safety and warranty coverage.
Ellery ADU Studio San Bernardino offers free estimates for ADU projects in San Bernardino - call (909) 359-6463. We also provide a Free Second Opinion on any written estimate already in hand, reviewed against the specific permit requirements your project will face.
Frequently Asked Questions
Garage conversion ADUs in San Bernardino typically run $95,000-$165,000 all-in, drawings through final inspection. New detached ADUs typically range $185,000-$340,000, with site conditions and utility extensions driving the variance. Every project Ellery ADU Studio quotes receives a written price before any work begins, per Haven Standard Clause 1 - no “call for pricing,” no range that widens later. Call (909) 359-6463 for an exact quote on your specific parcel; estimates are free.
Standard plan check for an ADU in San Bernardino takes 4-6 weeks if the submittal package is complete. Projects triggering fire sprinkler review add 10-15 business days. Garage conversions requiring permit research for unpermitted existing structures add 3-6 weeks. Our timeline includes these variables upfront, not as surprises after submittal. The permit set quality - completeness, clarity, and code compliance - is the largest variable we control.
No. Under Haven Standard Clause 5 (No Surprises), the scope is locked at contract signing. The written price covers the documented scope; changes require a written change order with cost and schedule impact identified before approval. We do not perform “discovered conditions” upsells - our due diligence process identifies conditions before pricing.
Ellery ADU Studio pulls all permits as part of our single-contract design-build model. The permit set is our core product, not an afterthought. We manage plan check corrections, inspection scheduling, and final sign-off. The homeowner receives complete documentation - permit set, correction letters, inspection sign-offs - but does not interface with Building & Safety directly unless they choose to.
High UV exposure favors inorganic exterior finishes - fiber-cement siding (James Hardie), metal roofing, and mineral-based coatings outperform organic alternatives in color retention. Low humidity reduces mold risk but increases static and dust infiltration, requiring tighter envelope detailing. Santa Ana wind events test flashing adhesion and roof edge securement; we specify enhanced fastening patterns in wind-exposed locations. The permit set documents every material specification for future reference.
Our 365-Day Done Right Promise, backed in writing before project start, requires us to correct any deviation from the approved permit set at no additional cost. This is not a general satisfaction guarantee; it is a specific contractual obligation tied to the documented drawings. The promise requires the permit set and photo record to exist - which we provide on every project.
The Bottom Line
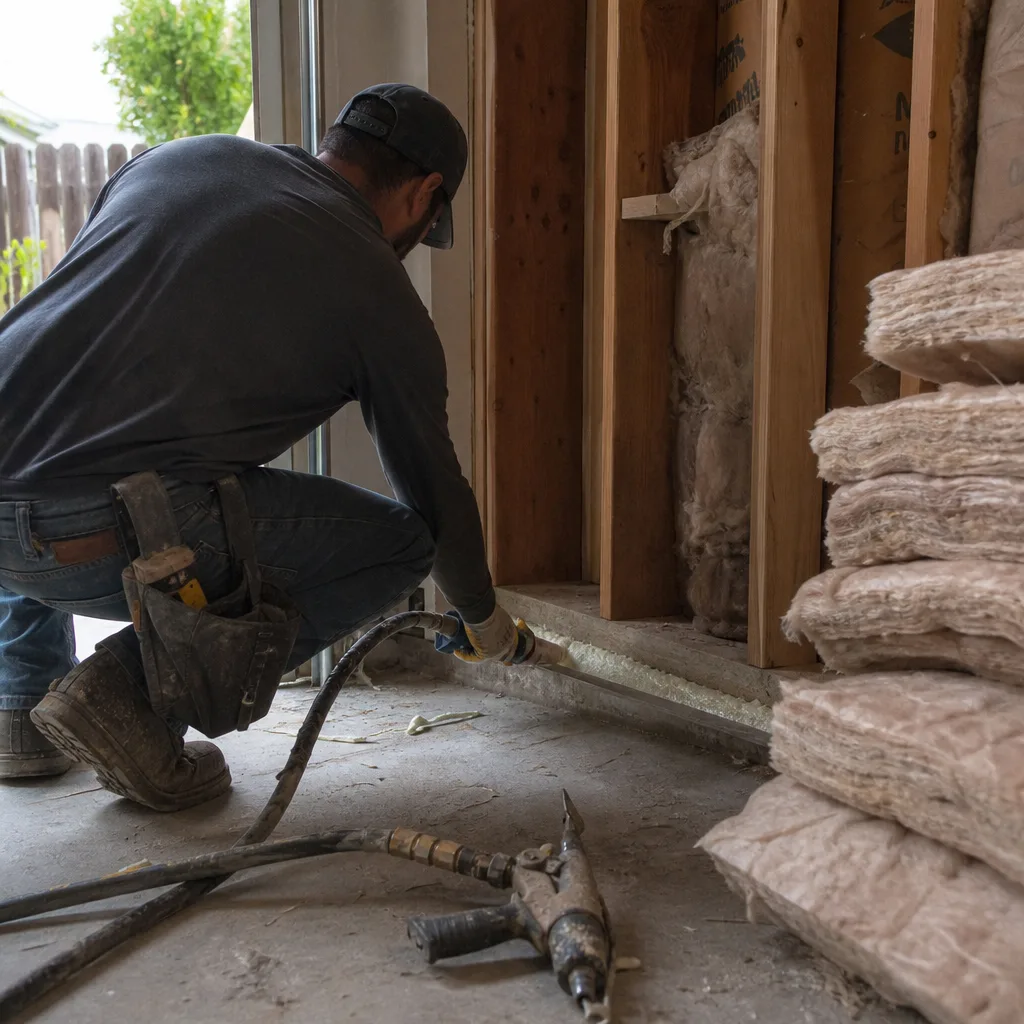
An ADU in San Bernardino is a thirty-year asset. Every decision in the first six months - parcel due diligence, permit set documentation, inspection verification - determines whether years 5 through 30 involve scheduled maintenance or emergency demolition. The checklist above organizes those decisions by consequence, not category, because that’s how maintenance actually works. The homeowner who verifies first-year conditions against the permit set, who follows a climate-calibrated five-year schedule, and who retains complete documentation avoids the $800-$4,000 corrections that result from design decisions made without maintenance in mind. Ellery ADU Studio San Bernardino home has designed, permitted, and built 900+ ADUs since 2015 - every one with a written price before work started, a documented photo record when work was complete, and the Haven Standard governing every promise.
Written by Nadia Ellery, Owner at Ellery ADU Studio San Bernardino, serving San Bernardino since 2015.