
Fast, Reliable ADU Design & Permitting Across Upland
ADU design and permitting in Upland runs $8,500-$18,000 for the full permit set and application package, with most projects reaching plan-check approval in 8-14 weeks depending on parcel location. South and central Upland garage conversions move faster; north Upland foothill parcels trigger Chapter 7A fire-code review that adds 2-4 weeks. We’re familiar with Upland’s two-speed permitting reality because our crews serve the city weekly from our Inland Empire office, and we’ve filed plan sets at Upland’s municipal building department for projects from the Euclid corridor to the base of Mount San Antonio. Call (909) 359-6463 to schedule your free estimate.
Why Ellery ADU Studio San Bernardino Is Upland’s Preferred ADU Design & Permitting Company
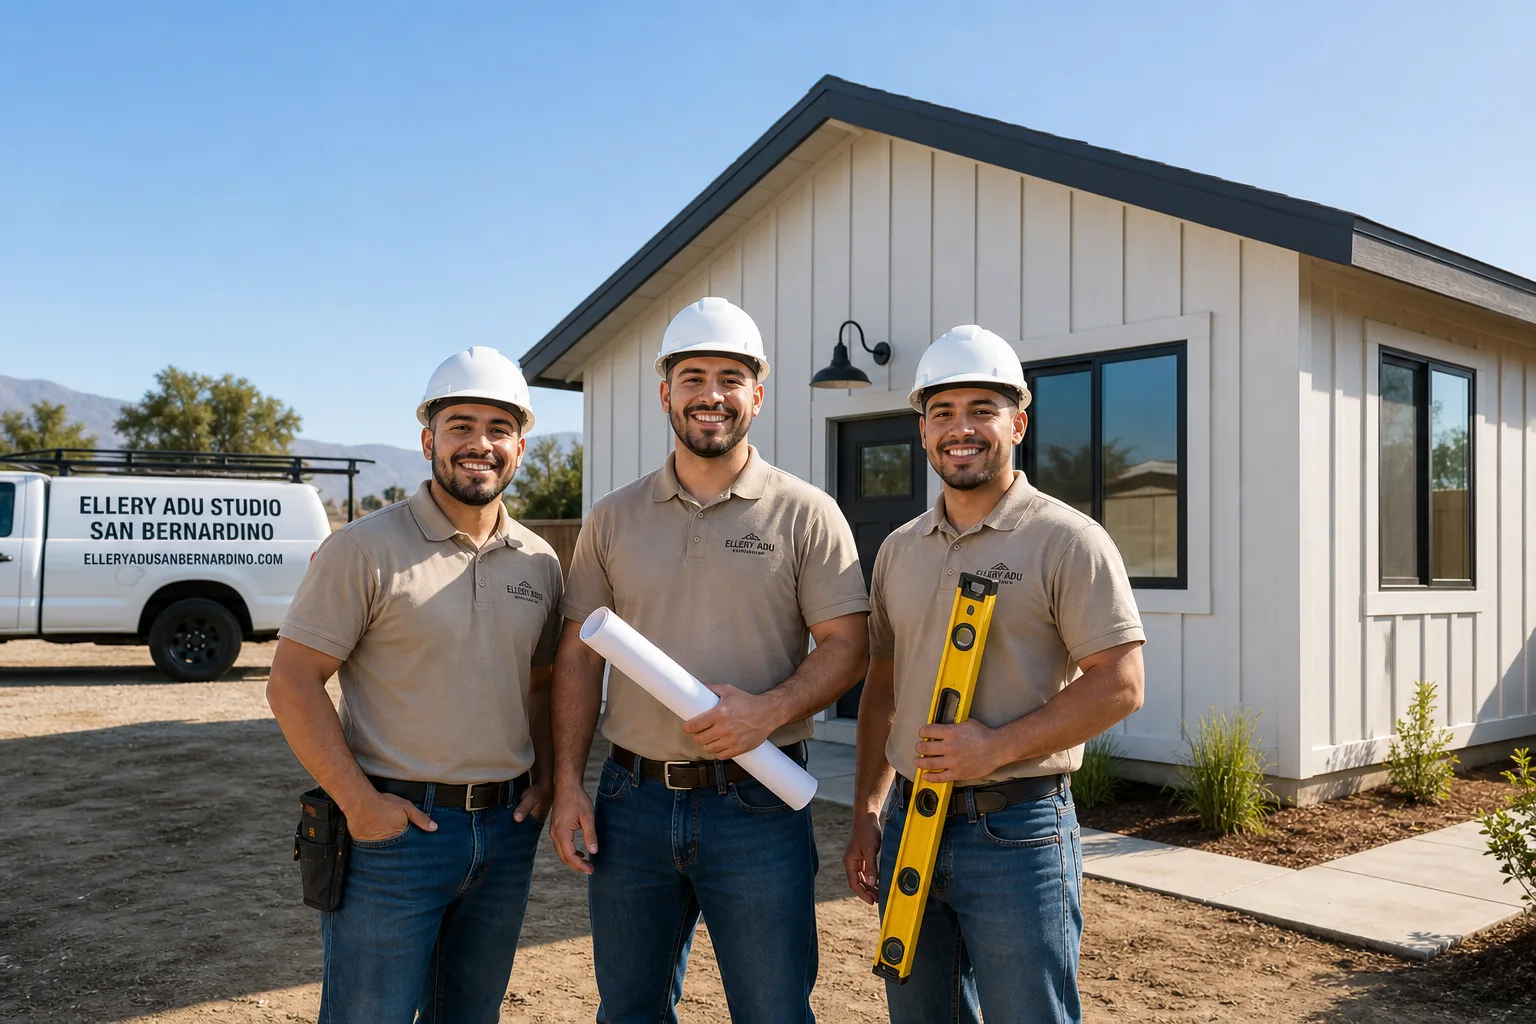
We’ve designed, permitted, and built ADUs across Upland since 2015 - from the 1940s bungalows near downtown to the semi-custom foothill homes above 19th Street. Our 900+ completed ADUs include dozens in Upland proper, and the documented photo records from every visit sit in our files with the corresponding permit numbers from Upland’s building department.
Upland homeowners find us through referrals from Rancho Cucamonga clients and through search. They mention the same thing: they already have a written estimate in hand from another firm, and something feels off. Our Free Second Opinion service exists for exactly this moment. We read the scope, check the permit strategy, and tell you what’s missing. No charge.
Response time to Upland is typically same-week for Site Assessment. Our Inland Empire dispatch coordinates crews across the San Bernardino Valley, and Upland sits within our regular rotation. A live person answers calls 24/7 - no voicemail queue, no callback promise that doesn’t materialize.
The local knowledge that matters most: Upland processes its own ADU permits, not San Bernardino County, and the planners here know their fire zones. A contractor who submits flatland-standard plans on a north Upland parcel gets correction notices. We’ve seen it. We don’t let it happen to our clients.
Our ADU Design & Permitting Services in Upland

Site Assessment
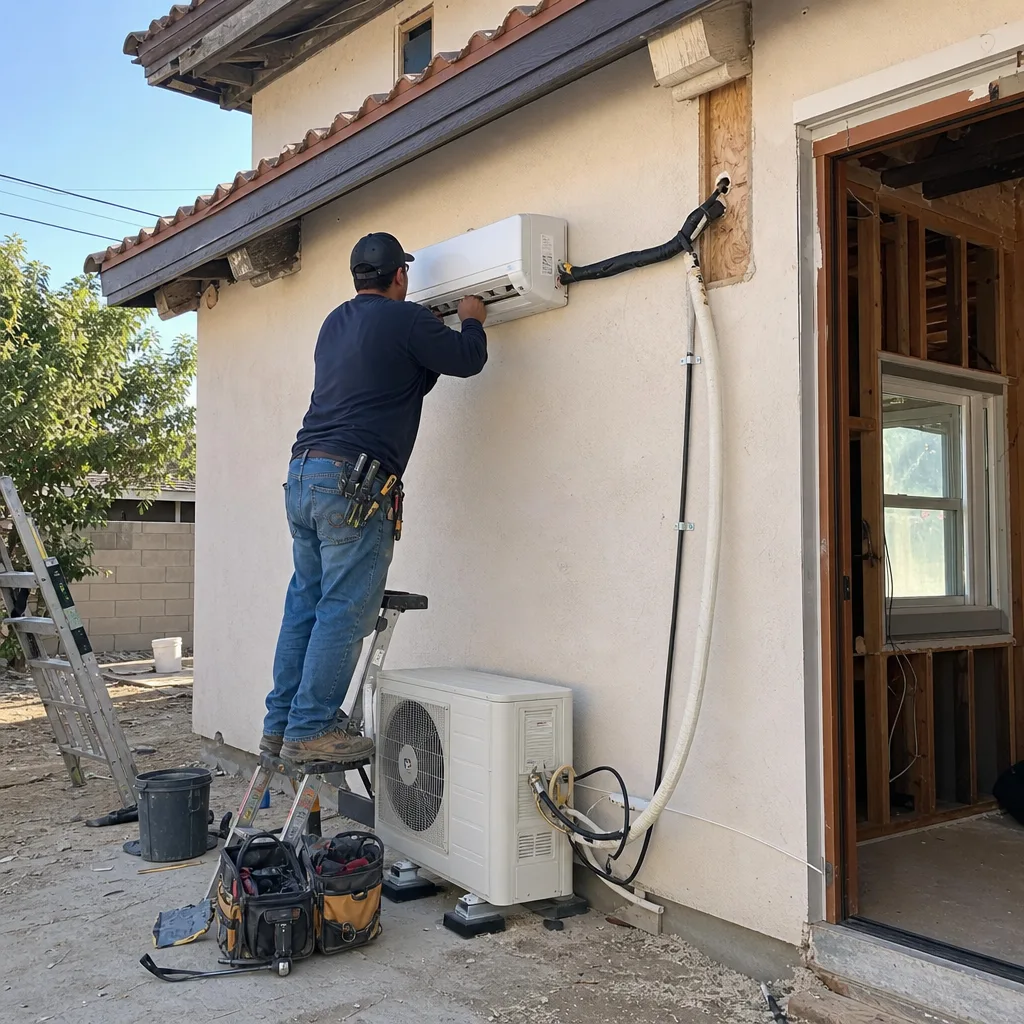
Every Upland project starts with a documented Site Assessment that checks the three items that kill ADU permits here: fire hazard zone designation, electrical service capacity, and setback compliance against the specific parcel’s zoning. In south Upland’s 1940s-1960s neighborhoods near Foothill Boulevard, we’re checking whether that detached garage sits on a slab thick enough for conversion and whether the 100-amp panel can handle the additional load. In north Upland above 19th Street, we’re pulling the VHFHSZ map first - because if your parcel sits in the Very High Fire Hazard Severity Zone, the entire material schedule changes before we draw a single line. Our techs photograph every condition and you receive the full photo record, per Haven Standard Clause 3.
ADU Design & Blueprints
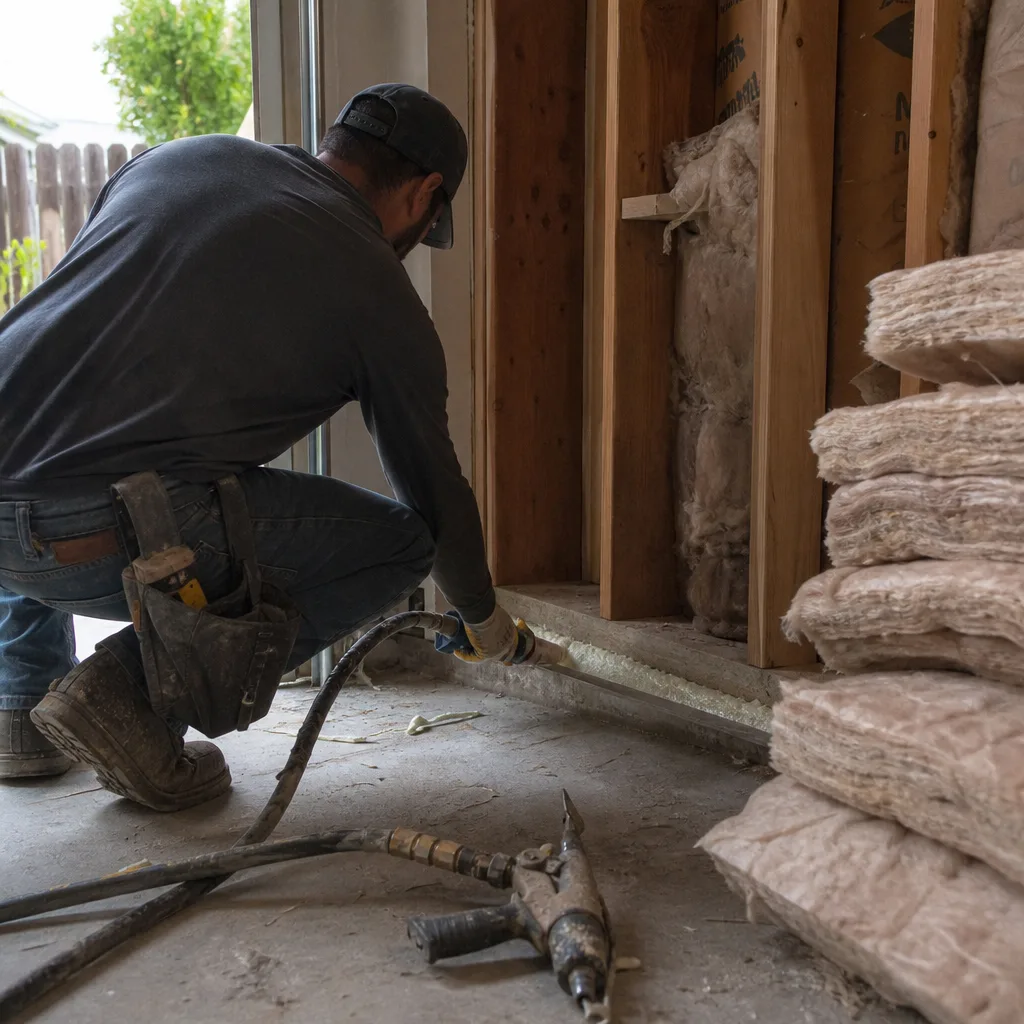
Our ADU Design & Permitting team produces permit-ready drawings, not concept sketches. For Upland’s high-end market, this means architectural details are coordinated with structural, MEP, and Title 24 energy compliance before submittal - not after the first correction notice. We recently designed a 900 sq ft detached ADU off a 1970s semi-custom home in the foothill area north of 19th Street, where the plan set had to carry a full Chapter 7A material schedule: James Hardie ignition-resistant lap siding, multi-pane windows, enclosed eaves, and ember-resistant vents. Our tech caught the VHFHSZ designation during Site Assessment before any drawing started, so the fire envelope, Title 24 calcs, and the millwork and architectural-glass details were coordinated in the same submittal - no correction-notice loop. We also wrote the scope and pricing as a fixed contract before releasing the long-lead custom cabinetry and specialty glass orders. Under Haven Standard Clause 1, the written price is locked before work begins.
Permit Application
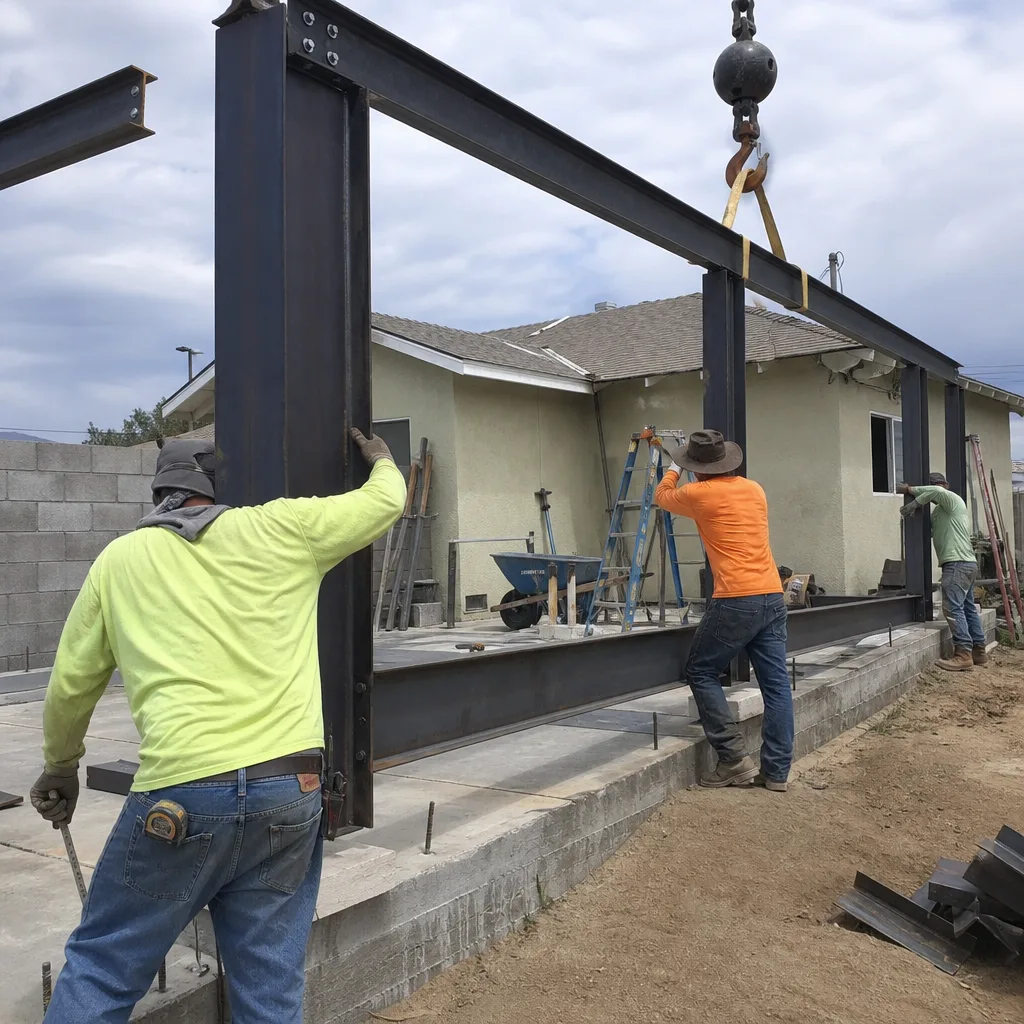
Upland’s building department issues ADU permits directly. We file complete submittals: structural calcs, Title 24 energy compliance documentation, fire-hazard material schedules where required, and the full architectural set. Incomplete filings sit in queue. Complete filings move. We’ve learned which plan checkers ask for clarification on multi-pane window U-factors versus SHGC values, and we front-load those calculations. Typical timeline: 8-10 weeks for south and central Upland parcels, 10-14 weeks for north Upland foothill properties requiring Chapter 7A review.
HOA & Zoning Compliance
Many Upland neighborhoods, particularly the planned communities north of Foothill and the condo associations along the Euclid corridor, carry HOA covenants that restrict ADU size, placement, or exterior finishes. We read the CC&Rs before design starts, not after the city permit clears. The city permit and the HOA approval run on separate tracks; we coordinate both so you don’t hold a building permit you can’t use.
Title 24 Energy Compliance
Upland’s 100°F+ summers and Santa Ana wind events make Title 24 compliance non-negotiable - and genuinely consequential for comfort, not just code. Our energy calculations size HVAC for true desert-heat loads, specify insulation values that perform at 1,200-1,400 feet elevation, and select window packages that meet both U-factor and SHGC requirements. On north Upland parcels, the Chapter 7A multi-pane window specification often satisfies Title 24 by default; on south Upland garage conversions, we may need to specify higher wall insulation to compensate for single-pane existing windows that can’t be upgraded. The calcs are included in every permit set we file.
What happens when you call
- 1
A real person answersNo phone trees - you reach a local pro.
- 2
You get an upfront price rangeHonest numbers before anyone is dispatched.
- 3
A background-checked tech heads outLicensed & insured, dispatched right away.
- 4
You approve before work beginsNothing starts until you say go.
Trusted Brands We Service in Upland
Ellery ADU Studio specifies and coordinates prefab and modular systems from Dvele, Mighty Buildings, and Plant Prefab within the same single-contract design-build model we use for stick-built projects. For Upland clients considering factory-built ADUs, we evaluate whether the module’s fire-resistant envelope meets Chapter 7A requirements for foothill parcels, and we coordinate the manufacturer’s documentation with Upland’s plan check. The written price covers specification, permit coordination, and site integration - no separate designer and builder pointing at each other when the module arrives.
Common ADU Design & Permitting Problems We See in Upland Homes

- Flatland template plans filed on north Upland fire-zone parcels. Designs pulled from Ontario or Montclair projects get submitted without a Chapter 7A material schedule, triggering correction notices that add 3-6 weeks. Upland’s planners check every parcel north of roughly 19th Street for fire-hazard documentation.
- Custom millwork and architectural glass ordered before plan check clears. Long-lead items like specialty cabinetry and designer glass look great in renderings, but if Upland’s plan check requires a window-size adjustment for egress or energy compliance, you’re eating a re-order or paying change-order rates. We fix the permit set first, then release the purchase orders - under a written price that doesn’t shift.
- Garage-conversion ADUs drawn without verifying electrical service. South and central Upland’s 1940s-1960s housing stock routinely carries 100-amp panels. The service upgrade surfaces during plan check, stalls the permit, and suddenly your “simple conversion” needs a utility trench and a new meter socket. We catch this in Site Assessment.
- HVAC sized for coastal California, not Upland’s desert heat. A system specified for Los Angeles load calculations fails in July. Our Title 24 compliance uses Upland’s actual cooling degree days and Santa Ana wind infiltration rates.
Pricing for ADU Design & Permitting in Upland, CA
A typical ADU Design & Permitting package in Upland runs $8,500-$18,000, with the range driven by three factors: parcel location (south/central versus north Upland Chapter 7A compliance), ADU type (garage conversion versus new detached versus JADU), and design tier (standard finishes versus custom millwork, architectural glass, and coordinated specialty items). Garage conversion ADUs on south Upland’s 5,000-7,500 sq ft lots typically land at $8,500-$12,000 for the full permit set. New detached ADUs in north Upland’s foothill zones, with Chapter 7A material schedules and Title 24 energy compliance, typically run $12,000-$18,000.
The Chapter 7A fire-resistant envelope adds $15,000-$30,000 to construction costs on qualifying north Upland parcels - not to the design fee, but to the build budget. We disclose this in writing during Site Assessment, before you commit to the design contract. Every project carries a written price before any work starts, per Haven Standard Clause 1. No call-for-pricing, no scope-creep surprises.
Call (909) 359-6463 for your free estimate. Bring any written estimate you already have - we’ll give you a Free Second Opinion on what’s included and what’s missing.
We Also Serve Cities Near Upland

Our crews work throughout the San Bernardino Valley, including ADU Design & Permitting in Upland and neighboring Rancho Cucamonga, Ontario, Fontana, and Rialto. Each city carries its own permitting authority and local conditions - Ontario routes through its own building department with different plan-check timelines, while Rancho Cucamonga’s hillside zones have their own fire-code overlays. We file in each jurisdiction with jurisdiction-specific permit sets, not recycled templates.
Serving Upland, CA - Our Local Coverage Area
We’re based in the Upland area and know this community well. Use the map below to see our service coverage - if you’re nearby, we can almost certainly help.
FAQs - ADU Design & Permitting in Upland

Yes, if your parcel sits within the Very High Fire Hazard Severity Zone, which covers most of north Upland above roughly 19th Street. The requirement triggers ignition-resistant siding, multi-pane windows, enclosed eaves, and ember-resistant vents - adding $15,000-$30,000 to construction costs. We verify VHFHSZ status during Site Assessment and build the material schedule into the permit set from the start. Call (909) 359-6463 to check your parcel.
Upland’s municipal building department issues its own ADU permits, not San Bernardino County. This matters because Upland’s planners apply city-specific checklists and are specifically trained to flag Chapter 7A documentation on north Upland parcels. Out-of-area contractors who assume county routing often submit incomplete filings. Call (909) 359-6463 and we’ll confirm the correct submittal path for your address.
Lead times on custom millwork, architectural glass, and specialty finishes set the calendar - not labor availability. We fix the permit set and lock the written price before releasing long-lead purchase orders, so a plan-check revision doesn’t force a costly re-order. A typical high-end Upland ADU runs 14-18 months from contract to final inspection, with 8-14 weeks of that in plan check. Call (909) 359-6463 for a timeline specific to your project.
Probably. Central Upland’s 1940s-1960s housing stock typically carries 100-amp electrical service, and an ADU with kitchen, laundry, and HVAC usually requires 200 amps. We verify panel capacity during Site Assessment and include the service upgrade in the permit set if needed - not as a surprise change order later. Call (909) 359-6463 to schedule an assessment.
Upland’s climate demands HVAC systems sized for true desert-heat loads and construction details that withstand Santa Ana wind events - particularly ember intrusion in north Upland’s fire zones. Our Title 24 energy compliance uses Upland-specific weather data, not coastal California assumptions, and our Chapter 7A specifications address wind-driven ember exposure as both a code requirement and a life-safety issue. Call (909) 359-6463 for a design that handles actual Upland conditions.
Written by Nadia Ellery, Owner at Ellery ADU Studio, serving Upland and the Inland Empire since 2015.