
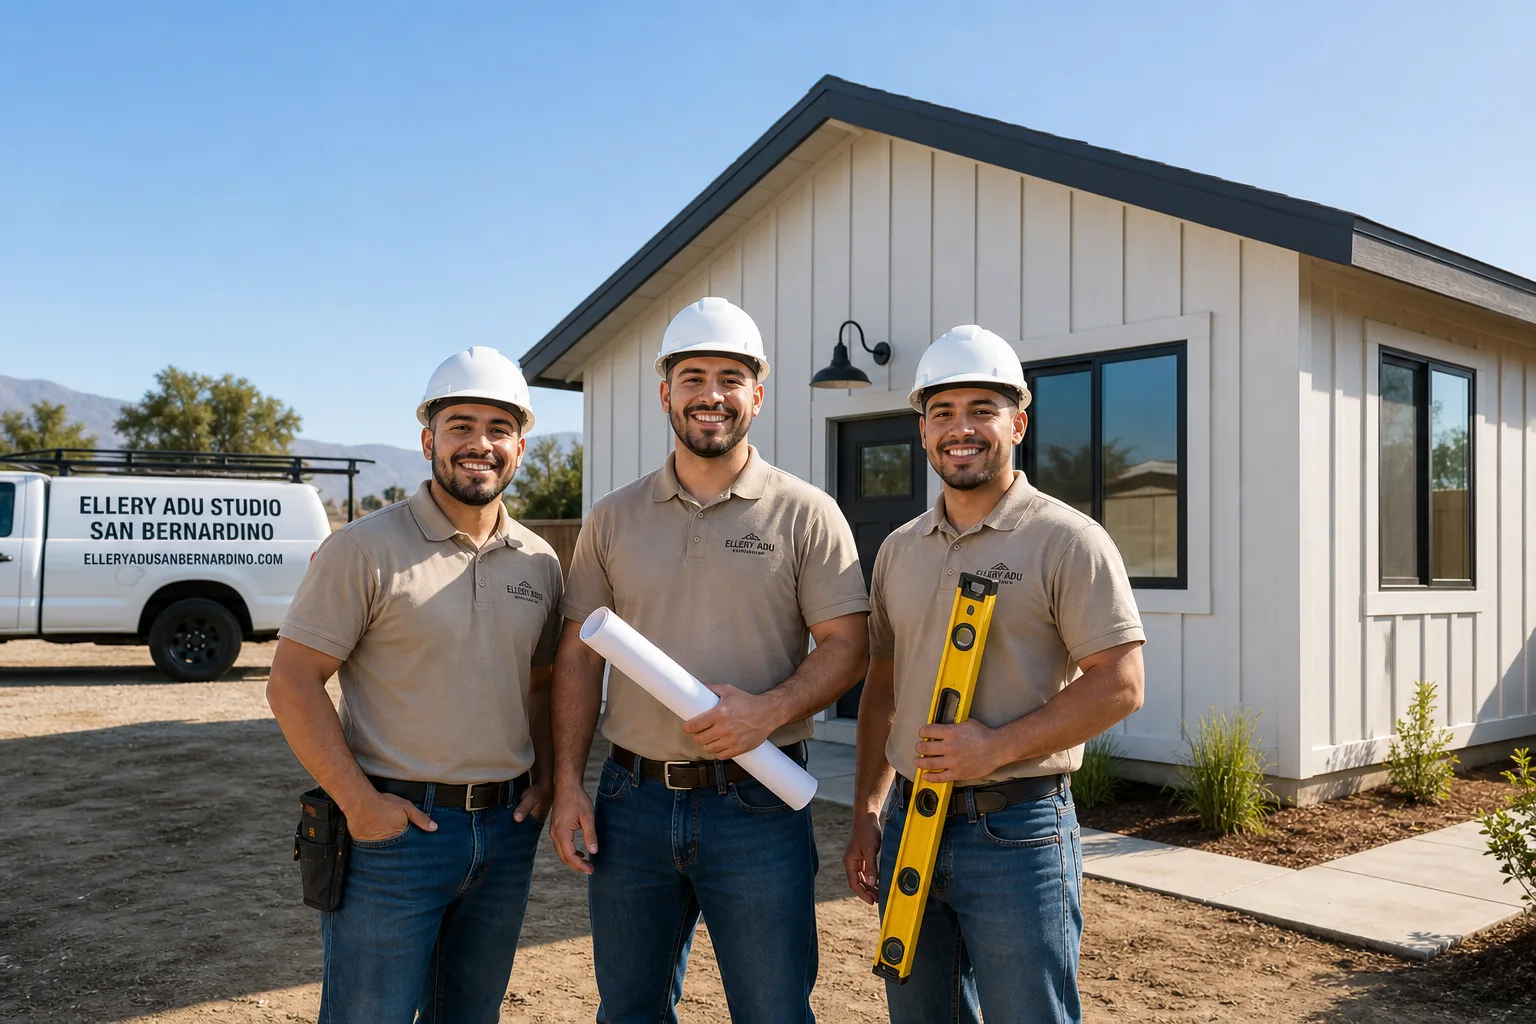
ADU in Ontario, CA
Junior ADU & Interior Conversion in Ontario typically runs $85,000-$155,000 all-in, drawings through final inspection, while ADU Site Prep & Utilities starts around $15,000-$45,000 depending on panel capacity and trench length. Call (909) 359-6463 to schedule your free estimate with a written price before any work begins.
Ontario’s 1950s-1970s ranch stock between Euclid and Vineyard Avenues gives homeowners solid bones but aging systems - original 100-amp panels, galvanized plumbing, and single-car garages on thin slabs that need real engineering before they become rental income. We’re a design-build studio, so the drawings, permit set, and construction live under one contract at one written price. Our Inland Empire office coordinates dispatch and scheduling for Ontario crews locally.
Why Ontario Homes Are Different
Ontario sits in a high Santa Ana wind corridor, which means fire-separation setbacks for detached ADUs aren’t negotiable - they’re engineered. The thermal basin here regularly pushes past 105°F in July, so a mini-split sized by rule-of-thumb will fail; we run Manual J load calculations for every unit.
The housing stock south of the I-10 and near Archibald or Vineyard Avenues falls under Ontario International Airport’s ALUCP noise contours. ADU applicants in these zones face compatibility reviews or noise attenuation compliance findings that add weeks to permitting. Neighboring Upland and Rancho Cucamonga homeowners don’t encounter this layer. Original detached garages in the older core often have 4-inch slabs without footings, requiring structural upgrades before conversion.
Our Main Ontario Services
These are the three Ontario pages homeowners visit most often before calling.
ADU Design & Permitting in Ontario
We produce the full permit set - site plan, floor plans, elevations, structural calcs, and Title 24 energy compliance - then shepherd it through Ontario Development Services, including ALUCP compatibility filings when required. Every drawing is stamped and ready for the builder, with no designer-versus-builder gap. ADU Design & Permitting in Ontario covers the full process from measured survey to issued permit.

Garage Conversion ADU in Ontario
Most Ontario garage conversions start with a slab assessment, panel capacity check, and lead/asbestos screening on pre-1978 structures. We handle the structural upgrade, utility rough-in, and finish build under the same contract that produced the permit set. Garage Conversion ADU in Ontario details our full process.
New Detached ADU in Ontario
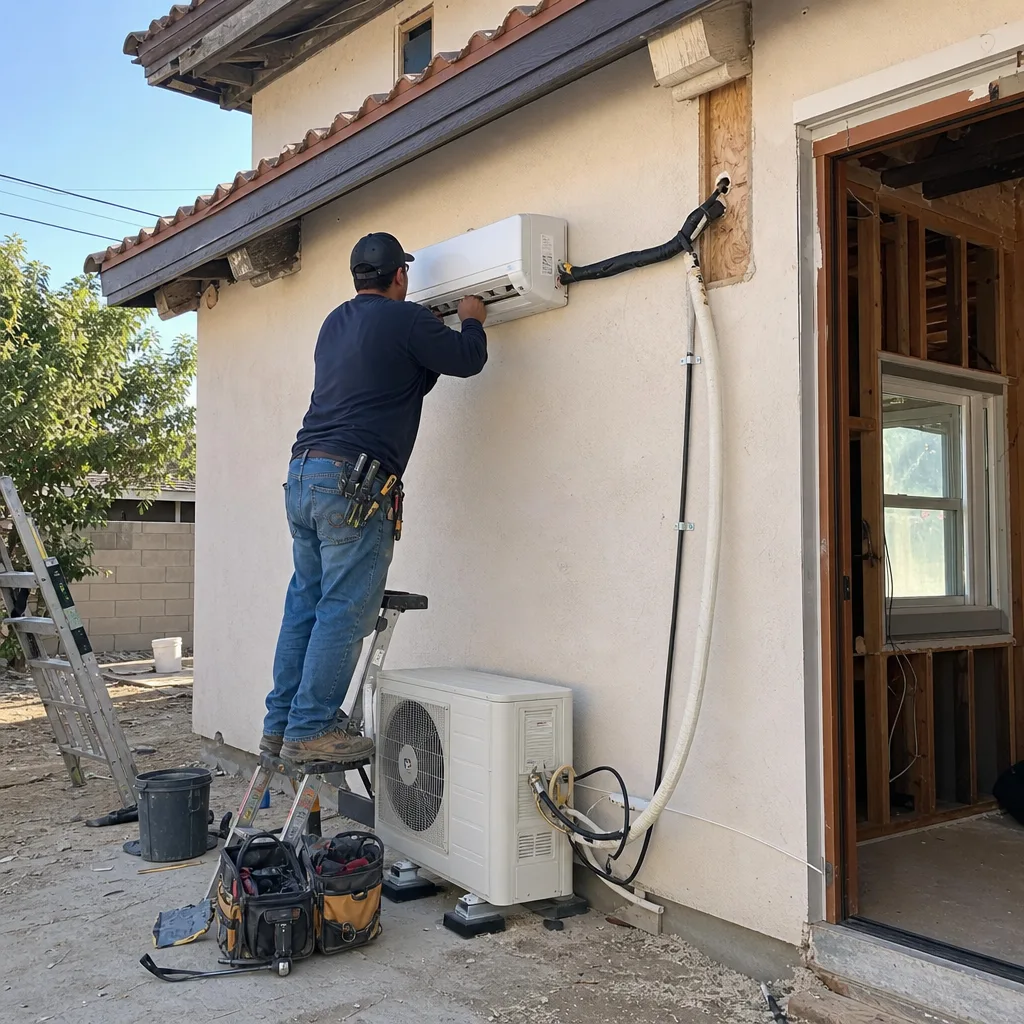
Detached units on Ontario’s 7,000-9,000 sq ft lots require fire-separation compliance, setback verification against the ALUCP overlay, and sometimes noise attenuation detailing. We coordinate prefab systems from brands like Cover or Dvele within the same single contract. New Detached ADU in Ontario explains sizing, placement, and timeline.
What happens when you call
- 1
A real person answersNo phone trees - you reach a local pro.
- 2
You get an upfront price rangeHonest numbers before anyone is dispatched.
- 3
A background-checked tech heads outLicensed & insured, dispatched right away.
- 4
You approve before work beginsNothing starts until you say go.
Junior ADU & Interior Conversion in Ontario
Junior ADU & Interior Conversion in Ontario solves a specific problem: homeowners who want rental income without building new square footage. The 1950s-1970s ranch stock here - large footprints, separate entries, and existing utility rough-ins - makes interior conversions more viable than in newer, tighter subdivisions. We handle the full Junior ADU & Interior Conversion scope under one contract, from code analysis to final inspection, at a written price set before work starts.
Room-to-ADU Conversion
Signs you need it
You have a ground-floor bedroom or den with exterior access, a window that meets egress, and a homeowner looking to add rental income without new construction.
What it costs in Ontario
Room-to-ADU conversions in Ontario typically run $85,000-$125,000 all-in, including the permit set, fire separation, kitchenette rough-in, and final finishes.
How we do it
We measure existing conditions, produce code-compliance drawings, pull the Ontario permit, install fire-rated separation and sound attenuation, rough in kitchenette and bath utilities, and finish to the documented scope.
Interior JADU
Signs you need it
You live in the main house, have 500 sq ft or less of underutilized interior space with separate entry potential, and want a legally permitted junior unit.
What it costs in Ontario
Interior JADUs in Ontario typically run $75,000-$110,000 all-in, including owner-occupancy verification, permit set, utility metering strategy, and finish build.
How we do it
We verify owner-occupancy compliance, design the JADU within the existing footprint, coordinate with Ontario on utility metering, and build to the permitted drawings with photo documentation at every visit.
What Junior ADU & Interior Conversion Costs in Ontario
| Item | Typical range in Ontario |
|---|---|
| Room-to-ADU Conversion (all-in) | $85,000 - $125,000 |
| Interior JADU (all-in) | $75,000 - $110,000 |
| Above-Garage ADU (all-in) | $110,000 - $155,000 |
Can a room-to-ADU conversion add rental income in Ontario?
Yes - permitted JADUs and interior ADUs rent for $1,400-$1,900/month in Ontario’s market, depending on finish level and proximity to transit. Call (909) 359-6463 for a written quote on your specific floor plan.
Do interior conversions need separate meters in Ontario?
Ontario allows shared electrical metering for JADUs under state law, though separate gas meters are often simpler for landlord accounting; we engineer the strategy during permit set. Call (909) 359-6463 to discuss your utility layout.
ADU Site Prep & Utilities in Ontario

ADU Site Prep & Utilities in Ontario addresses the gap between “I have a lot” and “I have a buildable site.” Original 1950s-1970s infrastructure - 100-amp panels, galvanized laterals, and unfooted slabs - fails modern ADU code without targeted upgrades. We handle the full ADU Site Prep & Utilities scope as a standalone contract or bundled into design-build, always at a written price before breaking ground.
Electrical Panel Upgrade
Signs you need it
Your existing panel is 100 amps or less, has no spare breaker spaces, or the main lugs show heat damage from decades of Inland Empire thermal cycling.
What it costs in Ontario
Electrical panel upgrades for ADU readiness in Ontario typically run $4,500-$8,500, including permit, SCE coordination, and new grounding.
How we do it
We verify load calculations against the planned ADU, pull the permit, coordinate Southern California Edison for service sizing, install the new panel, and pass inspection before rough-in begins.
Plumbing Lateral
Signs you need it
Your home has original galvanized or clay sewer lateral, visible bellies in the line, or city records showing no sewer cleanout within 10 feet of the main.
What it costs in Ontario
Plumbing lateral replacement or extension for ADU service in Ontario typically runs $8,000-$18,000, including trenching, City of Ontario sewer permit, and inspection.
How we do it
We camera the existing line, produce the trenching plan with utility clearance markings, pull the sewer permit, install ABS or HDPE to code depth, and backfill with compaction testing.
What ADU Site Prep & Utilities Costs in Ontario
| Item | Typical range in Ontario |
|---|---|
| Electrical Panel Upgrade | $4,500 - $8,500 |
| Plumbing Lateral Replacement/Extension | $8,000 - $18,000 |
| Foundation & Grading (new detached) | $15,000 - $35,000 |
Does site prep need its own permit in Ontario?
Yes - electrical, plumbing, and grading work each require separate City of Ontario permits, though we bundle them under a single project schedule with one point of contact. Call (909) 359-6463 to review your utility scope.
Can I finance site prep separately from the ADU build?
Most lenders prefer to roll site prep into the construction loan, but we quote site prep as a standalone line item so you can compare bundling versus separation; Haven Standard Clause 1 locks either price at signing. Call (909) 359-6463 to discuss structure.
Brands We Service in Ontario
We specify and coordinate prefab and modular systems from Cover, Dvele, Mighty Buildings, and Boxabl within the same single contract that covers your site prep and finish build. Parts and warranty documentation are stocked through our Inland Empire logistics, with typical turnaround under two weeks for non-custom items. See our brands for full specifications.
Pricing for ADU in Ontario, CA

| Service | Typical range in Ontario |
|---|---|
| Interior JADU (all-in) | $75,000 - $110,000 |
| Room-to-ADU Conversion (all-in) | $85,000 - $125,000 |
| Above-Garage ADU (all-in) | $110,000 - $155,000 |
| Electrical Panel Upgrade | $4,500 - $8,500 |
| Plumbing Lateral Replacement/Extension | $8,000 - $18,000 |
| Foundation & Grading (new detached) | $15,000 - $35,000 |
| Gas Line Extension | $3,500 - $7,500 |
| Landscaping & Hardscape (post-build) | $5,000 - $15,000 |
Price drivers in Ontario include ALUCP noise-compliance detailing, slab replacement on unfooted garages, and SCE service upgrades beyond standard residential capacity. Every figure above is backed by Haven Standard Clause 1: the written price at signing is the price at final invoice, with no change orders for scope we’ve already documented.
Neighborhoods We Serve in Ontario
Our Ontario crews work the full residential grid, from the older ranch core to newer infill near the airport perimeter. Typical response for site visits is next business day across the city.
- Ontario Ranch (Euclid to Vineyard, 1950s-1970s core)
- Archibald Avenue corridor (ALUCP overlay zone)
- Vineyard Avenue corridor (ALUCP overlay zone)
- College Park and south Ontario infill
- North Ontario near the 60 corridor
Service Area - Cities Near Ontario

We coordinate ADU design-build and site prep across the western Inland Empire, with crews serving Upland, CA, Rancho Cucamonga, CA, Fontana, CA, and Rialto, CA from the same scheduling office. Each city has its own permitting rhythm and overlay conditions; we price and plan accordingly.
Serving Ontario, CA - Our Local Coverage Area
We’re based in the Ontario area and know this community well. Use the map below to see our service coverage - if you’re nearby, we can almost certainly help.
FAQs About ADU in Ontario
Standard ADU permits in Ontario run 8-14 weeks, but parcels under the ALUCP noise contour add 3-6 weeks for compatibility review; we flag this during initial site analysis so the timeline is known before signing.
California law limits HOA prohibition of ADUs, but some Ontario associations impose design guidelines or parking requirements that affect placement; we review CC&Rs during the permit set phase and document any constraints in writing.
We can adopt third-party drawings into our build contract if they meet Ontario’s submittal standards, though we typically red-line for ALUCP compliance, structural adequacy, and Title 24 before pricing; Haven Standard Clause 1 still applies to the build price.
Call (909) 359-6463 to schedule your free estimate. You’ll receive a written price before any work begins, a documented photo record on every visit, and the 365-Day Done Right Promise backed in writing.
What happens when you call
- 1A real person answersNo phone trees - talk to a local adu pro.
- 2You get an upfront price rangeHonest numbers before anyone is dispatched. No surprises.
- 3We come out and measureLicensed & insured, at a time that suits you - the visit and the quote are both free.
- 4You get the price in writingLine-itemed, yours to keep, and nothing starts until you say go.
What Ontario Customers Say
"The rental income has covered the payment since the second month. They were realistic about the numbers rather than optimistic."
- Odette N."Every allowance was itemised at the start, so the finish selections did not turn into a surprise at the end."
- Benedict H."Garage conversion finished on the drawings and close to the schedule. They were honest that the sewer connection was the unknown, and it was."
- Arjun D.